55+/87/2BD2BA/936SQ/INSULATED WINDOWS/ENCLOSED LANAI/POND VIEWS Hurry on this Snow-bird special, it is mostly furnished and move in ready with a glass enclosed front lanai providing pond views across the street. This 2 bedroom model has a full compliment of appliances, inside laundry, a very large living room, formal dining, and a rear master bedroom with a walk-in style closet and an en-suite offering a one sink vanity linen storage and a walk-in shower. The master is for sure King sized and then some all with a large walk-in closet. The second bedroom is currently set up a a part laundry and part guest room with plenty of room. The main bath offers the full tub/shower combination. Outside this home offers an extra long drive carport covered with a large storage shed at the drives end complete with shelving. All these improvements, insulated windows, and a four year old AC this one is ready for you today to come and enjoy all this senior 55+ community provides. This home is located in the much sought after Hacienda Heights with all the resort style amenities geared toward the senior active lifestyle, come and enjoy the daily activities, or just lounge around the lap sized year round swimming pool, all this resort style luxuries for the extremely affordable monthly lot fee of $655.00. Call today for your appointment to view!
For sale
$59,900
10907 Nogales Dr, Riverview, FL 33569
2beds
936sqft
Manufactured Home
Built in 1987
-- sqft lot
$-- Zestimate®
$64/sqft
$-- HOA
What's special
Insulated windowsInside laundryFull compliment of appliancesFormal diningExtra long drive carportLarge walk-in closetFour year old ac
- 5 days |
- 115 |
- 6 |
Zillow last checked:
Listing updated:
Listed by:
Mike Regal 813-476-4380,
Central Florida Mobile Home Sales, Inc
Source: My State MLS,MLS#: 11913899
Facts & features
Interior
Bedrooms & bathrooms
- Bedrooms: 2
- Bathrooms: 2
- Full bathrooms: 2
Rooms
- Room types: Breakfast Room, Dining Room, En Suite, First Floor Bathroom, First Floor Master Bedroom, Kitchen, Laundry Room, Living Room, Master Bedroom, Private Guest Room, Walk-in Closet
Kitchen
- Features: Open, Laminate Counters
Basement
- Area: 0
Heating
- Electric, Forced Air
Cooling
- Central
Appliances
- Included: Dishwasher, Dryer, Refrigerator, Microwave, Oven, Washer
Features
- Ground Floor, Laundry
- Flooring: Carpet, Laminate
- Basement: Crawl
- Has fireplace: No
- Furnished: Yes
Interior area
- Total structure area: 936
- Total interior livable area: 936 sqft
- Finished area above ground: 936
Video & virtual tour
Property
Parking
- Parking features: Driveway
- Has carport: Yes
- Has uncovered spaces: Yes
Features
- Stories: 1
- Patio & porch: Patio, Covered Porch, Enclosed Porch, Open Porch
- Has view: Yes
- View description: Park, Pond, Street
- Has water view: Yes
- Water view: Pond
Lot
- Features: Trees, Near Bus
Details
- Additional structures: Shed(s), Carport
- Lease amount: $0
Construction
Type & style
- Home type: MobileManufactured
- Property subtype: Manufactured Home
Materials
- Aluminum Siding
- Roof: Asphalt
Condition
- New construction: No
- Year built: 1987
Utilities & green energy
- Electric: Amps(150)
- Sewer: Community
- Water: Community
Community & HOA
Community
- Features: Pool, 55 and Over, Bike Storage, Clubhouse, Recreation Room
- Senior community: Yes
- Subdivision: Hacienda Heights
HOA
- Has HOA: No
- Amenities included: Pool, 55 and Over, Bike Storage, Clubhouse, Pets Allowed, Recreation Room
- HOA name: Hacienda Heights
Location
- Region: Riverview
Financial & listing details
- Price per square foot: $64/sqft
- Date on market: 8/1/2026
- Date available: 07/31/2026
- Listing agreement: Exclusive

Michael Regal
(813) 476-4380
By pressing Contact Agent, you agree that the real estate professional identified above may call/text you about your search, which may involve use of automated means and pre-recorded/artificial voices. You don't need to consent as a condition of buying any property, goods, or services. Message/data rates may apply. You also agree to our Terms of Use. Zillow does not endorse any real estate professionals. We may share information about your recent and future site activity with your agent to help them understand what you're looking for in a home.
Estimated market value
Not available
Estimated sales range
Not available
Not available
Price history
| Date | Event | Price |
|---|---|---|
| 8/1/2026 | Listed for sale | $59,900$64/sqft |
Source: My State MLS #11913899 Report a problem | ||
Public tax history
Tax history is unavailable.
Monthly payment
Climate risks
Neighborhood: 33569
Nearby schools
GreatSchools rating
- 6/10Sessums Elementary SchoolGrades: PK-5Distance: 0.7 mi
- 2/10Rodgers Middle SchoolGrades: 6-8Distance: 1.8 mi
- 6/10Riverview High SchoolGrades: 9-12Distance: 0.9 mi
- $65,5002 bd2 ba864 sqft10917 Nogales Dr, Riverview, FL 33569Off Market

- $109,9002 bd2 ba1.1k sqft10905 Nogales Dr, Riverview, FL 33569For Sale
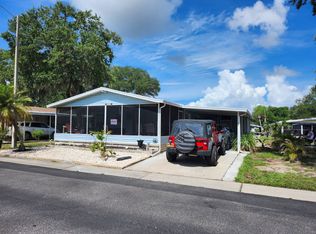
- $68,2002 bd2 ba936 sqft10909 Nogales Dr, Riverview, FL 33569Off Market

- $---- bd-- ba-- sqft10921 Nogales Dr, Riverview, FL 33569Off Market
- $82,3002 bd2 ba1.3k sqft10911 Nogales Dr, Riverview, FL 33569Off Market
- $82,5002 bd2 ba1.2k sqft10910 Nogales Dr, Riverview, FL 33569Off Market
- $115,5003 bd2 ba1.6k sqft10904 Nogales Dr, Riverview, FL 33569Off Market
- $72,0002 bd2 ba832 sqft10925 Nogales Dr, Riverview, FL 33569Off Market
Similar homes
- $64,9003 bd2 ba1.3k sqftPleasant Living Community Building, Riverview, FL 33569For Sale
 MLS ID #11873078, Mike Regal, Central Florida Mobile Home Sales, Inc. My State MLS
 - $74,9002 bd2 ba1.1k sqftHacienda Heights Clubhouse, Riverview, FL 33569For Sale
 MLS ID #11905315, Mike Regal, Central Florida Mobile Home Sales, Inc. My State MLS
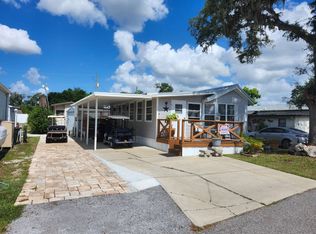
 - $59,9002 bd1 ba912 sqftCommunity Clubhouse, Riverview, FL 33569For Sale
 MLS ID #11858304, Mike Regal, Central Florida Mobile Home Sales, Inc. My State MLS
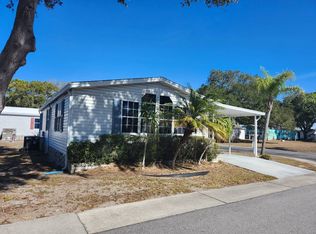
 - $69,9002 bd2 ba1.2k sqftHacienda Heights Clubhouse, Riverview, FL 33569For Sale
 MLS ID #11651287, Mike Regal, Central Florida Mobile Home Sales, Inc. My State MLS
 - $52,0002 bd2 ba832 sqftKingswood, Riverview, FL 33569For SaleMLS ID #11408926, Mike Regal, Central Florida Mobile Home Sales, Inc. My State MLS
- $69,9002 bd2 ba1.1k sqftKingwood Community Center, Riverview, FL 33569For SaleMLS ID #11660876, Mike Regal, Central Florida Mobile Home Sales, Inc. My State MLS
- $49,5002 bd2 ba1k sqft10024 Oak Forest Dr, Riverview, FL 33569For SaleMLS ID #11885727, Jennifer Maasdorp, Integrity Mobile Homes. My State MLS
- $44,9002 bd2 ba936 sqftKingswood, Riverview, FL 33569For SaleMLS ID #11824237, Mike Regal, Central Florida Mobile Home Sales, Inc. My State MLS
- $50,0002 bd2 ba1k sqft10325 Oak Forest Dr #180, Riverview, FL 33569For SaleMLS ID #11816404, Debra Williams, Kingswood. My State MLS
- $39,9002 bd2 ba792 sqftRice Creek, Riverview, FL 33569For SaleMLS ID #11607328, Mike Regal, Central Florida Mobile Home Sales, Inc. My State MLS
- $79,9002 bd2 ba1.3k sqftKingswood Community Clubhouse, Riverview, FL 33569For SaleMLS ID #11882613, Mike Regal, Central Florida Mobile Home Sales, Inc. My State MLS
- $30,0002 bd2 ba1.2k sqftPleasant Living Clubhouse, Riverview, FL 33569For SaleMLS ID #11665875, Mike Regal, Central Florida Mobile Home Sales, Inc. My State MLS
- $84,9002 bd2 ba1.1k sqftHacienda Heights, Riverview, FL 33569For SaleMLS ID #11618798, Mike Regal, Central Florida Mobile Home Sales, Inc. My State MLS
- $69,5002 bd2 ba1.3k sqft4312 Lime Quat Dr, Wimauma, FL 33598For SaleMLS ID #11919212, Kim Mcdonald, Elite Mobile Home Sales. My State MLS
- $67,9003 bd2 ba1.1k sqft1811 Amberwood Dr, Riverview, FL 33578For Sale By Owner
- $59,5002 bd2 ba768 sqft130 Danny Dr, Valrico, FL 33594For SaleMLS ID #11824065, Jennifer Maasdorp, Integrity Mobile Homes. My State MLS
- $58,9002 bd2 ba960 sqft704 Choo Choo Ln, Valrico, FL 33594For SaleMLS ID #11790790, Leslie Exterkamp, USA Mobile Home Sales, LLC. My State MLS
- $30,0002 bd1 ba880 sqftRice Creek Clubhouse, Riverview, FL 33578For SaleMLS ID #11621302, Mike Regal, Central Florida Mobile Home Sales, Inc. My State MLS
- $59,0002 bd2 ba784 sqft1862 Gangway Loop #282, Ruskin, FL 33570For SaleMLS ID #11878227, David Marger, MARGER INVESTMENTS. My State MLS
- $35,0002 bd1 ba750 sqft8389 Lady Slipper Ln, Riverview, FL 33569For Sale By Owner
