55+/93/2BD2BA/1352SQ/NEW AC/UPDATED KITCHEN/NATURE VIEWS BEHIND This marvel is absolutely the one! It is highly updated and provides a semi private nature setting at the front of the community and no one behind but the Rice Creek and all it's beautiful nature it supports. This two bedroom model has been meticulously updated and cared for over the years. with all the updates inside and out this one is ready to provide years of low maintenance living all with spectacular nature views from the bright and cheery living room and also the open formal dining. From the formal dining through a glass door wall you will be sure to enjoy the continued spectacular views form the attached all screen glass enclosed lanai complete with an exit door to the drive, and the back yard patio also includes a flat screen wall hung TV. Step out the back door of the lanai on to the cement patio overlooking the Rice Creek scenic area. The kitchen is wide open with a bar height center island cook top, offers tons of storage ability, and a step down extension allowing for regular chair height seating. The kitchen offers a pantry with a wrap around style with again a ton of cabinets, wall oven, dishwasher, and refrigerator all updated in 2013. Updating includes the cabinets and countertops with the dishwasher replaced again in 2023 to a Bosch. Enter this home from the drive into a small foyer centrally located. The main bath and the guest bedroom are centrally located with a large linen closet outside the main bath, the bath offers ceramic tile, an updated vanity, and the full tub shower combination. Right next to the main bath is the queen sized guest bedroom with the full sized wall closet. Next to the entrance foyer is a private laundry room complete with a folding table, storage cabinets, and washer and dryer. Located across the entire front of the home entered through French style doors is the master bedroom complete with a wall hung flat screen TV, a large walk-in closet, and an en-suite again with French style doors offering the double sink vanity, a linen cabinet and lots of additional storage as well as a walk-in shower with molded seating. This is a great home in a great price range and it is tucked back in the very pet and senior friendly community of Kingswood which residents refer to as "the enchanted forest", a nature lover's paradise, walking paths, doggie park, lovely clubhouse, many senior activities, great salt water pool, and Jacuzzi. Kingswood offers full senior amenities, internet, and cable service in their monthly park fee. Lot fee and park associated fees range depending on individual water usage approx. $965.00 monthly. Monthly stated fees include all cable tv, internet, property tax, Garbage service, water, sewer, and storm water runoff. Centrally located to shopping, restaurants, great medical community, and short distance to the Tampa Bay area, beaches, and Tampa airport. The time is right. The price is right. Don't wait. Schedule your showing today and become part of the Kingswood community, enjoy the quiet peaceful senior active lifestyle of the Enchanted Forest!
For sale
$79,900
10005 King Oak Dr, Riverview, FL 33569
2beds
1,352sqft
Manufactured Home
Built in 1993
-- sqft lot
$-- Zestimate®
$59/sqft
$-- HOA
What's special
Highly updatedSmall foyer centrally located
- 24 days |
- 290 |
- 10 |
Zillow last checked:
Listing updated:
Listed by:
Mike Regal 813-476-4380,
Central Florida Mobile Home Sales, Inc
Source: My State MLS,MLS#: 11882613
Facts & features
Interior
Bedrooms & bathrooms
- Bedrooms: 2
- Bathrooms: 2
- Full bathrooms: 2
Rooms
- Room types: Breakfast Room, Dining Room, En Suite, First Floor Bathroom, First Floor Master Bedroom, Kitchen, Laundry Room, Living Room, Master Bedroom, Private Guest Room, Walk-in Closet
Kitchen
- Features: Open, Laminate Counters
Basement
- Area: 0
Heating
- Electric, Forced Air
Cooling
- Central
Appliances
- Included: Dishwasher, Disposal, Dryer, Refrigerator, Oven, Washer
Features
- Ground Floor, Laundry
- Flooring: Carpet, Laminate, Tile
- Basement: Crawl
- Has fireplace: No
Interior area
- Total structure area: 1,352
- Total interior livable area: 1,352 sqft
- Finished area above ground: 1,352
Video & virtual tour
Property
Parking
- Parking features: Driveway
- Has carport: Yes
- Has uncovered spaces: Yes
Features
- Stories: 1
- Patio & porch: Patio, Covered Porch, Enclosed Porch, Open Porch, Screened Porch
- Exterior features: Sprinkler System
- Has view: Yes
- View description: Creek, Park, Scenic, Street, Wooded
- Has water view: Yes
- Water view: Creek
- Waterfront features: Creek
- Body of water: Rice Creek
Lot
- Features: Trees, Near Bus
Details
- Additional structures: Shed(s), Carport
- Parcel number: U2030205SF000000002290
- Lease amount: $0
Construction
Type & style
- Home type: MobileManufactured
- Property subtype: Manufactured Home
Materials
- Vinyl Siding
Condition
- New construction: No
- Year built: 1993
- Major remodel year: 2013
Utilities & green energy
- Electric: Amps(150)
- Sewer: Community
- Water: Community
Community & HOA
Community
- Features: Pool, 55 and Over, Bike Storage, Clubhouse, Recreation Room, Storage
- Senior community: Yes
- Subdivision: Kingswood
HOA
- Has HOA: No
- Amenities included: Pool, 55 and Over, Bike Storage, Clubhouse, Pets Allowed, Recreation Room, Storage
- HOA name: Kingswood
Location
- Region: Riverview
Financial & listing details
- Price per square foot: $59/sqft
- Tax assessed value: $50,171
- Annual tax amount: $575
- Date on market: 7/12/2026
- Date available: 07/12/2026
- Listing agreement: Exclusive

Michael Regal
(813) 476-4380
By pressing Contact Agent, you agree that the real estate professional identified above may call/text you about your search, which may involve use of automated means and pre-recorded/artificial voices. You don't need to consent as a condition of buying any property, goods, or services. Message/data rates may apply. You also agree to our Terms of Use. Zillow does not endorse any real estate professionals. We may share information about your recent and future site activity with your agent to help them understand what you're looking for in a home.
Estimated market value
Not available
Estimated sales range
Not available
$2,169/mo
Price history
| Date | Event | Price |
|---|---|---|
| 7/12/2026 | Listed for sale | $79,900-5.9%$59/sqft |
Source: My State MLS #11882613 Report a problem | ||
| 6/29/2026 | Listing removed | $84,900$63/sqft |
Source: My State MLS #11667711 Report a problem | ||
| 4/8/2026 | Price change | $84,900-5.6%$63/sqft |
Source: My State MLS #11667711 Report a problem | ||
| 3/6/2026 | Listed for sale | $89,900+34.2%$66/sqft |
Source: My State MLS #11667711 Report a problem | ||
| 7/28/2012 | Sold | $67,000-25.6%$50/sqft |
Source: Agent Provided Report a problem | ||
| 11/22/2009 | Listing removed | $90,000$67/sqft |
Source: ERA Goff & Associates Realtors #T2323638 Report a problem | ||
| 10/19/2009 | Price change | $90,000-5.1%$67/sqft |
Source: ERA Goff & Associates Realtors #T2323638 Report a problem | ||
| 3/17/2009 | Price change | $94,800-21%$70/sqft |
Source: ERA Goff & Associates Realtors #T2323638 Report a problem | ||
| 8/15/2008 | Price change | $120,000-7.7%$89/sqft |
Source: ERA #T2323638 Report a problem | ||
| 7/20/2008 | Listed for sale | $130,000+282.4%$96/sqft |
Source: ERA #T2323638 Report a problem | ||
| 5/3/2005 | Sold | $34,000$25/sqft |
Source: Agent Provided Report a problem | ||
Public tax history
| Year | Property taxes | Tax assessment |
|---|---|---|
| 2018 | $575 | $44,042 +1.5% |
| 2017 | $575 +2.8% | $43,388 +2.7% |
| 2016 | $559 +3.4% | $42,249 +0.7% |
| 2015 | $541 +2.4% | $41,955 +0.8% |
| 2014 | $528 | $41,622 -3% |
| 2013 | $528 -11.8% | $42,899 |
| 2012 | $599 -20% | $42,899 -15.2% |
| 2011 | $748 -1.6% | $50,616 -4.1% |
| 2010 | $761 -5.6% | $52,757 -11.1% |
| 2009 | $806 -6.7% | $59,374 -12.8% |
| 2008 | $864 -15.7% | $68,112 +3% |
| 2007 | $1,024 -2.1% | $66,128 +2.5% |
| 2006 | $1,046 +47.4% | $64,515 +175.5% |
| 2005 | $710 | $23,418 |
| 2004 | -- | $23,418 |
| 2003 | -- | $23,418 |
| 2002 | -- | $23,418 |
| 2001 | -- | $23,418 |
Find assessor info on the county website
Monthly payment
Climate risks
Neighborhood: Kingswood
Nearby schools
GreatSchools rating
- 6/10Sessums Elementary SchoolGrades: PK-5Distance: 1.4 mi
- 2/10Rodgers Middle SchoolGrades: 6-8Distance: 1.6 mi
- 6/10Riverview High SchoolGrades: 9-12Distance: 0.5 mi
- $69,0013 bd2 ba1.5k sqft10003 King Oak Dr, Riverview, FL 33569Off Market
- $48,2032 bd2 ba1.3k sqft10022 King Oak Dr, Riverview, FL 33569Off Market

- $43,5362 bd2 ba1.2k sqft10917 Circle Oak Ct, Riverview, FL 33569Off Market
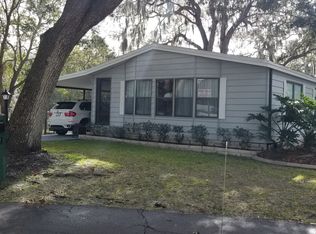
- $38,4512 bd2 ba940 sqft10939 Whisering Oaks Cres, Riverview, FL 33569Off Market
- $45,8262 bd2 ba1.2k sqft10024 King Oak Dr, Riverview, FL 33569Off Market
- $18,0002 bd2 ba1.1k sqft10037 Oak Forest Dr, Riverview, FL 33569Off Market
- $38,6982 bd2 ba1k sqft10023 Oak Forest Dr, Riverview, FL 33569Off Market
- $47,8322 bd2 ba1.4k sqft10013 Oak Forest Dr, Riverview, FL 33569Off Market
Similar homes
- $74,9002 bd2 ba1.1k sqftHacienda Heights Clubhouse, Riverview, FL 33569For Sale
 MLS ID #11905315, Mike Regal, Central Florida Mobile Home Sales, Inc. My State MLS
 - $69,9002 bd2 ba1.1k sqftKingwood Community Center, Riverview, FL 33569For Sale
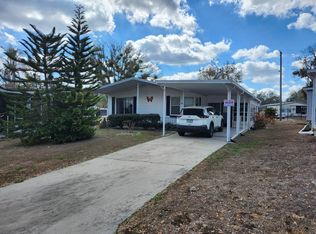 MLS ID #11660876, Mike Regal, Central Florida Mobile Home Sales, Inc. My State MLS
 - $84,9002 bd2 ba1.1k sqftHacienda Heights, Riverview, FL 33569For Sale
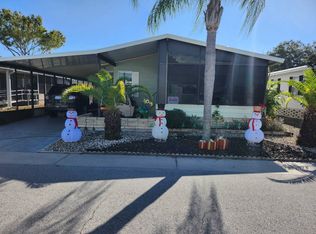 MLS ID #11618798, Mike Regal, Central Florida Mobile Home Sales, Inc. My State MLS
 - $64,9003 bd2 ba1.3k sqftPleasant Living Community Building, Riverview, FL 33569For Sale
 MLS ID #11873078, Mike Regal, Central Florida Mobile Home Sales, Inc. My State MLS
 - $59,9002 bd2 ba936 sqftHacienda Heights Clubhouse, Riverview, FL 33569For SaleMLS ID #11913899, Mike Regal, Central Florida Mobile Home Sales, Inc. My State MLS
- $73,9003 bd2 ba1.4k sqftPleasant Living, Riverview, FL 33569For SaleMLS ID #11609414, Mike Regal, Central Florida Mobile Home Sales, Inc. My State MLS
- $69,9002 bd2 ba1.2k sqftHacienda Heights Clubhouse, Riverview, FL 33569For SaleMLS ID #11651287, Mike Regal, Central Florida Mobile Home Sales, Inc. My State MLS
- $89,9002 bd2 ba1.2k sqft10813 Taco Way, Riverview, FL 33569For SaleMLS ID #11684171, Lisa Cillo, CENTURY 21 BEGGINS ENTERPRISES. My State MLS
- $49,5002 bd2 ba1k sqft10024 Oak Forest Dr, Riverview, FL 33569For SaleMLS ID #11885727, Jennifer Maasdorp, Integrity Mobile Homes. My State MLS
- $59,9003 bd2 ba1.4k sqftPleasant Living Clubhouse, Riverview, FL 33569For SaleMLS ID #11672295, Mike Regal, Central Florida Mobile Home Sales, Inc. My State MLS
- $44,9002 bd2 ba936 sqftKingswood, Riverview, FL 33569For SaleMLS ID #11824237, Mike Regal, Central Florida Mobile Home Sales, Inc. My State MLS
- $109,9002 bd2 ba1.1k sqftHacienda Heights, Riverview, FL 33569For SaleMLS ID #11832895, Mike Regal, Central Florida Mobile Home Sales, Inc. My State MLS
- $104,9002 bd2 ba1.4k sqftHacienda Heights Clubhouse, Riverview, FL 33569For SaleMLS ID #11664977, Mike Regal, Central Florida Mobile Home Sales, Inc. My State MLS
- $115,0002 bd2 ba1.6k sqftHacienda Heights, Riverview, FL 33569For SaleMLS ID #11802610, Mike Regal, Central Florida Mobile Home Sales, Inc. My State MLS
- $52,0002 bd2 ba832 sqftKingswood, Riverview, FL 33569For SaleMLS ID #11408926, Mike Regal, Central Florida Mobile Home Sales, Inc. My State MLS
- $59,9002 bd1 ba912 sqftCommunity Clubhouse, Riverview, FL 33569For SaleMLS ID #11858304, Mike Regal, Central Florida Mobile Home Sales, Inc. My State MLS
- $109,9002 bd2 ba1k sqftHacienda Clubhouse, Riverview, FL 33569For SaleMLS ID #11628520, Mike Regal, Central Florida Mobile Home Sales, Inc. My State MLS
- $49,9003 bd2 ba1.5k sqft8841 Barcin Cir, Riverview, FL 33578For SaleMLS ID #11816920, Andrew Karl, Select Mobile Home Sales. My State MLS
- $75,0003 bd2 ba1.6k sqft3515 Zephyr Ln, Valrico, FL 33594For SaleMLS ID #11584465, Leslie Exterkamp, USA Mobile Home Sales, LLC. My State MLS
- $57,9003 bd2 ba1.5k sqft12130 S Us Highway 41 #161B, Gibsonton, FL 33534For SaleMLS ID #11891834, Gabrielle Ardita, Coast to Coast Mobile Home Sales LLC. My State MLS
