SIGNIFICANT PRICE REDUCTION/MOTIVATED SELLER/GREAT LOACATION! 55+/90/2BD2BA/1144SQ/NEW ROOF/UPDATES/NEW FLOORS/REAR LANAI/INSIDE LAUNDRY. LOCATED IN THE MUCH DESIRED ENCHANTED FOREST KNOWN AS KINGSWOOD. KINGSWOOD OFFERS ALL THE DAILY SENIOR AMENITIES, A FULL CLUBHOUSE, HEATED YEAR ROUND SWIMMING, HOT TUB , AND MANY OUTSIDE ACTIVITIES FOR AN ATTRACTIVE MONTHLY FEE OF APPROXIMATLEY $950.00 THAT INCLUDES YOUR INTERNET, CABLE TV, WATER, SEWER, AND GARBAGE PICKUP ALL ON ONE BILL SUCH AN EASY WAY TO BUDGET. You have to see this one as it has an added square footage attached as an enclosed lanai adding an additional 200 square feet to the home, currently set up as a family room. This one offers a back yard with a rear fence and no home behind, located on a corner of the circle providing a larger yard and further separation from neighbors on one side. The home has been updated with vinyl plank floors, all but the dining area a wood laminate. Home offers a semi open floorplan with a large living-room with a front glass door-wall direct entrance. The dining complete with a built in china cabinet is open to the living room and the kitchen. The kitchen offers many cabinets, a pantry and a breakfast nook area. The family room just off the dining with a direct exit to the back of the drive is vinyl planked, wide open and has access to the rear storage shed/laundry room complete with 3 year old washer and dryer. The main bath is located just down the hall from the dining room and offers the complete bath/shower combination, and an additional storage area with cabinets above. Just across from the main bath is a queen sized guest bedroom with a standard wall closet. The master is king sized offers his and hers wall closet and an en-suite with dual sinks and a walk-in style shower. This home offers a long driveway partially covered by a carport. Off the back of the home is an all screened lanai providing that rear privacy for those peaceful morning coffee breaks. You will love the Kingswood 55+ community as it is referred to as the "Enchanted Forest" and offer a full load of 55+senior active activities. Amenities include a large clubhouse complete with kitchen, library, craft area, games and weekly bingo. Outside amenities include a salt water pool, spa hot tub, shuffleboard, park also offers nature trails and a doggie park. Make your appointment to view this beautiful home today!
For sale
Price cut: $15K (7/20)
$69,900
10927 Whispering Oaks Cir, Riverview, FL 33569
2beds
1,144sqft
Manufactured Home
Built in 1990
-- sqft lot
$-- Zestimate®
$61/sqft
$-- HOA
What's special
Semi open floorplan
- 156 days |
- 116 |
- 6 |
Zillow last checked:
Listing updated:
Listed by:
Mike Regal 813-476-4380,
Central Florida Mobile Home Sales, Inc
Source: My State MLS,MLS#: 11660876
Facts & features
Interior
Bedrooms & bathrooms
- Bedrooms: 2
- Bathrooms: 2
- Full bathrooms: 2
Rooms
- Room types: Breakfast Room, Dining Room, En Suite, Family Room, First Floor Bathroom, First Floor Master Bedroom, Kitchen, Laundry Room, Living Room, Master Bedroom, Private Guest Room
Kitchen
- Features: Galley, Laminate Counters
Basement
- Area: 0
Heating
- Electric, Forced Air
Cooling
- Central
Appliances
- Included: Dryer, Refrigerator, Microwave, Oven, Washer
Features
- Ground Floor, Laundry
- Flooring: Laminate
- Basement: Crawl
- Has fireplace: No
Interior area
- Total structure area: 0
- Total interior livable area: 1,144 sqft
- Finished area above ground: 0
Video & virtual tour
Property
Parking
- Parking features: Driveway
- Has carport: Yes
- Has uncovered spaces: Yes
Features
- Stories: 1
- Patio & porch: Patio, Covered Porch, Enclosed Porch, Open Porch, Screened Porch
- Exterior features: Corner
- Has view: Yes
- View description: Park, Street
Lot
- Features: Corner, Near Bus
Details
- Additional structures: Shed(s), Carport
- Parcel number: U2030205SF000000000080
- Lease amount: $0
Construction
Type & style
- Home type: MobileManufactured
- Property subtype: Manufactured Home
Materials
- Vinyl Siding
- Roof: Asphalt
Condition
- New construction: No
- Year built: 1990
Utilities & green energy
- Electric: Amps(150)
- Sewer: Community
- Water: Community
Community & HOA
Community
- Features: Pool, 55 and Over, Bike Storage, Clubhouse, Recreation Room, Storage
- Senior community: Yes
- Subdivision: Kingswood
HOA
- Has HOA: No
- Amenities included: Pool, 55 and Over, Bike Storage, Clubhouse, Pets Allowed, Recreation Room, Storage
- HOA name: Kingswood
Location
- Region: Riverview
Financial & listing details
- Price per square foot: $61/sqft
- Tax assessed value: $39,371
- Annual tax amount: $373
- Date on market: 2/21/2026
- Date available: 02/14/2026
- Listing agreement: Exclusive

Michael Regal
(813) 476-4380
By pressing Contact Agent, you agree that the real estate professional identified above may call/text you about your search, which may involve use of automated means and pre-recorded/artificial voices. You don't need to consent as a condition of buying any property, goods, or services. Message/data rates may apply. You also agree to our Terms of Use. Zillow does not endorse any real estate professionals. We may share information about your recent and future site activity with your agent to help them understand what you're looking for in a home.
Estimated market value
Not available
Estimated sales range
Not available
$1,807/mo
Price history
| Date | Event | Price |
|---|---|---|
| 7/20/2026 | Price change | $69,900-17.7%$61/sqft |
Source: My State MLS #11660876 Report a problem | ||
| 2/21/2026 | Listed for sale | $84,900+24.7%$74/sqft |
Source: My State MLS #11660876 Report a problem | ||
| 3/25/2023 | Sold | $68,095-2.6%$60/sqft |
Source: Agent Provided Report a problem | ||
| 2/25/2023 | Contingent | $69,900$61/sqft |
Source:  My State MLS Report a problem My State MLS Report a problem | ||
| 1/25/2023 | Listed for sale | $69,900$61/sqft |
Source: My State MLS #11149309 Report a problem | ||
Public tax history
| Year | Property taxes | Tax assessment |
|---|---|---|
| 2018 | $373 | $35,129 +2.1% |
| 2017 | $373 +2.9% | $34,406 +0.7% |
| 2016 | $363 +2.7% | $34,161 +0.7% |
| 2015 | $353 -9% | $33,924 +0.8% |
| 2014 | $389 | $33,655 -4.4% |
| 2013 | $389 -10.4% | $35,214 |
| 2012 | $434 -23.8% | $35,214 -15.9% |
| 2011 | $569 -4.8% | $41,894 -3.6% |
| 2010 | $598 -14.4% | $43,453 -10.9% |
| 2009 | $699 -9.2% | $48,774 -14.9% |
| 2008 | $770 -4.3% | $57,333 +3% |
| 2007 | $804 -0.8% | $55,663 +2.5% |
| 2006 | $811 -5.6% | $54,305 -2.1% |
| 2005 | $859 | $55,462 +3% |
| 2004 | -- | $53,847 +129.9% |
| 2003 | -- | $23,417 |
| 2002 | -- | $23,417 |
| 2001 | -- | $23,417 |
Find assessor info on the county website
Monthly payment
Climate risks
Neighborhood: Kingswood
Nearby schools
GreatSchools rating
- 6/10Sessums Elementary SchoolGrades: PK-5Distance: 1.1 mi
- 2/10Rodgers Middle SchoolGrades: 6-8Distance: 1.6 mi
- 6/10Riverview High SchoolGrades: 9-12Distance: 0.6 mi
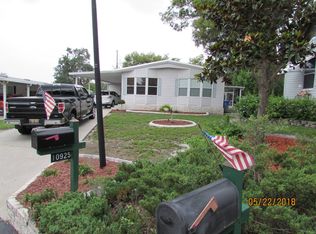
- $58,7152 bd2 ba1.8k sqft10925 Whispering Oaks Cir, Riverview, FL 33569Off Market
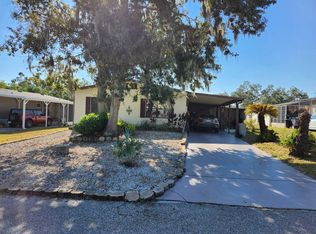
- $73,9003 bd2 ba1.4k sqft10825 Chanda Loop, Riverview, FL 33569For Sale
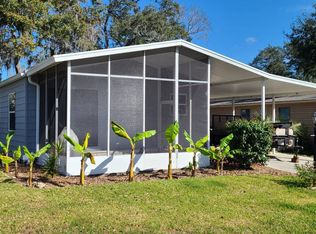
- $31,0982 bd2 ba768 sqft10924 Whispering Oaks Cir, Riverview, FL 33569Off Market
- $89,9002 bd2 ba1.4k sqft10928 Whispering Oaks Cir #140, Riverview, FL 33569Sold

- $42,1542 bd2 ba1.4k sqft10928 Whispering Oaks Cir, Riverview, FL 33569Off Market
- $42,6532 bd2 ba1.1k sqft10921 Whispering Oaks Cir, Riverview, FL 33569Off Market
- $39,7862 bd2 ba1.2k sqft10930 Whispering Oaks Cir, Riverview, FL 33569Off Market
- $34,5751 bd1 ba784 sqft10919 Whispering Oaks Cir, Riverview, FL 33569Off Market
Similar homes
- $64,9003 bd2 ba1.3k sqftPleasant Living Community Building, Riverview, FL 33569For Sale
 MLS ID #11873078, Mike Regal, Central Florida Mobile Home Sales, Inc. My State MLS
 - $69,9002 bd2 ba1.2k sqftHacienda Heights Clubhouse, Riverview, FL 33569For Sale
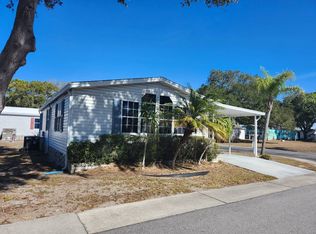 MLS ID #11651287, Mike Regal, Central Florida Mobile Home Sales, Inc. My State MLS
 - $79,9002 bd2 ba1.3k sqftKingswood Community Clubhouse, Riverview, FL 33569For Sale
 MLS ID #11882613, Mike Regal, Central Florida Mobile Home Sales, Inc. My State MLS
 - $73,9003 bd2 ba1.4k sqftPleasant Living, Riverview, FL 33569For SaleMLS ID #11609414, Mike Regal, Central Florida Mobile Home Sales, Inc. My State MLS
- $59,9002 bd2 ba1.3k sqft10326 Oak Forest Dr #165, Riverview, FL 33569For SaleMLS ID #11799785, Debra Williams, Kingswood. My State MLS
- $59,9003 bd2 ba1.4k sqftPleasant Living Clubhouse, Riverview, FL 33569For SaleMLS ID #11672295, Mike Regal, Central Florida Mobile Home Sales, Inc. My State MLS
- $59,9002 bd1 ba912 sqftCommunity Clubhouse, Riverview, FL 33569For SaleMLS ID #11858304, Mike Regal, Central Florida Mobile Home Sales, Inc. My State MLS
- $50,0002 bd2 ba1k sqft10325 Oak Forest Dr #180, Riverview, FL 33569For SaleMLS ID #11816404, Debra Williams, Kingswood. My State MLS
- $44,9002 bd2 ba936 sqftKingswood, Riverview, FL 33569For SaleMLS ID #11824237, Mike Regal, Central Florida Mobile Home Sales, Inc. My State MLS
- $39,9002 bd2 ba1.1k sqft10526 Pleasant Blvd, Riverview, FL 33569For SaleMLS ID #11803213, Jennifer Maasdorp, Integrity Mobile Homes. My State MLS
- $89,9002 bd2 ba1.2k sqftHacienda Heights, Riverview, FL 33569For SaleMLS ID #11737831, Mike Regal, Central Florida Mobile Home Sales, Inc. My State MLS
- $89,9002 bd2 ba1.2k sqft10813 Taco Way, Riverview, FL 33569For SaleMLS ID #11684171, Lisa Cillo, CENTURY 21 BEGGINS ENTERPRISES. My State MLS
- $39,0002 bd2 ba1.4k sqft10015 Oak Forest Dr #68, Riverview, FL 33569For SaleMLS ID #11613217, Debra Williams, Kingswood. My State MLS
- $67,9003 bd2 ba1.1k sqft1811 Amberwood Dr, Riverview, FL 33578For Sale By Owner
- $57,9003 bd2 ba1.5k sqft12130 S Us Highway 41 #161B, Gibsonton, FL 33534For SaleMLS ID #11891834, Gabrielle Ardita, Coast to Coast Mobile Home Sales LLC. My State MLS
- $72,0003 bd2 ba1k sqft332 River Point Dr, Tampa, FL 33619For SaleMLS ID #11740621, Andrew Karl, Select Mobile Home Sales. My State MLS
- $35,0002 bd1 ba750 sqft8389 Lady Slipper Ln, Riverview, FL 33569For Sale By Owner
- $49,9003 bd2 ba1.5k sqft8841 Barcin Cir, Riverview, FL 33578For SaleMLS ID #11816920, Andrew Karl, Select Mobile Home Sales. My State MLS
- $75,0003 bd2 ba1k sqft324 River Point Dr, Tampa, FL 33619For SaleMLS ID #11855656, Andrew Karl, Select Mobile Home Sales. My State MLS
- $67,9002 bd2 ba1.4k sqft3702 Yardarm Dr, Tampa, FL 33611For SaleMLS ID #11669123, Leslie Exterkamp, USA Mobile Home Sales, LLC. My State MLS
