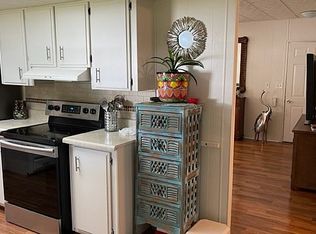
This 2005 Fleetwood home sits on a corner lot in Winward Lakes 55+ and offers a spacious 1,428 sq. ft. layout. The home has a convenient pull-through covered carport and two separate entrances-one under the carport and another on the side of the home that leads directly into the kitchen. There is also a small screened-in porch at the side entrance, and the carport layout would make it easy to screen off a portion if you wanted additional outdoor lanai space. Inside, the living room is open and roomy with an easy flow into the adjacent dining area just off the kitchen. The kitchen itself is quite large and offers plenty of cabinet space, generous countertops, bar seating, and a pantry. The primary bedroom is extra large at 15x15 and includes a big walk-in closet and a spacious ensuite bathroom with dual vanities, a garden tub, a separate walk-in shower, and a linen tower for additional storage. The guest bedroom is also a good size, with the guest bathroom located right next to it. Dedicated laundry room for added convenience. Outside, a freestanding utility shed is included and provides extra storage space. The home is move-in ready and in excellent condition, with a shingled roof and AC that are both only nine years old. LOT RENT $849 per month. Enjoy affordable living at Winward Lakes, South Tampa's premier 55+ community! (1 resident owner must be 55+, other occupants 30+). This well kept, securely gated property has two scenic lakes for fishing, heated swimming pool, exercise room, large Clubhouse and community room complete with a full kitchen, library, and game room. Winward is also pet-friendly with a community dog park (1 pet under 30lbs,(additional service animal possible with mgmt. review) Winward Lakes is a great option for military residents since it's under 3 miles to MacDill Air Force Base. Enjoy easy access to local restaurants, retail establishments, and downtown Tampa and Riverwalk! Listing Brokerage cannot guarantee or warrant accuracy of this information, measurements, or condition of property. Home is sold AS-IS. The buyer assumes all responsibility for verifying all lot rent rates and or costs associated with the Community. Applicants must pass Park approval which consists of credit, income, and background check. ***This is a leased lot community.
For sale
Price cut: $2K (6/5)
$67,900
3702 Yardarm Dr, Tampa, FL 33611
2beds
1,428sqft
Manufactured Home
Built in 2005
-- sqft lot
$-- Zestimate®
$48/sqft
$-- HOA
What's special
Securely gated propertyFreestanding utility shedHeated swimming poolSpacious ensuite bathroomSmall screened-in porchTwo separate entrancesGarden tub
- 158 days |
- 234 |
- 17 |
Zillow last checked:
Listing updated:
Listed by:
Leslie Exterkamp 352-232-8132,
USA Mobile Home Sales, LLC
Source: My State MLS,MLS#: 11669123
Facts & features
Interior
Bedrooms & bathrooms
- Bedrooms: 2
- Bathrooms: 2
- Full bathrooms: 2
Rooms
- Room types: Dining Room, En Suite, First Floor Bathroom, First Floor Master Bedroom, Kitchen, Laundry Room, Living Room, Master Bedroom, Private Guest Room, Walk-in Closet
Kitchen
- Features: Open, Laminate Counters
Basement
- Area: 0
Heating
- Electric
Cooling
- Central
Appliances
- Included: Dishwasher, Dryer, Refrigerator, Microwave, Oven, Washer, Water Heater
Features
- Flooring: Carpet, Laminate, Linoleum
- Has basement: No
- Has fireplace: No
Interior area
- Total structure area: 1,428
- Total interior livable area: 1,428 sqft
- Finished area above ground: 1,428
Property
Parking
- Parking features: Driveway
- Has carport: Yes
- Has uncovered spaces: Yes
Features
- Patio & porch: Covered Porch, Screened Porch
- Exterior features: Corner
Lot
- Features: Corner
Details
- Additional structures: Shed(s), Carport
- On leased land: Yes
- Lease amount: $849
Construction
Type & style
- Home type: MobileManufactured
- Property subtype: Manufactured Home
Materials
- Vinyl Siding
- Roof: Asphalt
Condition
- New construction: No
- Year built: 2005
Utilities & green energy
- Electric: Amps(0)
Community & HOA
Community
- Features: Gym, Pool, 55 and Over, Clubhouse, Laundry, Recreation Room
- Senior community: Yes
- Subdivision: WINWARD LAKES MOBILE HOME PARK
HOA
- Has HOA: No
- Amenities included: Gym, Pool, 55 and Over, Clubhouse, Laundry, Pets Allowed, Recreation Room
Location
- Region: Tampa
Financial & listing details
- Price per square foot: $48/sqft
- Date on market: 3/8/2026
- Date available: 03/07/2026
- Listing agreement: Exclusive
Estimated market value
Not available
Estimated sales range
Not available
Not available
Price history
| Date | Event | Price |
|---|---|---|
| 6/5/2026 | Price change | $67,900-2.9%$48/sqft |
Source: My State MLS #11669123 Report a problem | ||
| 5/6/2026 | Price change | $69,900-6.2%$49/sqft |
Source: My State MLS #11669123 Report a problem | ||
| 3/8/2026 | Listed for sale | $74,500$52/sqft |
Source: My State MLS #11669123 Report a problem | ||
Public tax history
Tax history is unavailable.
Monthly payment
Climate risks
Neighborhood: Gandy-Sun Bay South
Nearby schools
GreatSchools rating
- 5/10Chiaramonte Elementary SchoolGrades: PK-5Distance: 0.3 mi
- 5/10Madison Middle SchoolGrades: 6-8Distance: 2.3 mi
- 6/10Robinson High SchoolGrades: 9-12Distance: 0.9 mi
- $220,0003 bd2 ba1.8k sqft3703 Yardarm Dr, Tampa, FL 33611For Sale

- $327,5002 bd2 ba1.1k sqft3705 Yardarm Dr, Tampa, FL 33611Off Market
- $---- bd-- ba-- sqft6213 Compass Ln, Tampa, FL 33611Off Market
- $140,0003 bd2 ba1.1k sqft3709 Yardarm Dr, Tampa, FL 33611Off Market
- $180,8002 bd2 ba1.5k sqft3731 Yardarm Drive, Tampa, FL 33611Off Market
- $561,0002 bd2 ba-- sqft6214 Compass Ln, Tampa, FL 33611Off Market
- $---- sqft3708 Binnacle Dr, Tampa, FL 33611Off Market
- $---- bd-- ba-- sqft6215 Compass Ln, Tampa, FL 33611Off Market
Similar homes
- $45,0002 bd2 ba896 sqft3728 Winward Lakes Dr, Tampa, FL 33611For Sale
 MLS ID #11651394, Chris Feise, American Mobile Home Sales of Tampa Bay, Inc.. My State MLS
 - $79,9003 bd2 ba1.3k sqft7017 Oyster Bay Dr, Tampa, FL 33619For Sale
 MLS ID #11926621, Lisa Cillo, CENTURY 21 BEGGINS ENTERPRISES. My State MLS
 - $69,9003 bd2 ba1.2k sqft8808 Westchester Rd #58, Tampa, FL 33635For Sale
 MLS ID #11912917, Fred Jadidian, Fountainview Estates. My State MLS
 - $74,9002 bd2 ba1.2k sqft516 Klickety Klak Ln #544, Valrico, FL 33594For Sale
 MLS ID #11918886, Leslie Exterkamp, USA Mobile Home Sales, LLC. My State MLS
 - $69,9002 bd2 ba1.3k sqftKingswood Community Clubhouse, Riverview, FL 33569For SaleMLS ID #11882613, Mike Regal, Central Florida Mobile Home Sales, Inc. My State MLS
- $69,9003 bd2 ba1.6k sqftRiverside Club Golf & Marina Community, Ruskin, FL 33570For SaleMLS ID #605865, Alana Cancelmo. MHBO
- $61,0003 bd2 ba1k sqft324 River Point Dr, Tampa, FL 33619For SaleMLS ID #11855656, Andrew Karl, Select Mobile Home Sales. My State MLS
- $69,9002 bd2 ba1.2k sqftHacienda Heights Clubhouse, Riverview, FL 33569For SaleMLS ID #11651287, Mike Regal, Central Florida Mobile Home Sales, Inc. My State MLS
- $74,9002 bd2 ba1.1k sqftHacienda Heights Clubhouse, Riverview, FL 33569For SaleMLS ID #11905315, Mike Regal, Central Florida Mobile Home Sales, Inc. My State MLS
- $69,9002 bd2 ba1.1k sqftKingwood Community Center, Riverview, FL 33569For SaleMLS ID #11660876, Mike Regal, Central Florida Mobile Home Sales, Inc. My State MLS
- $64,9003 bd2 ba1.3k sqftPleasant Living Community Building, Riverview, FL 33569For SaleMLS ID #11873078, Mike Regal, Central Florida Mobile Home Sales, Inc. My State MLS
- $64,9002 bd2 ba1.2k sqft2113 Sawgrass Ln, Ruskin, FL 33570For SaleMLS ID #11776653, Lisa Cillo, CENTURY 21 BEGGINS ENTERPRISES. My State MLS
- $67,5002 bd2 ba936 sqft29250 Us Highway 19 N Unit 187, Clearwater, FL 33761For SaleMLS ID #11921009, Patricia Anne Long, Select Mobile Home Sales. My State MLS
- $89,9002 bd2 ba1.2k sqftHacienda Heights, Riverview, FL 33569For SaleMLS ID #11737831, Mike Regal, Central Florida Mobile Home Sales, Inc. My State MLS
- $68,0002 bd2 ba960 sqft3113 State Route 580 #413, Safety Harbor, FL 34695For SaleMLS ID #11833128, Michelle Newport, Affordable Living Mobile Home Sales. My State MLS
- $59,0002 bd1 ba1k sqft1728 Gangway Loop #228, Ruskin, FL 33570For SaleMLS ID #11922461, David Marger, MARGER INVESTMENTS. My State MLS
- $64,9002 bd2 ba1.3k sqftHawaiian Isles Clubhouse, Ruskin, FL 33570For SaleMLS ID #11580410, Mike Regal, Central Florida Mobile Home Sales, Inc. My State MLS
- $67,9002 bd2 ba1.3k sqft3113 State Road 580 Lot 191, Safety Harbor, FL 34695For SaleMLS ID #11869167, Andrew Karl, Select Mobile Home Sales. My State MLS
- $79,9003 bd2 ba1.1k sqft9626 Barnside Pl, Tampa, FL 33635For SaleMLS ID #11910750, Allen Regal, Central Florida Mobile Home Sales, Inc. My State MLS
- $75,4002 bd2 ba768 sqft2906 Gardenia Run Ln #1, Ruskin, FL 33570For SaleMLS ID #11874831, Jim Schatz, WELCOME HOME MOBILE HOMES LLC. My State MLS
