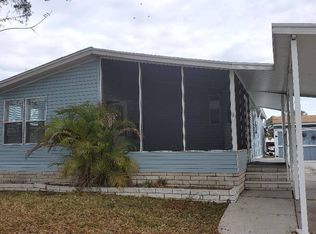
Get Here soon to view this 2002 Palm Harbor home that is move in ready in this community. At such an affordable price, this home will not last on the market. Call now to find out about availability of this home. You will get all the comforts of resort style living in this open floor plan built with the latest trends including, 36 inch cabinetry, high ceilings, crown molding, rich hardwood flooring, window treatments, lighting and plenty room for entertaining. The Den could be used for an at-home-office or recreation room. Private covered carport, storage shed, and landscaping, delivered to you, ready to move in, Our community is a 55 plus Gated Community with two Resort Style Swimming Pools, Large 16 Person Jacuzzi, Pickleball Courts, Clay Bocce Ball Court and Outdoor Covered Party Pavilion. The Clubhouse features a Beautiful Modern Commercial Kitchen, Large Dancing Floor & Spacious Dining Area, Brand NEW Fitness Center, Billiards & Poker Rooms, Craft Room, Library, and Laundry Facilities. You will live with comfort in this Resort Style Community with Neighborhood Watch. The clubhouse is a hub of entertainment with dinners, parties and shows. You will enjoy an active social community with regular activities including bingo, movie time and dancing. All homebuyers must apply for residency in our community and is an Equal Housing Community. Our state license number is (DH One-Nine Five One One Zero).Some restrictions apply.
For sale
$69,900
8808 Westchester Rd #58, Tampa, FL 33635
3beds
1,248sqft
Manufactured Home
Built in 2002
-- sqft lot
$-- Zestimate®
$56/sqft
$-- HOA
What's special
Private covered carportStorage shedHigh ceilingsClay bocce ball courtPickleball courtsOutdoor covered party pavilionRich hardwood flooring
- 54 days
- 194
- 14
Zillow last checked:
Listing updated:
Listed by:
Fred Jadidian 844-754-2082,
Fountainview Estates
Source: My State MLS,MLS#: 11912917
Facts & features
Interior
Bedrooms & bathrooms
- Bedrooms: 3
- Bathrooms: 2
- Full bathrooms: 2
Rooms
- Room types: Dining Room, En Suite, Kitchen, Laundry Room, Living Room, Master Bedroom, Walk-in Closet
Kitchen
- Features: Galley
Basement
- Area: 0
Heating
- Electric
Cooling
- Central
Appliances
- Included: Dishwasher, Refrigerator, Microwave, Oven
Features
- Flooring: Hardwood
- Has basement: No
- Has fireplace: No
Interior area
- Total structure area: 1,248
- Total interior livable area: 1,248 sqft
- Finished area above ground: 1,248
Property
Features
- Patio & porch: Patio, Screened Porch, Deck
- Exterior features: Sprinkler System
- Pool features: Size(community pool)
Details
- On leased land: Yes
- Lease amount: $1,052
Construction
Type & style
- Home type: MobileManufactured
- Property subtype: Manufactured Home
Materials
- HardiPlank Type
- Roof: Asphalt
Condition
- New construction: No
- Year built: 2002
Utilities & green energy
- Electric: Amps(0)
- Utilities for property: Naturl Gas Available
Community & HOA
Community
- Subdivision: Fountainview
HOA
- Has HOA: No
- Amenities included: Pets Allowed
Location
- Region: Tampa
Financial & listing details
- Price per square foot: $56/sqft
- Date on market: 7/31/2026
- Date available: 07/31/2026
- Listing agreement: Exclusive
Estimated market value
Not available
Estimated sales range
Not available
Not available
Price history
| Date | Event | Price |
|---|---|---|
| 7/31/2026 | Listed for sale | $69,900-12.5%$56/sqft |
Source: My State MLS #11912917 Report a problem | ||
| 5/31/2026 | Listing removed | $79,900$64/sqft |
Source: My State MLS #11617034 Report a problem | ||
| 12/10/2025 | Listed for sale | $79,900$64/sqft |
Source: My State MLS #11617034 Report a problem | ||
Public tax history
Tax history is unavailable.
Monthly payment
Climate risks
Neighborhood: Town 'n' Country

Similar homes
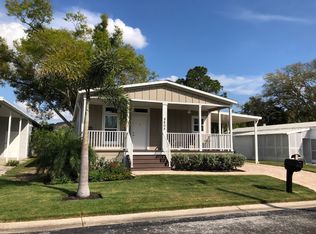
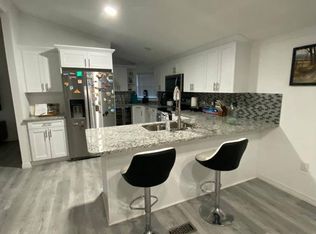
- $69,9003 bd2 ba1.5k sqft8832 Nautilus Dr #132, Tampa, FL 33635For Sale
 MLS ID #11792998, Fred Jadidian, Fountainview Estates. My State MLS
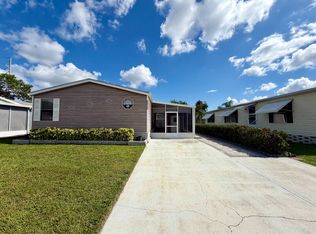
 - $65,0003 bd2 ba1.3k sqftMeadowbrook Community Village, Tampa, FL 33635For Sale
 MLS ID #11941724, Elena Moraski, Select Mobile Home Sales. My State MLS
 - $59,9003 bd2 ba1.1k sqft9160 Bayou Dr, Tampa, FL 33635For Sale
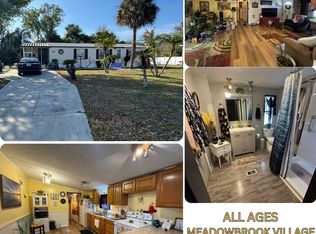 MLS ID #11660953, Allen Regal, Central Florida Mobile Home Sales, Inc. My State MLS
 - $80,0003 bd2 ba1.3k sqft9708 Magnolia Way, Tampa, FL 33635For Sale
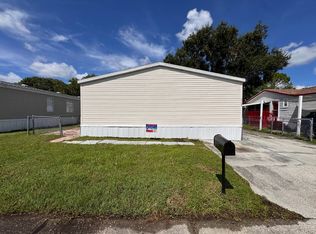 MLS ID #11959564, Allen Regal, Central Florida Mobile Home Sales, Inc. My State MLS
