!!!SELLER FINANCE OPTION!!! 75% DOWN ($35,000-$40,000), 1 YEAR PAY OFF, MONTHLY PAYMENT PROJECTED TO BE $825-1,250!! (MONTHLY LOT RENT NOT INCLUDED) MOTIVATED SELLER! BRING ALL OFFERS! ALL AGE PARK/$890LOTRENT/1152SQFT/3BED2BATH/UPDATED-ROOF2021 This home is located in the gated Three Lakes Community and has a split, circle-around floor plan with vaulted ceilings and a lot of updates throughout. Over the last 4-5 years, the subframe/subflooring and flooring have been renovated, both bathrooms have been updated, the kitchen was redone with granite countertops and cabinets. As well as some components inside the central AC were replaced. Inside Highlights: When you walk in, there's an alcove near the kitchen with the laundry area. The living room is large and features a working fireplace. From here, the layout circles into the formal dining room, then back around through the kitchen and alcove. The primary bedroom is oversized with a huge en suite bathroom that includes a soaking tub, walk-in shower, lots of storage, and a walk-in closet. The two secondary bedrooms are similar in size and share the second bathroom. Outside Highlights: Big lot with no rear neighbors for added privacy. Covered carport fits one vehicle with room to set up a patio. There are also two more parking spaces. Community: Three Lakes is a owner-occupied family community with plenty of green space and five freshwater lakes. Amenities include a pool, shuffleboard, basketball and volleyball courts, and a playground. This home has solid updates, a comfortable layout, and a private lot in a well-kept community. SCHEDULE YOUR SHOWING TODAY!
For sale
$49,900
9722 Popular St, Tampa, FL 33635
3beds
1,152sqft
Manufactured Home
Built in 1989
-- sqft lot
$-- Zestimate®
$43/sqft
$-- HOA
What's special
Lots of storageVaulted ceilingsSplit circle-around floor planFormal dining roomWalk-in closet
- 415 days
- 321
- 26
Zillow last checked:
Listing updated:
Listed by:
Allen Regal 656-217-2370,
Central Florida Mobile Home Sales, Inc,
Ruddy Zeissig 656-217-2370
Source: My State MLS,MLS#: 11563961
Facts & features
Interior
Bedrooms & bathrooms
- Bedrooms: 3
- Bathrooms: 2
- Full bathrooms: 2
Rooms
- Room types: Dining Room, En Suite, First Floor Bathroom, First Floor Master Bedroom, Kitchen, Laundry Room, Living Room, Master Bedroom, Walk-in Closet
Kitchen
- Features: Pass-Through, Granite Counters
Basement
- Area: 0
Heating
- Electric, Forced Air
Cooling
- Central
Appliances
- Included: Dryer, Refrigerator, Oven, Washer, Water Heater
Features
- Ground Floor
- Flooring: Tile, Vinyl
- Basement: Unfinished
- Has fireplace: No
Interior area
- Total structure area: 1,152
- Total interior livable area: 1,152 sqft
- Finished area above ground: 1,152
Property
Parking
- Parking features: Driveway
- Has carport: Yes
- Has uncovered spaces: Yes
Features
- Patio & porch: Patio, Covered Porch
- Exterior features: Utilities
- Has view: Yes
- View description: Scenic, Street
Lot
- Features: Trees, Near Bus
Details
- Additional structures: Shed(s), Carport
- Lease amount: $890
Construction
Type & style
- Home type: MobileManufactured
- Property subtype: Manufactured Home
Materials
- Vinyl Siding
Condition
- New construction: No
- Year built: 1989
- Major remodel year: 2020
Utilities & green energy
- Electric: Amps(0)
- Sewer: Community
- Water: Community
Community & HOA
Community
- Features: Pool, Clubhouse, Playground
- Subdivision: 3 Lakes
HOA
- Has HOA: No
- Amenities included: Pool, Clubhouse, Pets Allowed, Playground
Location
- Region: Tampa
Financial & listing details
- Price per square foot: $43/sqft
- Date on market: 8/28/2025
- Date available: 08/27/2025
- Listing agreement: Exclusive
Estimated market value
Not available
Estimated sales range
Not available
Not available
Price history
| Date | Event | Price |
|---|---|---|
| 4/15/2026 | Price change | $49,900-3.9%$43/sqft |
Source: My State MLS #11563961 Report a problem | ||
| 3/2/2026 | Listed for sale | $51,900-28.8%$45/sqft |
Source: My State MLS #11563961 Report a problem | ||
| 8/28/2025 | Listed for sale | $72,900$63/sqft |
Source: My State MLS #11563961 Report a problem | ||
Public tax history
Tax history is unavailable.
Monthly payment
Climate risks
Neighborhood: Town 'n' Country

Similar homes
- $50,0002 bd2 ba720 sqft9765 Oaks St, Tampa, FL 33635For Sale
 MLS ID #11738030, Allen Regal, Central Florida Mobile Home Sales, Inc. My State MLS
 - $59,9003 bd2 ba1.1k sqft9521 Barnside Pl, Tampa, FL 33635For Sale
 MLS ID #11736925, Allen Regal, Central Florida Mobile Home Sales, Inc. My State MLS
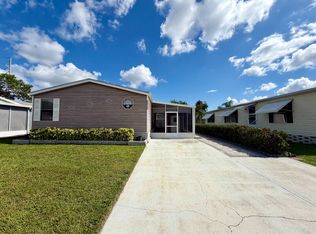
 - $65,0003 bd2 ba1.3k sqftMeadowbrook Community Village, Tampa, FL 33635For Sale
 MLS ID #11941724, Elena Moraski, Select Mobile Home Sales. My State MLS
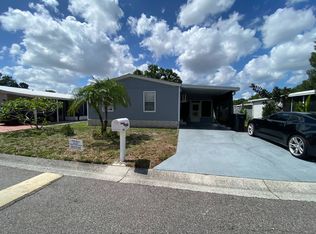
 - $65,0002 bd2 ba1.2k sqftMeadowbrook Community Village, Tampa, FL 33635For Sale
 MLS ID #11778030, Elena Moraski, Select Mobile Home Sales. My State MLS
