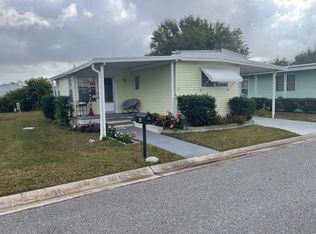
BEAUTIFUL SPACIOUS TWO BEDROOM TWO BATH HOME IN BAY RANCH MOBILE HOME PARK LARGO FLORIDA Welcome to this spacious 1979 SUNC manufactured home located in the desirable Bay Ranch Mobile Home Park at 7349 Ulmerton Road in Largo Florida This home offers an excellent combination of space comfort and Florida living with a large open floor plan updated flooring abundant natural light covered parking screened outdoor living space and a ROOF OVER ROOF system for additional protection The exterior features attractive vinyl siding mature palm landscaping a large covered carport with plenty of parking and additional green space alongside the home A screened front porch provides a wonderful place to enjoy your morning coffee relax with friends or enjoy the Florida weather Step inside and you will immediately notice how large and open this home feels The oversized living room provides plenty of room for comfortable furniture and entertaining Large windows across the front bring in an abundance of natural light and the living area flows directly into the dining and kitchen areas The home provides multiple dining options including a large dining area plus an additional dining space located beside the kitchen There is also a convenient breakfast bar with seating that connects directly to the kitchen The kitchen is one of the highlights of this home with an impressive amount of cabinet storage drawers and counter space The blue and white cabinetry gives the kitchen a bright coastal Florida appearance The kitchen features a stainless French door refrigerator with bottom freezer stainless dishwasher smooth top range double sink and plenty of workspace for cooking and entertaining Updated wood look flooring runs through much of the main living area and gives the home a clean comfortable appearance The primary bedroom offers private access to its own bathroom The primary bathroom features a tiled walk in shower tile flooring vanity area vessel style sink and additional storage The guest bathroom includes a tub and shower combination vanity storage and updated wood look flooring This home also features central heating and air storage and laundry space a large covered driveway screened porch and ROOF OVER ROOF system Bay Ranch is an established 55 plus community offering a wonderful Florida lifestyle Community amenities include swimming pool clubhouse fitness and recreation facilities shuffleboard horseshoes sidewalks and organized social activities Residents can enjoy activities including bingo crafts games dinners dances and community entertainment The central Largo location provides convenient access to shopping restaurants grocery stores medical facilities entertainment and the beautiful Gulf Coast beaches This spacious home is an excellent choice for anyone looking for a full time Florida residence or seasonal winter home with plenty of living space and a great community lifestyle BUYER REQUIREMENTS All serious buyers must pass a background check and receive park approval No felonies No evictions No foreclosures Minimum credit score of 600 90 days of bank statements 12 months of provable rental verification Proof of current income Buyers without qualifying current income must provide financial statements demonstrating the financial ability to pay the lot rent and sufficient available funds to cover 12 months of lot rent All serious buyers must provide a 1000 dollar deposit The 1000 dollar deposit is 100 percent refundable if the buyer is not approved by the park Did you like this feature?
For sale
$44,999
1354 Madrid St #1354, Largo, FL 33771
2beds
1,152sqft
Manufactured Home
Built in 1979
-- sqft lot
$-- Zestimate®
$39/sqft
$-- HOA
What's special
Abundant natural lightCovered parkingAttractive vinyl sidingScreened outdoor living spaceStorage and laundry spaceScreened front porchLarge open floor plan
- 7 hours |
- 126 |
- 10 |
Zillow last checked:
Listing updated:
Listed by:
James Snyder 727-520-6955,
IRIMAX FINANCIAL LLC,
Mike Kinney 727-710-7870
Source: My State MLS,MLS#: 11931348
Facts & features
Interior
Bedrooms & bathrooms
- Bedrooms: 2
- Bathrooms: 2
- Full bathrooms: 2
Rooms
- Room types: Den, Dining Room, Family Room, First Floor Bathroom, First Floor Master Bedroom, Kitchen, Laundry Room, Living Room, Master Bedroom, Private Guest Room, Walk-in Closet
Kitchen
- Features: Pass-Through, Laminate Counters
Basement
- Area: 0
Heating
- Electric, Hot Water, Heat Pump
Cooling
- Central
Appliances
- Included: Dishwasher, Dryer, Refrigerator, Microwave, Oven, Washer, Water Heater, Stainless Steel Appliances
Features
- Flooring: Laminate
- Has basement: No
- Has fireplace: No
- Furnished: Yes
Interior area
- Total structure area: 1,152
- Total interior livable area: 1,152 sqft
- Finished area above ground: 1,152
Property
Parking
- Parking features: Carport
- Has carport: Yes
Features
- Patio & porch: Patio
- Has private pool: Yes
- Pool features: Heated, In Ground
- Has view: Yes
- View description: Street
Lot
- Features: Pool, Near Bus
Details
- Additional structures: Shed(s), Carport, General Outbuilding, Pool House, Workshop
- On leased land: Yes
- Lease amount: $875
Construction
Type & style
- Home type: MobileManufactured
- Property subtype: Manufactured Home
Materials
- Stucco Siding, Vinyl Siding
Condition
- New construction: No
- Year built: 1979
Utilities & green energy
- Electric: Amps(0)
- Sewer: Community
- Water: Community
Community & HOA
Community
- Features: Pool, 55 and Over, Clubhouse, Laundry, Recreation Room
- Senior community: Yes
HOA
- Has HOA: No
- Amenities included: Pool, 55 and Over, Clubhouse, Laundry, Pets Allowed, Recreation Room
Location
- Region: Largo
Financial & listing details
- Price per square foot: $39/sqft
- Date on market: 8/12/2026
- Date available: 08/12/2026
- Listing agreement: Exclusive
Estimated market value
Not available
Estimated sales range
Not available
Not available
Price history
| Date | Event | Price |
|---|---|---|
| 8/12/2026 | Listed for sale | $44,999$39/sqft |
Source: My State MLS #11931348 Report a problem | ||
Public tax history
Tax history is unavailable.
Monthly payment
Climate risks
Neighborhood: 33771
Nearby schools
GreatSchools rating
- 7/10Walsingham Elementary SchoolGrades: PK-5Distance: 2 mi
- 6/10Fitzgerald Middle SchoolGrades: 6-8Distance: 1.8 mi
- 3/10Pinellas Park High SchoolGrades: 9-12Distance: 1.6 mi
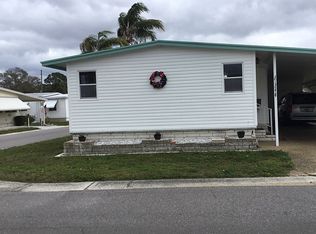
- $--2 bd2 ba1.1k sqft7349 Ulmerton Rd LOT 1358, Largo, FL 33771Off Market
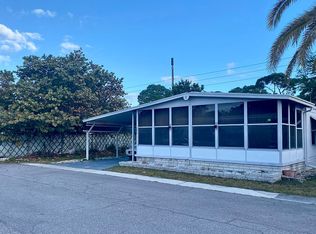
- $68,5002 bd2 ba960 sqft7349 Ulmerton Rd LOT 1076, Largo, FL 33771Off Market
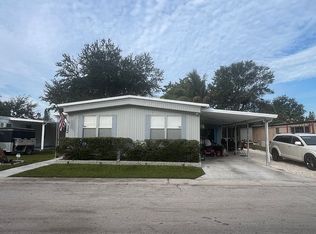
- $62,1002 bd2 ba1k sqft14099 Belcher Rd S LOT 1293, Largo, FL 33771Off Market

- $74,1002 bd2 ba-- sqft7349 Ulmerton Rd LOT 1036, Largo, FL 33771Off Market
- $57,4002 bd2 ba876 sqft7349 Ulmerton Rd #1410, Largo, FL 33771Off Market
- $40,071-- bd-- ba1.3k sqft7111 142nd Ave LOT 47, Largo, FL 33771Off Market
- $82,3002 bd2 ba1.4k sqft7349 Ulmerton Rd #1058, Largo, FL 33771Off Market
- $70,0002 bd2 ba1.3k sqft7349 Ulmerton Rd LOT 1415, Largo, FL 33771Off Market
Similar homes
- $49,9002 bd2 ba1.1k sqft601 Starkey Rd #288, Largo, FL 33771For Sale
 MLS ID #11925110, James Snyder, IRIMAX FINANCIAL LLC. My State MLS
 - $48,9002 bd2 ba770 sqft7111 142ND AVENUE N #25, LARGO, FL 33771For Sale

 MLS ID #TB8517322, Paige Valensky, YELLOWFIN REALTY. Stellar MLS
 - $43,5002 bd2 ba1.3k sqft9925 Ulmerton Rd #186, Largo, FL 33771For Sale
 MLS ID #11922517, Luan Dean, Oakcrest/Acorn. My State MLS
 - $45,9002 bd2 ba1k sqft7001 142nd Ave #21, Largo, FL 33771For Sale
 MLS ID #11615712, Jennifer Clark, Triple S Mobile Home Sales, LLC. My State MLS
 - $46,5002 bd2 ba700 sqft1399 Belcher Rd S Lot 36, Largo, FL 33771For Sale By Owner
- $47,0002 bd2 ba1.1k sqft7001 142nd Ave #167, Largo, FL 33771For SaleMLS ID #11570651, Jennifer Clark, Triple S Mobile Home Sales, LLC. My State MLS
- $38,9992 bd2 ba1k sqft7001 142nd Ave Lot 32, Largo, FL 33771For SaleMLS ID #11863534, Jennifer Maasdorp, Integrity Mobile Homes. My State MLS
- $40,0002 bd2 ba960 sqft7111 142ND AVENUE N Lot 101, LARGO, FL 33771For SaleMLS ID #A4697391, Reina Mora Blackwelder, CHARLES RUTENBERG REALTY INC. Stellar MLS
- $47,9992 bd2 ba1.2k sqft7501 142nd Ave #445, Largo, FL 33771For SaleMLS ID #11596114, Kenny Emery, IRIMAX FINANCIAL LLC. My State MLS
- $44,9002 bd2 ba1.3k sqft16416 Us Highway 19 #1737, Clearwater, FL 33764For SaleMLS ID #11914236, James Snyder, IRIMAX FINANCIAL LLC. My State MLS
- $44,9002 bd2 ba1k sqft1071 Donegan Rd Lot 950, Largo, FL 33771For SaleMLS ID #11675660, Randal Cramer, Lincolnshire Estates. My State MLS
- $44,9002 bd2 ba1.1k sqft601 Starkey Rd Lot 222, Largo, FL 33771For SaleMLS ID #11581470, Kristen Pruett, East Bay Oaks. My State MLS
- $44,9002 bd2 ba1k sqft2505 E Bay Dr #3, Largo, FL 33771For SaleMLS ID #11655896, James Snyder, IRIMAX FINANCIAL LLC. My State MLS
- $39,9002 bd2 ba1k sqft7100 Ulmerton Rd Lot 612, Largo, FL 33771For SaleMLS ID #11741333, Bob Grimes, MH Resales. My State MLS
- $44,0001 bd1 ba950 sqft7001 142nd Ave Lot 151, Largo, FL 33771For SaleMLS ID #11685469, Jennifer Clark, Triple S Mobile Home Sales, LLC. My State MLS
- $42,5001 bd1 ba712 sqft5145 E Bay Dr #137, Clearwater, FL 33764For SaleMLS ID #11929439, Cindy Bernard, TEAM SHERROD MOBILE HOME SALES, LLC.. My State MLS
- $54,9002 bd2 ba1k sqft7001 142nd Ave Lot 297, Largo, FL 33771For SaleMLS ID #11631728, Janet Spivey, Sun Realty of Florida. My State MLS
- $49,9002 bd2 ba1.1k sqft1071 Donegan Rd Lot 527, Largo, FL 33771For SaleMLS ID #11635302, Randal Cramer, Lincolnshire Estates. My State MLS
- $49,9002 bd2 ba912 sqft1071 Donegan Rd Lot 1375, Largo, FL 33771For SaleMLS ID #11658786, Randal Cramer, Lincolnshire Estates. My State MLS
- $45,0002 bd2 ba1.1k sqftLaplaza Mobile Home Park, Clearwater, FL 33764For SaleMLS ID #11799345, Sandra Lovelady, Select Mobile Home Sales. My State MLS
