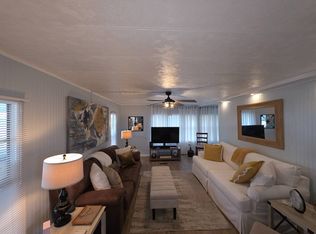
Seasonal Escape Today - Full-Time Florida Living Tomorrow This marvelous, MUST-SEE masterpiece in Eldorado Village is the one that quietly turns a winter retreat into your annual residence. Perfectly positioned on the perimeter of the community and diagonally across from the active clubhouse, swimming pool, jacuzzi, and mail center, this stunning gray vinyl-sided home with crisp white trim offers the rare combination of privacy and premier location. From the moment you arrive, the upgrades speak for themselves. Exterior Features: - Covered carport with storage shed and dedicated laundry room - Expansive 12x18 screened enclosure with remote-control ceiling fan - ideal for year-round relaxation - Brand-new 2024 central heat & air system with all-new ductwork - Durable metal re-roof for long-term peace of mind Step inside and prepare to be impressed. The full interior remodel delivers a bright, modern aesthetic with stunning white wood-tone luxury vinyl plank flooring throughout the main living areas, seamlessly transitioning into gray-toned LVP in the bedrooms. Light gray walls paired with bright white trim create a crisp, designer-inspired finish. The guest bedroom en suite features its own private half bath complete with: - Brand-new toilet - Modern vanity - Overhead mirror with sleek lighting - Sliding closet with overhead storage It's the kind of guest space that makes visitors ask when they can come back. The kitchen commands attention: - Light wood-tone cabinetry - Laminate countertops - Custom-tiled backsplash - Double-basin sink with retractable faucet - Sleek black glass-top stove - Two-door refrigerator & microwave - Contemporary architectural fandelier - a bold statement fixture blending sculptural design, ambient lighting, and integrated airflow This IS NOT a basic remodel - this is curated design. The main bathroom elevates everyday living into a spa-like experience with: - Brand-new dual his-and-her vanities - Modern hardware - Large black-trimmed contemporary mirror - LED overhead lighting - Brand-new toilet - Custom-tiled walk-in shower with rainfall showerhead and handheld sprayer The master bedroom offers comfort and functionality with two brand-new light dressers, a central sliding-door closet with overhead storage, an additional closet for expanded space, and a striking ceiling fan to complete the retreat feel. Homes with this level of finish, this location within Eldorado Village, and this mechanical peace of mind do not sit on the market. If you've been waiting for "THE RIGHT ONE," this is it. Community APPROVAL is REQUIRED prior to closing. The park application process includes: - Background check (no felonies) - Income verification - Rental verification - No evictions within the past seven years - No bankruptcies within the past seven years - No foreclosures within the past seven years All buyers are encouraged to complete the approval process promptly to ensure a smooth and timely closing. Do not let someone else secure it first. CALL TODAY to schedule your private showing and be prepared to protect this "SHOWSTOPPER" with your deposit.
For sale
Price cut: $5K (5/18)
$44,900
2505 E Bay Dr #3, Largo, FL 33771
2beds
1,040sqft
Manufactured Home
Built in 1969
-- sqft lot
$-- Zestimate®
$43/sqft
$-- HOA
What's special
Modern vanityModern hardwareSleek black glass-top stoveLarge black-trimmed contemporary mirrorLaminate countertopsLed overhead lightingCustom-tiled backsplash
- 159 days |
- 68 |
- 6 |
Zillow last checked:
Listing updated:
Listed by:
James Snyder 727-520-6955,
IRIMAX FINANCIAL LLC
Source: My State MLS,MLS#: 11655896
Facts & features
Interior
Bedrooms & bathrooms
- Bedrooms: 2
- Bathrooms: 2
- Full bathrooms: 1
- 1/2 bathrooms: 1
Rooms
- Room types: Bonus Room, Dining Room, En Suite, First Floor Bathroom, Kitchen, Laundry Room, Living Room, Master Bedroom, Private Guest Room
Kitchen
- Features: Pass-Through
Basement
- Area: 0
Heating
- Zoned, Radiant
Cooling
- Central, Zoned
Appliances
- Included: Dryer, Refrigerator, Microwave, Oven, Washer, Water Heater
Features
- Laundry
- Doors: Doorman
- Has basement: No
- Has fireplace: No
Interior area
- Total structure area: 1,040
- Total interior livable area: 1,040 sqft
- Finished area above ground: 1,040
Property
Parking
- Parking features: Driveway
- Has carport: Yes
- Has uncovered spaces: Yes
Features
- Patio & porch: Patio, Covered Porch, Enclosed Porch, Screened Porch
- Has private pool: Yes
- Pool features: Heated, In Ground, Size(2 Large Pools), Pool/Spa Combo
- Fencing: Fenced
- Has view: Yes
- View description: Street
Lot
- Features: Pool, Near Bus
Details
- Additional structures: Shed(s), Carport
- On leased land: Yes
- Lease amount: $855
Construction
Type & style
- Home type: MobileManufactured
- Property subtype: Manufactured Home
Materials
- Vinyl Siding
- Roof: Metal
Condition
- New construction: No
- Year built: 1969
- Major remodel year: 2026
Utilities & green energy
- Electric: Amps(0)
- Sewer: Community
- Water: Community
Community & HOA
Community
- Features: Gym, Pool, 55 and Over, Bike Storage, Clubhouse, Laundry, Recreation Room
- Senior community: Yes
HOA
- Has HOA: No
- Amenities included: Gym, Pool, 55 and Over, Bike Storage, Clubhouse, Laundry, Pets Allowed, Recreation Room
Location
- Region: Largo
Financial & listing details
- Price per square foot: $43/sqft
- Date on market: 2/17/2026
- Date available: 02/17/2026
- Listing agreement: Exclusive

James Snyder
(727) 520-6955
By pressing Contact Agent, you agree that the real estate professional identified above may call/text you about your search, which may involve use of automated means and pre-recorded/artificial voices. You don't need to consent as a condition of buying any property, goods, or services. Message/data rates may apply. You also agree to our Terms of Use. Zillow does not endorse any real estate professionals. We may share information about your recent and future site activity with your agent to help them understand what you're looking for in a home.
Estimated market value
Not available
Estimated sales range
Not available
Not available
Price history
| Date | Event | Price |
|---|---|---|
| 5/18/2026 | Price change | $44,900-10%$43/sqft |
Source: My State MLS #11655896 Report a problem | ||
| 3/18/2026 | Price change | $49,900-9.1%$48/sqft |
Source: My State MLS #11655896 Report a problem | ||
| 2/17/2026 | Listed for sale | $54,900+343.1%$53/sqft |
Source: My State MLS #11655896 Report a problem | ||
| 1/11/2026 | Sold | $12,390-16.8%$12/sqft |
Source: My State MLS #11624475 Report a problem | ||
| 1/5/2026 | Listed for sale | $14,900$14/sqft |
Source: My State MLS #11624475 Report a problem | ||
Public tax history
Tax history is unavailable.
Monthly payment
Climate risks
Neighborhood: 33771
Nearby schools
GreatSchools rating
- 6/10Southern Oak Elementary SchoolGrades: PK-5Distance: 2.3 mi
- 4/10Largo Middle SchoolGrades: 6-8Distance: 1.5 mi
- 6/10Largo High SchoolGrades: PK,9-12Distance: 1.5 mi
- $45,5002 bd2 ba-- sqft2505 E Bay Dr #152, Largo, FL 33771Sold
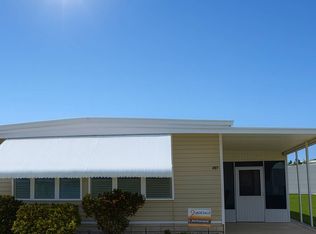
- $43,1442 bd1 ba-- sqft2505 E Bay Dr LOT 201, Largo, FL 33771Sold
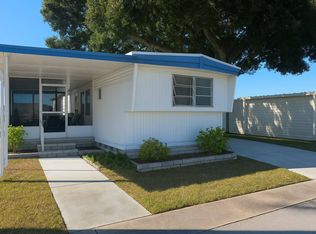
- $36,9002 bd2 ba884 sqft2505 E Bay Dr LOT 123, Largo, FL 33771For Sale
- $49,9002 bd2 ba-- sqft2505 E Bay Dr #49, Largo, FL 33771For Sale

- $8,0002 bd2 ba-- sqft2505 E Bay Dr #76, Largo, FL 33771For Sale
- $164,9003 bd2 ba1.2k sqft2505 E Bay Dr #138, Largo, FL 33771For Sale
- $59,9002 bd2 ba-- sqft2505 E Bay Dr #95, Largo, FL 33771For Sale
- $11,5851 bd1 ba736 sqft2505 E Bay Dr LOT 84, Largo, FL 33771Sold
Similar homes
- $39,9002 bd2 ba1.4k sqftRanchero Village Mhp, Largo, FL 33771For Sale
 MLS ID #11897905, Sandra Lovelady, Select Mobile Home Sales. My State MLS
 - $45,0002 bd2 ba1k sqft435 16th Ave SE #E-600, Largo, FL 33771For Sale
 MLS ID #11863124, Luan Dean, Oakcrest/Acorn. My State MLS
 - $44,9002 bd2 ba1k sqft7001 142nd Ave Lot 32, Largo, FL 33771For Sale
 MLS ID #11863534, Jennifer Maasdorp, Integrity Mobile Homes. My State MLS
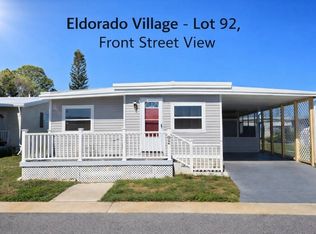
 - $52,9002 bd2 ba1k sqft2505 E Bay Dr Lot 92, Largo, FL 33771For Sale
 MLS ID #11671027, James Snyder, IRIMAX FINANCIAL LLC. My State MLS
 - $49,0002 bd2 ba1k sqft9925 Ulmerton Rd Lot 76, Largo, FL 33771For SaleMLS ID #11416638, Luan Dean, Oakcrest/Acorn. My State MLS
- $41,5002 bd2 ba950 sqft9925 Ulmerton Rd Lot 88, Largo, FL 33771For SaleMLS ID #11843891, Daniela Sherrod, TEAM SHERROD MOBILE HOME SALES, LLC.. My State MLS
- $49,9002 bd2 ba1.1k sqft1071 Donegan Rd Lot 527, Largo, FL 33771For SaleMLS ID #11635302, Randal Cramer, Lincolnshire Estates. My State MLS
- $48,5002 bd2 ba1.1k sqft7001 142nd Ave N #256, Largo, FL 33771For SaleMLS ID #11685482, Jennifer Clark, Triple S Mobile Home Sales, LLC. My State MLS
- $38,5002 bd2 ba1.1k sqft1071 Donegan Rd Lot 938, Largo, FL 33771For SaleMLS ID #11615176, Randal Cramer, Lincolnshire Estates. My State MLS
- $40,0002 bd2 ba960 sqft7111 142nd Ave Unit 101, Largo, FL 33771For Sale
 MLS ID #A4697391, Reina Mora Blackwelder, CHARLES RUTENBERG REALTY INC. Stellar MLS
 - $45,0002 bd2 ba1.1k sqftLaplaza Mobile Home Park, Clearwater, FL 33764For SaleMLS ID #11799345, Sandra Lovelady, Select Mobile Home Sales. My State MLS
- $49,9952 bd2 ba1k sqft7001 142nd Ave #21, Largo, FL 33771For SaleMLS ID #11615712, Jennifer Clark, Triple S Mobile Home Sales, LLC. My State MLS
- $35,0002 bd2 ba800 sqft1071 Donegan Rd 109-unit 109, Largo, FL 33771For SaleMLS ID #11863255, Vint Hughes, Select Mobile Home Sales. My State MLS
- $44,9002 bd2 ba888 sqft2331 Belleair Rd Lot 202, Clearwater, FL 33764For SaleMLS ID #11621968, Yvonne Patrilak, YP Mobile Home Sales. My State MLS
- $44,0001 bd1 ba950 sqft7001 142nd Ave Lot 151, Largo, FL 33771For SaleMLS ID #11685469, Jennifer Clark, Triple S Mobile Home Sales, LLC. My State MLS
- $51,0002 bd2 ba720 sqft8500 Ulmerton Rd #216, Largo, FL 33771New ConstructionMLS ID #11669770, James Snyder, IRIMAX FINANCIAL LLC. My State MLS
- $51,5002 bd2 ba1.1k sqft7001 142nd Ave #167, Largo, FL 33771For SaleMLS ID #11570651, Jennifer Clark, Triple S Mobile Home Sales, LLC. My State MLS
- $54,9002 bd2 ba1k sqft9925 Ulmerton Rd Lot 166, Largo, FL 33771For SaleMLS ID #11603311, Luan Dean, Oakcrest/Acorn. My State MLS
- $59,9002 bd2 ba1k sqft1001 Starkey Rd Lot 404, Largo, FL 33771For SaleMLS ID #11572369, Patricia Anne Long, Select Mobile Home Sales. My State MLS
- $57,9992 bd2 ba1k sqft9925 Ulmerton Rd Lot 77, Largo, FL 33771For SaleMLS ID #11778646, Luan Dean, Oakcrest/Acorn. My State MLS
