Welcome to Paradise Park Co-Op, a sought-after resident-owned 55+ community in the heart of Largo. This well-maintained 1983 manufactured home offers a spacious and comfortable floor plan designed for easy Florida living. Offered with current furnishings, just bring your clothes and get ready to live the Florida lifestyle! The primary suite features a private ensuite bathroom and a generous walk-in closet, creating a relaxing retreat at the end of the day. The bright and inviting kitchen offers abundant cabinetry, ample counter space, and a cozy eat-in dining area perfect for morning coffee or casual meals with friends. Enjoy the Florida lifestyle with two wonderful outdoor living spaces. Sliding glass doors from the living room lead to a large patio, ideal for entertaining or enjoying the sunshine, while the screened-in portion of the carport provides a comfortable space to relax and enjoy the breeze year-round. Additional conveniences include a dedicated laundry area and extra storage space within the carport. Ownership includes both the home and a share in the cooperative, providing the security and peace of mind of resident-owned living with no land lease. Paradise Park offers a friendly community atmosphere and is conveniently located near Gulf beaches, shopping, restaurants, healthcare facilities, and major roadways. Buyer approval through the co-op is required. Monthly maintenance fee applies. *Please note, owner will be removing 1 desk and office chair from guest room.
For sale
Price cut: $4K (7/13)
$55,000
7111 142nd Ave Unit 25, Largo, FL 33771
2beds
770sqft
Manufactured Home, Single Family Residence
Built in 1985
14.52 Acres Lot
$-- Zestimate®
$71/sqft
$1,100/mo HOA
What's special
Dedicated laundry areaCozy eat-in dining areaAmple counter spaceBright and inviting kitchenGenerous walk-in closetAbundant cabinetry
- 41 days |
- 252 |
- 8 |
Zillow last checked:
Listing updated:
Listed by:
Paige Valensky 734-560-6186,
YELLOWFIN REALTY 813-347-7547
Source: Stellar MLS,MLS#: TB8517322 Originating MLS: Suncoast Tampa
Originating MLS: Suncoast Tampa
Facts & features
Interior
Bedrooms & bathrooms
- Bedrooms: 2
- Bathrooms: 2
- Full bathrooms: 2
Rooms
- Room types: Storage Rooms
Primary bedroom
- Features: Ceiling Fan(s), En Suite Bathroom, Walk-In Closet(s)
- Level: First
- Area: 137.5 Square Feet
- Dimensions: 12.5x11
Primary bathroom
- Level: First
- Area: 32 Square Feet
- Dimensions: 4x8
Balcony porch lanai
- Level: First
- Area: 99 Square Feet
- Dimensions: 9x11
Balcony porch lanai
- Level: First
- Area: 297 Square Feet
- Dimensions: 27x11
Kitchen
- Features: Pantry, Tile Counters
- Level: First
- Area: 162.75 Square Feet
- Dimensions: 15.5x10.5
Laundry
- Level: First
- Area: 22.5 Square Feet
- Dimensions: 3x7.5
Living room
- Level: First
- Area: 187 Square Feet
- Dimensions: 11x17
Heating
- Central
Cooling
- Central Air
Appliances
- Included: Disposal, Dryer, Microwave, Range, Refrigerator, Washer
- Laundry: Laundry Room, Outside
Features
- Ceiling Fan(s), Eating Space In Kitchen, Primary Bedroom Main Floor
- Flooring: Bamboo, Luxury Vinyl
- Has fireplace: No
- Furnished: Yes
Interior area
- Total structure area: 1,080
- Total interior livable area: 770 sqft
Video & virtual tour
Property
Parking
- Total spaces: 1
- Parking features: Covered, Driveway
- Carport spaces: 1
- Has uncovered spaces: Yes
Features
- Levels: One
- Stories: 1
- Patio & porch: Screened
- Exterior features: Lighting, Storage
- Pool features: In Ground
Lot
- Size: 14.52 Acres
- Residential vegetation: Mature Landscaping
Details
- Parcel number: 063016661950000250
- Special conditions: None
Construction
Type & style
- Home type: MobileManufactured
- Architectural style: Traditional
- Property subtype: Manufactured Home, Single Family Residence
Materials
- Vinyl Siding
- Foundation: Crawlspace, Pillar/Post/Pier
- Roof: Metal
Condition
- Completed
- New construction: No
- Year built: 1985
Utilities & green energy
- Sewer: Public Sewer
- Water: Public
- Utilities for property: Cable Available, Electricity Connected, Public, Sewer Connected, Water Connected
Community & HOA
Community
- Features: Clubhouse, Community Mailbox, Pool
- Pet fee: $0 monthly
- Senior community: Yes
- Subdivision: PINELLAS GROVES
HOA
- Has HOA: Yes
- Amenities included: Clubhouse, Pool, Shuffleboard Court
- HOA fee: $1,100 monthly
- HOA name: Christy Bourassa
Location
- Region: Largo
Financial & listing details
- Price per square foot: $71/sqft
- Date on market: 6/12/2026
- Cumulative days on market: 42 days
- Listing terms: Cash,Conventional
- Ownership: Co-op
- Total actual rent: 0
- Electric utility on property: Yes
- Road surface type: Asphalt
- Body type: Double Wide
Paige Valensky
Paige Valensky
(734) 560-6186
By pressing Contact Agent, you agree that the real estate professional identified above may call/text you about your search, which may involve use of automated means and pre-recorded/artificial voices. You don't need to consent as a condition of buying any property, goods, or services. Message/data rates may apply. You also agree to our Terms of Use. Zillow does not endorse any real estate professionals. We may share information about your recent and future site activity with your agent to help them understand what you're looking for in a home.
Estimated market value
Not available
Estimated sales range
Not available
$2,068/mo
Price history
| Date | Event | Price |
|---|---|---|
| 7/13/2026 | Price change | $55,000-6.8%$71/sqft |
Source:  Stellar MLS #TB8517322 Report a problem Stellar MLS #TB8517322 Report a problem | ||
| 6/12/2026 | Listed for sale | $59,000-9.2%$77/sqft |
Source: Stellar MLS #TB8517322 Report a problem | ||
| 4/27/2023 | Listing removed | -- |
Source:  NY State MLS Report a problem NY State MLS Report a problem | ||
| 3/15/2023 | Price change | $65,000-7.1%$84/sqft |
Source: NY State MLS #11155207 Report a problem | ||
| 2/19/2023 | Listed for sale | $70,000+7.9%$91/sqft |
Source: NY State MLS Report a problem | ||
| 4/27/2022 | Listing removed | -- |
Source:  My State MLS Report a problem My State MLS Report a problem | ||
| 2/14/2022 | Price change | $64,900-7.2%$84/sqft |
Source: My State MLS #11041388 Report a problem | ||
| 12/15/2021 | Listed for sale | $69,900$91/sqft |
Source: My State MLS #11041388 Report a problem | ||
Public tax history
Tax history is unavailable.
Monthly payment
Climate risks
Neighborhood: 33771
Nearby schools
GreatSchools rating
- 7/10Frontier Elementary SchoolGrades: PK-5Distance: 0.5 mi
- 6/10Fitzgerald Middle SchoolGrades: 6-8Distance: 1.9 mi
- 3/10Pinellas Park High SchoolGrades: 9-12Distance: 1.8 mi
Schools provided by the listing agent
- Elementary: Frontier Elementary-PN
- Middle: Fitzgerald Middle-PN
- High: Pinellas Park High-PN
Source: Stellar MLS. This data may not be complete. We recommend contacting the local school district to confirm school assignments for this home.
- $17,425-- bd-- ba-- sqft80 142nd Ave, Largo, FL 33771Off Market
- $17,425-- bd-- ba-- sqft83 142nd Ave, Largo, FL 33771Off Market
- $17,425-- bd-- ba-- sqft102 142nd Ave, Largo, FL 33771Off Market
- $17,425-- bd-- ba-- sqft58 142nd Ave, Largo, FL 33771Off Market
- $17,425-- bd-- ba-- sqft46 142nd Ave, Largo, FL 33771Off Market
- $40,0002 bd2 ba960 sqft7111 142nd Ave UNIT 101, Largo, FL 33771For Sale
- $291,9002 bd2 ba-- sqft7111 142nd Ave LOT 13, Largo, FL 33771Off Market
- $75,6002 bd2 ba1.1k sqft7111 142nd Ave LOT 55, Largo, FL 33771Off Market
Similar homes
- $46,5002 bd2 ba700 sqft1399 Belcher Rd S Lot 36, Largo, FL 33771For Sale By Owner
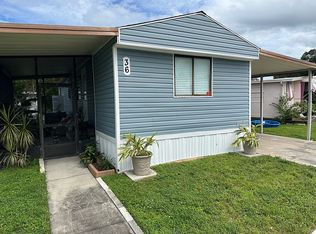
- $51,5002 bd2 ba1.1k sqft7001 142nd Ave #167, Largo, FL 33771For Sale
 MLS ID #11570651, Jennifer Clark, Triple S Mobile Home Sales, LLC. My State MLS
 - $44,9002 bd2 ba1k sqft7001 142nd Ave Lot 32, Largo, FL 33771For Sale
 MLS ID #11863534, Jennifer Maasdorp, Integrity Mobile Homes. My State MLS
 - $59,9002 bd2 ba1k sqft1001 Starkey Rd Lot 404, Largo, FL 33771For Sale
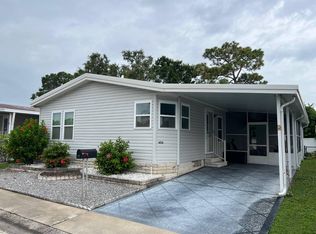 MLS ID #11572369, Patricia Anne Long, Select Mobile Home Sales. My State MLS
 - $57,9992 bd2 ba1k sqft9925 Ulmerton Rd Lot 77, Largo, FL 33771For SaleMLS ID #11778646, Luan Dean, Oakcrest/Acorn. My State MLS
- $59,9002 bd2 ba960 sqft435 16th Ave SE #555, Largo, FL 33771For SaleMLS ID #11778211, Luan Dean, Oakcrest/Acorn. My State MLS
- $51,0002 bd2 ba720 sqft8500 Ulmerton Rd #216, Largo, FL 33771New ConstructionMLS ID #11669770, James Snyder, IRIMAX FINANCIAL LLC. My State MLS
- $40,0002 bd2 ba960 sqft7111 142nd Ave Unit 101, Largo, FL 33771For Sale
 MLS ID #A4697391, Reina Mora Blackwelder, CHARLES RUTENBERG REALTY INC. Stellar MLS
 - $49,9002 bd2 ba912 sqft1071 Donegan Rd Lot 1375, Largo, FL 33771For SaleMLS ID #11658786, Randal Cramer, Lincolnshire Estates. My State MLS
- $54,9002 bd2 ba1k sqft9925 Ulmerton Rd Lot 166, Largo, FL 33771For SaleMLS ID #11603311, Luan Dean, Oakcrest/Acorn. My State MLS
- $39,9002 bd2 ba864 sqftDown Yonder Mhp, Largo, FL 33771For SaleMLS ID #11574191, Sandra Lovelady, Select Mobile Home Sales. My State MLS
- $54,9002 bd2 ba1k sqft1071 Donegan Rd #1269, Largo, FL 33771For SaleMLS ID #11590140, Randal Cramer, Lincolnshire Estates. My State MLS
- $54,9002 bd2 ba672 sqft12651 Seminole Blvd Lot 2J, Largo, FL 33778For SaleMLS ID #11738242, Patricia Anne Long, Select Mobile Home Sales. My State MLS
- $49,9002 bd2 ba984 sqft1071 Donegan Rd Lot 615, Largo, FL 33771For SaleMLS ID #11663374, Randal Cramer, Lincolnshire Estates. My State MLS
- $45,0002 bd2 ba1k sqft435 16th Ave SE #E-600, Largo, FL 33771For SaleMLS ID #11863124, Luan Dean, Oakcrest/Acorn. My State MLS
- $58,2002 bd2 ba768 sqft354 King Palm St, Largo, FL 33778For SaleMLS ID #TB8480637, Patricia Long, SELECT REAL ESTATE OF PINELLAS. Stellar MLS
- $79,0001 bd1 ba576 sqft2331 Belleair Rd Lot 116, Clearwater, FL 33764For SaleMLS ID #A4700022, Robert Dinan, BETTER HOMES AND GARDENS REAL ESTATE ATCHLEY PROPE. Stellar MLS
- $50,0001 bd1 ba646 sqft8500 Ulmerton Rd #510, Largo, FL 33771New ConstructionMLS ID #11684234, James Snyder, IRIMAX FINANCIAL LLC. My State MLS
- $41,5002 bd2 ba950 sqft9925 Ulmerton Rd Lot 88, Largo, FL 33771For SaleMLS ID #11843891, Daniela Sherrod, TEAM SHERROD MOBILE HOME SALES, LLC.. My State MLS
- $64,9991 bd1 ba528 sqft12674 Seminole Blvd Lot S18, Largo, FL 33778For SaleMLS ID #TB8514198, George Nistazos, LIPPLY REAL ESTATE. Stellar MLS
