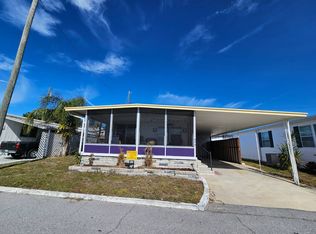
BOULEVARD ESTATES ALL AGE FAMILY PARK 2266 GULF TO BAY BOULEVARD CLEARWATER FLORIDA 33765 LOT 238A MOBILE HOME DETAILS 1959 MODEL 24 BY 41 THREE BEDROOM ONE BATH HOME LOCATED IN A FAMILY FRIENDLY COMMUNITY IN THE HEART OF CLEARWATER EXTERIOR FEATURES VINYL SKIRTING WITH WOOD SIDING METAL ROOF OFF WHITE EXTERIOR WITH WHITE TRIM DOORS FANS AND FASCIA BOARD DRIVEWAY ON RIGHT SIDE WITH CARPORT WORKSHOP AND UTILITY ROOM WASHER AND DRYER HOOKUPS INCLUDED WITH WASHER AND DRYER DROP SINK STORAGE AND UTILITY ROOM OR WORKSHOP PARKING FOR SEVERAL CARS UNDER CARPORT LOT RENT SEVEN HUNDRED EIGHTY ONE DOLLARS PER MONTH INTERIOR FEATURES DRYWALL THROUGHOUT CEILINGS AND WALLS BASEBOARDS TRIMS AND DOOR FRAMES FRESHLY PAINTED BLINDS THROUGHOUT NEW LIGHTING THROUGHOUT CUSTOM LAMINATE FLOORING THROUGHOUT KITCHEN FEATURES STAINLESS STEEL REFRIGERATOR AND STAINLESS STEEL WHIRLPOOL OVEN GRANITE COUNTERTOPS CUSTOM WOODEN CABINETRY NEW SINK NEW FAUCET WITH SPRAYER CUSTOM RESIDENTIAL HOME EXIT DOOR OFF RIGHT SIDE DRIVEWAY WITH FRONT DOOR BOTH STANDARD RESIDENTIAL DOORS BATHROOM FEATURES CUSTOM TILE SHOWER CUSTOM TILE FLOOR WITH TOWEL BARS LAMINATE FLOORING CUSTOM TILE CURB WITH MARBLE TOP CUSTOM VANITY LIGHTING MIRROR NEW VANITY TOP WITH TWO HANDLE FAUCET NEW TOILET AND STORAGE SPACE BEDROOMS THREE BEDROOMS EACH WITH CLOSET SPACE NEW LIGHTING FRESHLY PAINTED NEW LAMINATE FLOORING SEPARATE WALL AIR CONDITIONING UNIT IN EACH BEDROOM AND IN LIVING ROOM FOUR WALL UNITS TOTAL PARK AMENITIES ALL AGE FAMILY FRIENDLY COMMUNITY PET FRIENDLY CLUBHOUSE POOL SHUFFLEBOARD COURTS CENTRALLY LOCATED NEAR GULF BEACHES RESTAURANTS SHOPPING CENTERS AND PUBLIC TRANSPORTATION TERMS AND REQUIREMENTS ALL SERIOUS BUYERS MUST FILL OUT PARK APPLICATION AND HAVE A ONE THOUSAND DOLLAR SECURITY DEPOSIT PAYABLE BY CHECK OR MONEY ORDER TO OUR ESCROW ACCOUNT ALL FINAL PAYMENTS MUST BE MADE BY WIRE TO OUR ESCROW ACCOUNT AFTER PARK APPROVAL PARK APPLICATION FEE REQUIRED NO FELONIES NO EVICTIONS NO BANKRUPTCIES OR FORECLOSURES IN THE LAST FIVE TO SEVEN YEARS SIX HUNDRED TWENTY CREDIT SCORE OR HIGHER APPROVABLE INCOME RENTAL VERIFICATION FOR LAST TWELVE MONTHS AND LAST NINETY DAYS OF BANK STATEMENTS REQUIRED IF MOVING FROM AFAR OR CREDIT OR LOCAL JOB IS AN ISSUE PARK MAY ON A CASE BY CASE BASIS ALLOW PREPAID LOT RENT OF THREE TO TWELVE MONTHS DECISION MADE BY PARK MANAGEMENT ONLY
For sale
$48,999
2266 Gulf To Bay Blvd #238A, Clearwater, FL 33765
3beds
984sqft
Manufactured Home
Built in 1959
-- sqft lot
$-- Zestimate®
$50/sqft
$-- HOA
What's special
Metal roofGranite countertopsCustom wooden cabinetryUtility roomCustom vanityWasher and dryer hookupsNew faucet with sprayer
- 290 days |
- 229 |
- 21 |
Zillow last checked:
Listing updated:
Listed by:
Mike Kinney 727-710-7870,
IRIMAX FINANCIAL LLC,
Kenny Emery 727-222-2175
Source: My State MLS,MLS#: 11595154
Facts & features
Interior
Bedrooms & bathrooms
- Bedrooms: 3
- Bathrooms: 1
- Full bathrooms: 1
Rooms
- Room types: Bonus Room, Dining Room, Family Room, First Floor Bathroom, Kitchen, Laundry Room, Living Room, Master Bedroom, Private Guest Room
Kitchen
- Features: Open, Laminate Counters
Basement
- Area: 0
Heating
- Electric, Forced Air, Zoned, Hot Water
Cooling
- Wall/Window Unit(s), Zoned
Appliances
- Included: Dryer, Refrigerator, Oven, Washer, Water Heater, Stainless Steel Appliances
Features
- Flooring: Laminate
- Has basement: No
- Has fireplace: No
Interior area
- Total structure area: 984
- Total interior livable area: 984 sqft
- Finished area above ground: 984
Property
Parking
- Parking features: Carport
- Has carport: Yes
Features
- Has view: Yes
- View description: Street
Lot
- Features: Near Bus
Details
- Additional structures: Shed(s), Carport, General Outbuilding, Workshop
- On leased land: Yes
- Lease amount: $781
Construction
Type & style
- Home type: MobileManufactured
- Property subtype: Manufactured Home
Materials
- Vinyl Siding
- Roof: Metal
Condition
- New construction: No
- Year built: 1959
Utilities & green energy
- Electric: Amps(0)
- Sewer: Community
- Water: Community
Community & HOA
Community
- Features: Pool, Clubhouse, Laundry, Recreation Room
HOA
- Has HOA: No
- Amenities included: Pool, Clubhouse, Laundry, Recreation Room
Location
- Region: Clearwater
Financial & listing details
- Price per square foot: $50/sqft
- Date on market: 10/23/2025
- Date available: 10/22/2025
- Listing agreement: Exclusive
M
Mike Kinney
(727) 710-7870
By pressing Contact Agent, you agree that the real estate professional identified above may call/text you about your search, which may involve use of automated means and pre-recorded/artificial voices. You don't need to consent as a condition of buying any property, goods, or services. Message/data rates may apply. You also agree to our Terms of Use. Zillow does not endorse any real estate professionals. We may share information about your recent and future site activity with your agent to help them understand what you're looking for in a home.
Estimated market value
Not available
Estimated sales range
Not available
$2,273/mo
Price history
| Date | Event | Price |
|---|---|---|
| 5/2/2026 | Price change | $48,999-18.3%$50/sqft |
Source: My State MLS #11595154 Report a problem | ||
| 10/23/2025 | Listed for sale | $59,999$61/sqft |
Source: My State MLS #11595154 Report a problem | ||
Public tax history
Tax history is unavailable.
Monthly payment
Climate risks
Neighborhood: 33765
Nearby schools
GreatSchools rating
- 5/10Eisenhower Elementary SchoolGrades: PK-5Distance: 1.5 mi
- 6/10Oak Grove Middle SchoolGrades: 6-8Distance: 1.1 mi
- 5/10Clearwater High SchoolGrades: 9-12Distance: 0.8 mi
- $28,000-- bd-- ba-- sqft2266 Gulf To Bay Blvd #125, Clearwater, FL 33765For Sale

- $59,9952 bd2 ba-- sqft2266 Gulf To Bay Blvd LOT 236, Clearwater, FL 33765For Sale
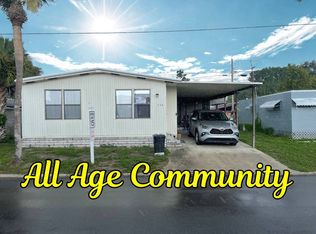
- $78,1004 bd2 ba-- sqft2236 Gulf To Bay Blvd #349, Clearwater, FL 33765Off Market
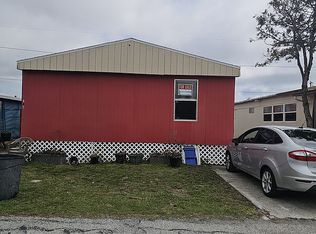
- $42,9003 bd2 ba-- sqft2266 Gulf To Bay Blvd 257-UNIT 257, Clearwater, FL 33765For Sale
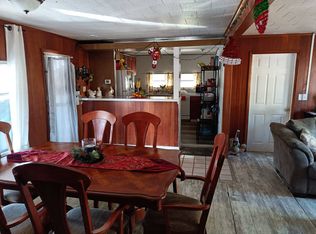
- $142,3003 bd2 ba1.1k sqft328 3rd St, Clearwater, FL 33765Off Market
- $376,8003 bd3 ba1.5k sqft300 S Maywood Ave, Clearwater, FL 33765Off Market
- $248,6002 bd2 ba1k sqft218 S Maywood Ave, Clearwater, FL 33765Off Market
- $87,9001 bd1 ba552 sqft2266 Gulf To Bay Blvd #3, Clearwater, FL 33765Off Market
Similar homes
- $49,9002 bd2 ba1.1k sqft601 Starkey Rd #288, Largo, FL 33771For Sale
 MLS ID #11925110, James Snyder, IRIMAX FINANCIAL LLC. My State MLS
 - $49,9002 bd2 ba936 sqft2346 Druid Rd #409, Clearwater, FL 33764For Sale
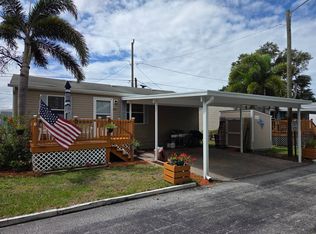 MLS ID #11688902, Andrew Karl, Select Mobile Home Sales. My State MLS
 - $45,0002 bd1 ba917 sqft2346 Druid Rd #804, Clearwater, FL 33764For Sale
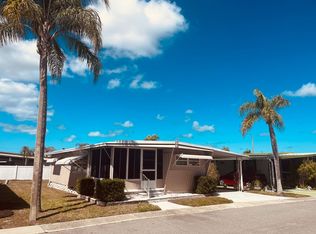
 MLS ID #11624262, Cindy Bernard, TEAM SHERROD MOBILE HOME SALES, LLC.. My State MLS
 - $48,0002 bd2 ba1k sqft2550 State Route 580 Lot 446, Clearwater, FL 33761For Sale
 MLS ID #11667699, Jennifer Maasdorp, Integrity Mobile Homes. My State MLS
 - $49,0003 bd2 ba1.2k sqft28488 Us Highway 19 N Lot 150, Clearwater, FL 33761For SaleMLS ID #11533673, Daniela Sherrod, TEAM SHERROD MOBILE HOME SALES, LLC.. My State MLS
- $69,9002 bd2 ba1.1k sqft2419 Gulf To Bay Blvd #916, Clearwater, FL 33765For SaleMLS ID #11678452, Kristiin Sabey, Florida Mobile Homes Sell LLC. My State MLS
- $34,9002 bd1 ba672 sqftRegency Heights, Clearwater, FL 33761For SaleMLS ID #556583, Anna Coole. MHBO
- $24,9991 bd1 ba750 sqft2291 Gulf To Bay Blvd Lot 218, Clearwater, FL 33765For SaleMLS ID #11887513, Jennifer Maasdorp, Integrity Mobile Homes. My State MLS
- $44,9002 bd2 ba888 sqft2331 Belleair Rd Lot 202, Clearwater, FL 33764For SaleMLS ID #11621968, Yvonne Patrilak, YP Mobile Home Sales. My State MLS
- $31,9952 bd1 ba672 sqftRegency Heights, Clearwater, FL 33761For SaleMLS ID #598500, Anna Coole. MHBO
- $48,0002 bd2 ba1.1k sqft7001 142nd Ave #167, Largo, FL 33771For SaleMLS ID #11570651, Jennifer Clark, Triple S Mobile Home Sales, LLC. My State MLS
- $55,0002 bd2 ba1k sqft2550 State Route 580 #455, Clearwater, FL 33761For SaleMLS ID #11661998, Daniela Sherrod, TEAM SHERROD MOBILE HOME SALES, LLC.. My State MLS
- $49,5002 bd2 ba960 sqft29250 Us Highway 19 N Lot 127, Clearwater, FL 33761For SaleMLS ID #11578765, Patricia Anne Long, Select Mobile Home Sales. My State MLS
- $45,9002 bd2 ba1k sqft7001 142nd Ave #21, Largo, FL 33771For SaleMLS ID #11615712, Jennifer Clark, Triple S Mobile Home Sales, LLC. My State MLS
- $55,0002 bd1 ba1.1k sqft29081 Us Highway 19 N Unit 58, Clearwater, FL 33761For SaleMLS ID #11802726, Maria Quenero, Sunset Home Sales. My State MLS
- $49,0002 bd2 ba960 sqft9925 Ulmerton Rd #322, Largo, FL 33771For SaleMLS ID #11592219, Luan Dean, Oakcrest/Acorn. My State MLS
- $39,5002 bd2 ba840 sqft2550 State Route 580 Lot 112, Clearwater, FL 33761For SaleMLS ID #11661375, Daniela Sherrod, TEAM SHERROD MOBILE HOME SALES, LLC.. My State MLS
- $41,0002 bd2 ba872 sqft16416 Us Highway 19 N Lot 1604, Clearwater, FL 33764For SaleMLS ID #11656312, Daniel Pfeiffer, Sun Realty of Florida. My State MLS
- $44,9002 bd2 ba972 sqft127 Aristides St, Dunedin, FL 34698For SaleMLS ID #11682878, Jennifer Maasdorp, Integrity Mobile Homes. My State MLS
- $34,5002 bd2 ba1k sqft100 Hampton Rd Lot 6, Clearwater, FL 33759For SaleMLS ID #11742800, Jennifer Maasdorp, Integrity Mobile Homes. My State MLS
