MUST SELL!!! MOTIVATED SELLER!!! Welcome to Boulevard Estates, a desirable all-age community in Clearwater, where comfort, convenience, and location come together! This spacious 2-bedroom, 2-bath mobile home with a versatile flex room offers the perfect layout for families, seasonal residents, or anyone seeking extra space for a home office, hobby room, or guest area. Step inside to a bright and functional floor plan designed for easy everyday living. The additional flex space provides endless possibilities, while the two full bathrooms offer added comfort and convenience for both residents and guests. Situated on leased land, this home offers an affordable lifestyle in a well-maintained community, making it an excellent option for a primary residence or Florida retreat. Boulevard Estates is ideally located in a quality school district and just minutes from some of the area's most popular destinations. You'll be within close proximity to Clearwater Beach, the Florida Botanical Gardens, and the Clearwater Marine Aquarium, along with a wide variety of shopping, dining, and entertainment options. Conveniently located just 4 miles from Downtown Clearwater, residents enjoy easy access to local events, parks, and waterfront activities. Public transportation options, including nearby bus routes, make it simple to explore the surrounding areas. Whether you're looking to settle down or invest in a centrally located Florida home, this property offers space, flexibility, and an unbeatable Clearwater location.
For sale
Price cut: $11.5K (5/21)
$28,000
2266 Gulf To Bay Blvd #125, Clearwater, FL 33765
0beds
0baths
--sqft
Manufactured Home
Built in 1973
-- sqft lot
$-- Zestimate®
$--/sqft
$-- HOA
What's special
Versatile flex room
- 130 days |
- 92 |
- 6 |
Zillow last checked:
Listing updated:
Listed by:
Ardella Macpherson 727-333-5620,
Florida Retreat Mobile Home Sales
Source: My State MLS,MLS#: 11675165
Facts & features
Interior
Bedrooms & bathrooms
- Bedrooms: 0
- Bathrooms: 0
Rooms
- Room types: Bonus Room, Dining Room, Kitchen, Laundry Room, Living Room, Master Bedroom, Private Guest Room, Walk-in Closet
Kitchen
- Features: Separate, Laminate Counters
Basement
- Area: 0
Heating
- Electric, Forced Air
Cooling
- Central, Wall/Window Unit(s)
Appliances
- Included: Dryer, Refrigerator, Microwave, Oven, Washer
Features
- Flooring: Vinyl
- Has basement: No
- Has fireplace: No
Interior area
- Total structure area: 0
- Finished area above ground: 0
Property
Parking
- Parking features: Driveway
- Has uncovered spaces: Yes
Details
- Additional structures: Shed(s)
- On leased land: Yes
- Lease amount: $820
Construction
Type & style
- Home type: MobileManufactured
- Property subtype: Manufactured Home
Materials
- Roof: Asphalt
Condition
- New construction: No
- Year built: 1973
Utilities & green energy
- Electric: Amps(0)
- Sewer: Community
- Water: Community
Community & HOA
Community
- Features: Pool, Clubhouse, Playground, Recreation Room
HOA
- Has HOA: No
- Amenities included: Pool, Clubhouse, Pets Allowed, Playground, Recreation Room
Location
- Region: Clearwater
Financial & listing details
- Date on market: 3/18/2026
- Date available: 03/17/2026
- Listing agreement: Exclusive
Ardella Macpherson
Ardella Macpherson
(727) 333-5620
By pressing Contact Agent, you agree that the real estate professional identified above may call/text you about your search, which may involve use of automated means and pre-recorded/artificial voices. You don't need to consent as a condition of buying any property, goods, or services. Message/data rates may apply. You also agree to our Terms of Use. Zillow does not endorse any real estate professionals. We may share information about your recent and future site activity with your agent to help them understand what you're looking for in a home.
Estimated market value
Not available
Estimated sales range
Not available
Not available
Price history
| Date | Event | Price |
|---|---|---|
| 5/21/2026 | Price change | $28,000-29.1% |
Source: My State MLS #11675165 Report a problem | ||
| 4/11/2026 | Price change | $39,500-1.3% |
Source: My State MLS #11675165 Report a problem | ||
| 3/21/2026 | Price change | $40,000-11.1% |
Source: My State MLS #11675165 Report a problem | ||
| 3/18/2026 | Listed for sale | $45,000 |
Source: My State MLS #11675165 Report a problem | ||
Public tax history
Tax history is unavailable.
Monthly payment
Climate risks
Neighborhood: 33765
Nearby schools
GreatSchools rating
- 5/10Eisenhower Elementary SchoolGrades: PK-5Distance: 1.5 mi
- 6/10Oak Grove Middle SchoolGrades: 6-8Distance: 1.1 mi
- 5/10Clearwater High SchoolGrades: 9-12Distance: 0.8 mi
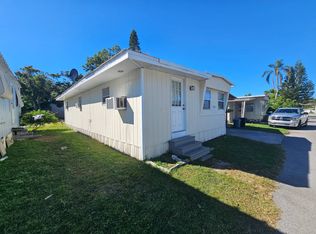
- $48,9993 bd1 ba-- sqft2266 Gulf To Bay Blvd #238A, Clearwater, FL 33765For Sale
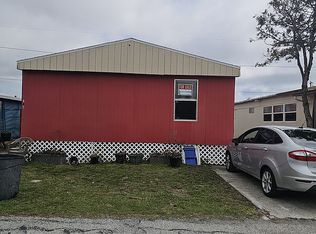
- $99,6004 bd2 ba-- sqft2236 Gulf To Bay Blvd #349, Clearwater, FL 33765Off Market
- $148,1003 bd2 ba1.1k sqft328 3rd St, Clearwater, FL 33765Off Market

- $393,6003 bd3 ba1.5k sqft300 S Maywood Ave, Clearwater, FL 33765Off Market
- $262,8002 bd2 ba1k sqft218 S Maywood Ave, Clearwater, FL 33765Off Market
- $95,4001 bd1 ba552 sqft2266 Gulf To Bay Blvd #3, Clearwater, FL 33765Off Market
- $56,9002 bd1 ba800 sqft2266 Gulf To Bay Blvd #229, Clearwater, FL 33765Off Market
- $53,3002 bd1 ba576 sqft2266 Gulf To Bay Blvd LOT 251, Clearwater, FL 33765Off Market
Similar homes
- $24,9991 bd1 ba750 sqft2291 Gulf To Bay Blvd Lot 218, Clearwater, FL 33765For Sale
 MLS ID #11887513, Jennifer Maasdorp, Integrity Mobile Homes. My State MLS
 - $29,9992 bd1 ba-- sqft2550 State Road 580 Lot 333, Clearwater, FL 33761For Sale
 MLS ID #11642156, Jennifer Maasdorp, Integrity Mobile Homes. My State MLS
 - $19,0002 bd2 ba1k sqft2419 Gulf To Bay Blvd Lot 1522, Clearwater, FL 33765For Sale
 MLS ID #11589695, Jennifer Clark, Triple S Mobile Home Sales, LLC. My State MLS
 - $37,5002 bd2 ba-- sqftClubhouse, Clearwater, FL 33764For Sale
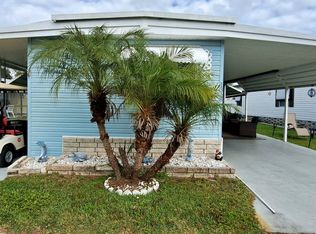 MLS ID #11629470, Charlene Brimmer, Grams Mobile Home Sales LLC. NY State MLS
 - $32,5002 bd2 ba-- sqftClubhouse, Clearwater, FL 33764For SaleMLS ID #11609026, Charlene Brimmer, Grams Mobile Home Sales LLC. NY State MLS
- $25,0002 bd2 ba864 sqftShady Lane Oaks, Clearwater, FL 33760For SaleMLS ID #11775114, Sandra Lovelady, Select Mobile Home Sales. My State MLS
- $29,0002 bd2 ba912 sqftPark Royale Mobile Home Park, Pinellas Park, FL 33782For SaleMLS ID #11834887, Sandra Lovelady, Select Mobile Home Sales. My State MLS
- $30,0002 bd2 ba784 sqft6030 150th Ave N Lot 95, Clearwater, FL 33760For SaleMLS ID #11692576, Jennifer Clark, Triple S Mobile Home Sales, LLC. My State MLS
- $30,0002 bd2 ba732 sqft13225 101st St Unit 448, Largo, FL 33773For SaleMLS ID #11677389, Patricia Anne Long, Select Mobile Home Sales. My State MLS
- $25,0002 bd2 ba-- sqft1071 Donegan Rd Lot 651, Largo, FL 33771For SaleMLS ID #11633497, Daniel Pfeiffer, Sun Realty of Florida. My State MLS
- $29,9002 bd2 ba1k sqft346 Golden Gate Dr, Largo, FL 33770For SaleMLS ID #11664058, Jennifer Maasdorp, Integrity Mobile Homes. My State MLS
- $32,5002 bd2 ba960 sqft15666 49th St N Lot 1078, Clearwater, FL 33762For SaleMLS ID #11872978, Lisa Thomas, American Mobile Home Sales of Tampa Bay, Inc.. My State MLS
- $29,9002 bd2 ba1.1k sqft7100 Ulmerton Rd Lot 685, Largo, FL 33771For SaleMLS ID #11668299, Sandra Lovelady, Select Mobile Home Sales. My State MLS
- $26,9001 bd1 ba664 sqft528 Parakeet Ln, Largo, FL 33770For SaleMLS ID #11669730, Jennifer Maasdorp, Integrity Mobile Homes. My State MLS
- $25,0003 bd1 ba1.1k sqft1799 Seminole Blvd Lot 43, Largo, FL 33771For SaleMLS ID #11803194, Cristina Caetano, WELCOME HOME MOBILE HOMES LLC. My State MLS
- $29,9002 bd2 ba1.1k sqft249 Jasper St #51, Largo, FL 33770For SaleMLS ID #11606765, Andrew Karl, Select Mobile Home Sales. My State MLS
- $26,5002 bd2 ba-- sqft7349 Ulmerton Rd Lot 142, Largo, FL 33771For SaleMLS ID #11580598, Patrick Shannon, Rider Resales & Repos, Inc. My State MLS
- $23,9002 bd2 ba900 sqft11902 Bristol Ln, New Port Richey, FL 34654For SaleMLS ID #11685053, Guy Grant, All Florida Mobile Homes. My State MLS
- $19,9992 bd2 ba864 sqft28488 Us Highway 19 N Lot 77, Clearwater, FL 33761For SaleMLS ID #11723351, Jennifer Maasdorp, Integrity Mobile Homes. My State MLS
- $26,0002 bd2 ba-- sqft13225 101st St Lot 466, Largo, FL 33773For SaleMLS ID #11682677, Daniel Pfeiffer, Sun Realty of Florida. My State MLS
