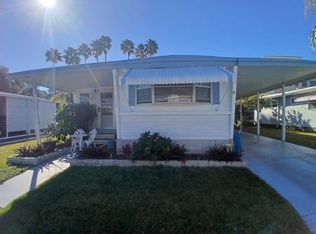
Welcome Home to this Lovely 2 Bedroom 2 Bath Double Wide located in 5 Star 55+ Park called Shady Lane Oaks in Clearwater, FL. This home has a Brand New Shingled Roof with a 20 year warranty! Also, has a New C/H/A put in 2023. New Laminate Flooring with New Windows in Kitchen, Bedroom and Master Bath. Both Bathrooms have New Toilets. The outside of the Home has been Freshly Painted with a New Side Gutter. This lovely home comes fully furnished or unfurnished. The Master bedroom offers a large walk-in closet. There is a Cathedral Living Room Ceiling. Enjoy either sitting in your front screened-in Florida room off of the Living room or your Enclosed Lania with a Wall unit for cooling,. Has a nice size shed with laundry machines. This Home is Priced Right to Sell Fast!! Monthly Lot Rent is $970 which includes water, sewer, garbage, lawn maintenance and amenities. Pet Friendly under 25 pounds, Shady Lane Oaks is An Age Qualified Community. Enjoy a rich offering of activities and amenities in the professionally managed 55+ retirement mobile home community of Shady Lane Oaks. Situated in sunny Clearwater, FL, Shady Lane Oaks is set against the backdrop of mature and sprawling trees and features a community swimming pool, shuffleboard courts, a scenic picnic area, billiards, and a spacious clubhouse all on-site. Shady Lane Oaks also boasts a plentiful library and nice size game room for residents to enjoy. Looking to get out and enjoy the Tampa/Clearwater/St. Petersburg metro area? Shopping and dining opportunities are just 5 miles from Shady Lane Oaks, as are the local area beaches. With everything Shady Lane Oaks has to offer all that is missing is you! Please scroll down to bottom of ad to find Sandra 's phone number and call Listing Agent Sandra to discuss or to set up a viewing. Must be able to pass the parks credit background check for park approval.
For sale
Price cut: $2K (9/30)
$16,000
15777 Bolesta Rd #90, Clearwater, FL 33760
2beds
864sqft
Manufactured Home
Built in 1983
-- sqft lot
$-- Zestimate®
$19/sqft
$-- HOA
What's special
- 144 days
- 407
- 17
Zillow last checked:
Listing updated:
Listed by:
Sandra Lovelady 727-383-7582,
Select Mobile Home Sales
Source: My State MLS,MLS#: 11775114
Facts & features
Interior
Bedrooms & bathrooms
- Bedrooms: 2
- Bathrooms: 2
- Full bathrooms: 2
Rooms
- Room types: Dining Room, En Suite, First Floor Bathroom, First Floor Master Bedroom, Kitchen, Living Room, Master Bedroom, Private Guest Room, Walk-in Closet
Kitchen
- Features: Galley, Laminate Counters
Basement
- Area: 0
Heating
- Has Heating (Unspecified Type)
Cooling
- Central, Wall/Window Unit(s)
Appliances
- Included: Dishwasher, Dryer, Refrigerator, Microwave, Oven, Washer
Features
- Flooring: Laminate
- Has basement: No
- Has fireplace: No
- Furnished: Yes
Interior area
- Total structure area: 0
- Total interior livable area: 864 sqft
- Finished area above ground: 0
Property
Parking
- Parking features: Driveway
- Has carport: Yes
- Has uncovered spaces: Yes
Features
- Patio & porch: Covered Porch, Screened Porch
Details
- Additional structures: Shed(s), Carport
- On leased land: Yes
- Lease amount: $961
Construction
Type & style
- Home type: MobileManufactured
- Property subtype: Manufactured Home
Materials
- Vinyl Siding
- Roof: Asphalt
Condition
- New construction: No
- Year built: 1983
Utilities & green energy
- Electric: Amps(0)
- Water: Community
Community & HOA
Community
- Features: Pool, 55 and Over, Clubhouse, Laundry, Recreation Room
- Senior community: Yes
HOA
- Has HOA: No
- Amenities included: Pool, 55 and Over, Clubhouse, Laundry, Pets Allowed, Recreation Room
Location
- Region: Clearwater
Financial & listing details
- Price per square foot: $19/sqft
- Date on market: 5/14/2026
- Date available: 05/14/2026
Estimated market value
Not available
Estimated sales range
Not available
Not available
Price history
| Date | Event | Price |
|---|---|---|
| 9/30/2026 | Price change | $16,000-11.1%$19/sqft |
Source: My State MLS #11775114 Report a problem | ||
| 9/26/2026 | Price change | $18,000-10%$21/sqft |
Source: My State MLS #11775114 Report a problem | ||
| 9/24/2026 | Price change | $20,000-9.1%$23/sqft |
Source: My State MLS #11775114 Report a problem | ||
| 8/15/2026 | Price change | $22,000-12%$25/sqft |
Source: My State MLS #11775114 Report a problem | ||
| 5/26/2026 | Price change | $25,000-13.8%$29/sqft |
Source: My State MLS #11775114 Report a problem | ||
| 5/14/2026 | Listed for sale | $29,000-47.3%$34/sqft |
Source: My State MLS #11775114 Report a problem | ||
| 1/17/2026 | Listing removed | $55,000$64/sqft |
Source: My State MLS #11411846 Report a problem | ||
| 1/19/2025 | Listed for sale | $55,000$64/sqft |
Source: My State MLS #11411846 Report a problem | ||
Public tax history
Tax history is unavailable.
Monthly payment
Climate risks
Neighborhood: 33760


Similar homes
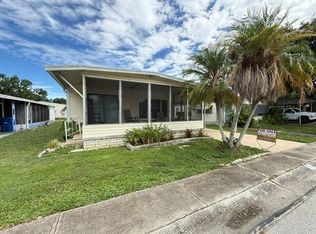
- $16,9502 bd2 ba1k sqft15666 49th St N #1037, Clearwater, FL 33762For Sale By Owner

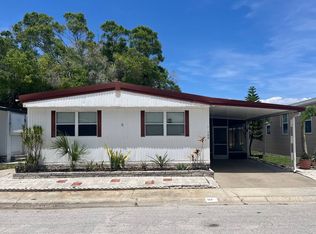
- $18,9002 bd2 ba1k sqft1291 S Kimona Dr, Clearwater, FL 33764For Sale
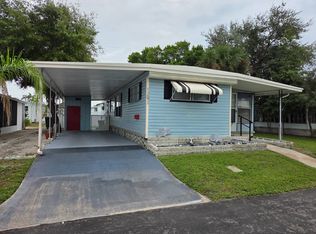 MLS ID #12011553, Andrew Karl, Select Mobile Home Sales. My State MLS
 - $15,9002 bd1 ba552 sqft4300 E Bay Dr Lot 419, Clearwater, FL 33764For Sale
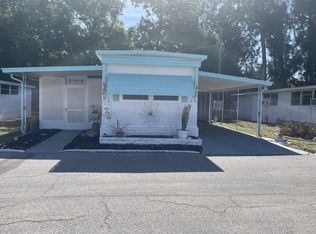 MLS ID #11776349, Haley Wisely, Holiday Ranch. My State MLS
 - $19,9992 bd2 ba872 sqft2635 Teakwood Dr, Clearwater, FL 33764For Sale
 MLS ID #11612022, Bob Hirsch, TEAM SHERROD MOBILE HOME SALES, LLC.. My State MLS
