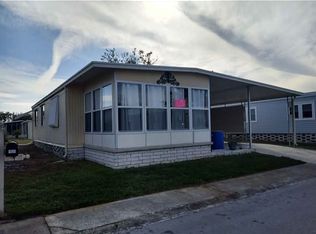
Enjoy affordable Florida living in the beautiful Amber Glades community! This active 55+ neighborhood features a clubhouse, swimming pool, and plenty of outdoor activities. Conveniently located near shopping, restaurants, and just a short drive to Tampa and Clearwater. -Lot Rent: $931/month - includes water, sewer, trash, and lawn mowing.- - Home Features- Florida Room - 10x11 (110 sq ft)- Extra living space with its own air conditioner - perfect for relaxing year-round.- Living Room - 11x18- Spacious open living area with sliding doors leading to the Florida room.- Dining Room - 10x11- Includes built-in hutch and plenty of room for a dining table and chairs. Sliding doors open to the carport.- Kitchen - 11x11- One of the most popular front-kitchen layouts! Features appliances, disposal, abundant cabinets and counter space, pantry, and a charming plant window.- Primary Bedroom - 11x15- Large enough for king or queen furniture with a 7-foot wall closet.- En-Suite Bathroom - 8x10- Large vanity, 5x7 walk-in closet, linen cabinets, and private area with stand-up shower and toilet.- Guest Bedroom / Office - 11x11- Great for guests or a home office, with wall closet and space for a queen bed or daybed.- Guest Bathroom - 5x8- Vanity, toilet, and tub/shower combination.- Additional Features- • Central Air (2019)- • Clean roof-over- • Designer-painted driveway (fits 2 cars)- • Shed with laundry and storage shelves- • Gray plumbing pipes removed- Affordable living in one of Safety Harbor's welcoming 55+ communities!- Message for more details or to schedule a showing.
For sale
Price cut: $15.1K (7/14)
$29,900
3113 State Road 580 Lot 349, Safety Harbor, FL 34695
2beds
1,056sqft
Manufactured Home
Built in 1980
-- sqft lot
$-- Zestimate®
$28/sqft
$-- HOA
What's special
- 154 days |
- 242 |
- 15 |
Zillow last checked:
Listing updated:
Listed by:
Alan Stockton 616-581-4472,
American Mobile Home Sales of Tampa Bay, Inc.
Source: My State MLS,MLS#: 11667448
Facts & features
Interior
Bedrooms & bathrooms
- Bedrooms: 2
- Bathrooms: 2
- Full bathrooms: 2
Rooms
- Room types: Dining Room, Kitchen, Living Room, Master Bedroom, Walk-in Closet
Kitchen
- Features: Open, Granite Counters
Basement
- Area: 0
Heating
- Electric, Zoned, Heat Pump
Cooling
- Central, Zoned
Appliances
- Included: Dishwasher, Dryer, Refrigerator, Microwave, Oven, Washer, Water Heater
Features
- Flooring: Carpet, Tile
- Has basement: No
- Has fireplace: No
Interior area
- Total structure area: 1,056
- Total interior livable area: 1,056 sqft
- Finished area above ground: 1,056
Property
Parking
- Parking features: Carport
- Has carport: Yes
Features
- Stories: 1
- Patio & porch: Enclosed Porch
Details
- Additional structures: Shed(s), Carport
- On leased land: Yes
- Lease amount: $931
Construction
Type & style
- Home type: MobileManufactured
- Property subtype: Manufactured Home
Condition
- New construction: No
- Year built: 1980
Utilities & green energy
- Electric: Amps(0)
- Sewer: Municipal
- Water: Municipal
Community & HOA
Community
- Features: Gym, Pool, 55 and Over, Clubhouse, Recreation Room
- Senior community: Yes
HOA
- Has HOA: No
- Amenities included: Gym, Pool, 55 and Over, Clubhouse, Recreation Room
Location
- Region: Safety Harbor
Financial & listing details
- Price per square foot: $28/sqft
- Date on market: 3/5/2026
- Date available: 03/05/2026
- Listing agreement: Exclusive

Alan Stockton
(616) 581-4472
By pressing Contact Agent, you agree that the real estate professional identified above may call/text you about your search, which may involve use of automated means and pre-recorded/artificial voices. You don't need to consent as a condition of buying any property, goods, or services. Message/data rates may apply. You also agree to our Terms of Use. Zillow does not endorse any real estate professionals. We may share information about your recent and future site activity with your agent to help them understand what you're looking for in a home.
Estimated market value
Not available
Estimated sales range
Not available
Not available
Price history
| Date | Event | Price |
|---|---|---|
| 7/14/2026 | Price change | $29,900-33.6%$28/sqft |
Source: My State MLS #11667448 Report a problem | ||
| 3/5/2026 | Listed for sale | $45,000-19.5%$43/sqft |
Source: My State MLS #11667448 Report a problem | ||
| 3/3/2026 | Listing removed | $55,900$53/sqft |
Source: My State MLS #11461491 Report a problem | ||
| 1/19/2026 | Listed for sale | $55,900$53/sqft |
Source: My State MLS #11461491 Report a problem | ||
| 1/3/2026 | Listing removed | $55,900$53/sqft |
Source: My State MLS #11461491 Report a problem | ||
| 10/4/2025 | Listed for sale | $55,900$53/sqft |
Source: My State MLS #11461491 Report a problem | ||
| 9/27/2025 | Listing removed | $55,900$53/sqft |
Source: My State MLS #11461491 Report a problem | ||
| 4/1/2025 | Listed for sale | $55,900$53/sqft |
Source: My State MLS #11461491 Report a problem | ||
Public tax history
Tax history is unavailable.
Monthly payment
Climate risks
Neighborhood: 34695
Nearby schools
GreatSchools rating
- 8/10Leila Davis Elementary SchoolGrades: PK-5Distance: 0.8 mi
- 6/10Safety Harbor Middle SchoolGrades: 6-8Distance: 1.7 mi
- 5/10Countryside High SchoolGrades: PK,9-12Distance: 0.4 mi
- $96,4002 bd2 ba1.2k sqft3113 State Road 580 LOT 305, Safety Harbor, FL 34695Off Market
- $449,300-- bd-- ba-- sqft3113 State Road 580 LOT 65, Safety Harbor, FL 34695Off Market
- $--2 bd1 ba1.1k sqft3113 State Road 580 LOT 78, Safety Harbor, FL 34695Off Market
- $601,0003 bd2 ba1.4k sqft2745 Rigsby Ln, Safety Harbor, FL 34695Sold

- $439,9002 bd-- ba1.2k sqft3203 Coventry N, Safety Harbor, FL 34695Off Market
- $870,5004 bd3 ba3.3k sqft3043 Rainbow Ct, Safety Harbor, FL 34695Off Market
- $501,200-- bd2 ba1.2k sqft3201 Coventry N, Safety Harbor, FL 34695Off Market
- $25,9001 bd1 ba-- sqft3113 State Road 580 LOT 267, Safety Harbor, FL 34695Sold
Similar homes
- $33,0003 bd2 ba720 sqft3432 State Road 580 Lot 412, Safety Harbor, FL 34695For Sale
 MLS ID #11831414, Samantha Stewart, Bay's End Manor. My State MLS
 - $28,5002 bd2 ba900 sqft2346 Druid Rd #122, Clearwater, FL 33764For Sale
 MLS ID #11919252, Jennifer Maasdorp, Integrity Mobile Homes. My State MLS
 - $40,0002 bd2 ba960 sqft3432 State Road 580 Lot 455, Safety Harbor, FL 34695For Sale
 MLS ID #11883324, Samantha Stewart, Bay's End Manor. My State MLS
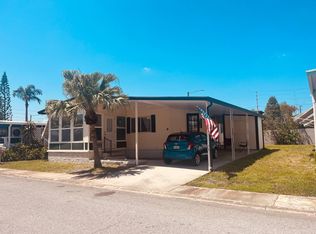
 - $44,5002 bd2 ba960 sqft3113 State Route 580, Safety Harbor, FL 34695For Sale
 MLS ID #11695105, Jennifer Maasdorp, Integrity Mobile Homes. My State MLS
 - $29,9852 bd1 ba672 sqftRegency Heights, Clearwater, FL 33761For SaleMLS ID #569385, Sales Representative. MHBO
- $33,0002 bd1 ba672 sqftRegency Heights, Clearwater, FL 33761For SaleMLS ID #569655, Sales Representative. MHBO
- $35,0002 bd2 ba975 sqft2331 Belleair Rd Lot 701, Clearwater, FL 33764For Sale By Owner
- $24,5002 bd2 ba1k sqft2550 State Route 580 Lot 488, Clearwater, FL 33761For SaleMLS ID #11855560, Karen Dillard, All Florida Mobile Homes. My State MLS
- $29,0002 bd2 ba1.5k sqft15777 Bolesta Rd #70, Clearwater, FL 33760For SaleMLS ID #11894965, Steve Koleno, BEYCOME OF FLORIDA LLC. NY State MLS
- $26,0002 bd2 ba872 sqft29141 Us Highway 19 N Lot 165, Clearwater, FL 33761For SaleMLS ID #11630626, Mike Richards, Great Florida Living, Inc.. My State MLS
- $35,0002 bd2 ba1.3k sqft1415 Main St Lot 287, Dunedin, FL 34698For SaleMLS ID #11585521, Daniela Sherrod, TEAM SHERROD MOBILE HOME SALES, LLC.. My State MLS
- $24,0002 bd2 ba936 sqft1415 Main St Lot 421, Dunedin, FL 34698For SaleMLS ID #11742964, Karen Dillard, All Florida Mobile Homes. My State MLS
- $29,9002 bd2 ba1k sqft1071 Donegan Rd Lot 158, Largo, FL 33771For SaleMLS ID #11749971, Randal Cramer, Lincolnshire Estates. My State MLS
- $34,9002 bd1 ba672 sqftRegency Heights, Clearwater, FL 33761For SaleMLS ID #556583, Sales Representative. MHBO
- $39,9002 bd2 ba1.1k sqftRegency Heights, Clearwater, FL 33761For SaleMLS ID #550478, Sales Representative. MHBO
- $34,5002 bd2 ba1k sqft100 Hampton Rd Lot 6, Clearwater, FL 33759For SaleMLS ID #11742800, Jennifer Maasdorp, Integrity Mobile Homes. My State MLS
- $32,0002 bd2 ba1.1k sqft39248 Us Highway 19 N Lot 263, Tarpon Springs, FL 34689For SaleMLS ID #11866744, Lance Laursen, All Florida Mobile Homes. My State MLS
- $29,9002 bd2 ba912 sqft1071 Donegan Rd Lot 736, Largo, FL 33771For SaleMLS ID #11671571, Vint Hughes, Select Mobile Home Sales. My State MLS
- $22,0002 bd2 ba984 sqft800 Main St Lot 375, Dunedin, FL 34698For SaleMLS ID #11900037, Karen Dillard, All Florida Mobile Homes. My State MLS
- $37,5002 bd2 ba1.2k sqft29081 Us Highway 19 N Unit 177, Clearwater, FL 33761For SaleMLS ID #11674222, William Schmackpfeffer, TEAM SHERROD MOBILE HOME SALES, LLC.. My State MLS
