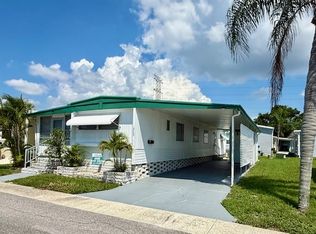
Welcome to Regency Heights, one of Clearwater's most conveniently located 55+ communities! This well-maintained 1972, 2 bedroom, 2 bathroom home offers an inviting open concept floor plan, split bedroom design, and multiple bonus living spaces, making it an excellent choice for year-round living or a seasonal Florida retreat. The home features central air conditioning, vinyl siding, a roof-over roof, a two-car carport, storage shed, vinyl windows throughout, and beautiful plantation shutters that add timeless style and energy efficiency. Step inside to a spacious living room featuring neutral carpeting and walls, creating a warm and comfortable atmosphere. The open concept layout flows directly into the kitchen, making this home perfect for entertaining family and friends. The kitchen offers laminate flooring, abundant white cabinetry, neutral countertops, a double stainless steel sink, and a convenient eat-in dining area, providing plenty of space for everyday meals while remaining connected to the main living area. The primary bedroom is exceptionally large and offers incredible storage with an oversized closet and built-in dresser. Laminate flooring and neutral walls create a relaxing retreat. The attached primary bathroom features tile flooring, a step-in shower with built-in seat and glass door, large vanity, high toilet, and mirrored medicine cabinet. The split bedroom floor plan provides wonderful privacy for guests. The second bedroom is located on the opposite side of the home and features vinyl flooring, neutral walls, a double closet, and access to its own private ensuite bathroom, making visitors feel right at home. One of the standout features of this home is the abundance of additional living space. The oversized Florida room provides a bright and comfortable bonus area perfect for relaxing, entertaining, or enjoying your morning coffee. In addition, the separate den offers endless possibilities and could easily serve as a home office, craft room, hobby room, reading room, or the perfect man cave. Regency Heights is a friendly and active 55+ community offering residents a heated swimming pool, clubhouse, shuffleboard courts, and a variety of planned social activities throughout the year. Whether you enjoy relaxing by the pool, participating in community events, or meeting new neighbors, Regency Heights offers a welcoming Florida lifestyle. The location is truly exceptional. Just minutes away is Westfield Countryside Mall, one of the area's premier shopping destinations featuring department stores, boutiques, restaurants, movie theaters, grocery stores, and everyday conveniences. You'll also enjoy quick access to Mease Countryside Hospital, golf courses, the Pinellas Trail, and countless parks and recreation areas. Clearwater's famous white sand beaches are only a short drive away, while nearby Dunedin, Safety Harbor, and Tarpon Springs offer charming downtown districts filled with waterfront dining, festivals, breweries, marinas, and local shops. Tampa International Airport is also conveniently located for easy travel. This home offers the perfect combination of space, convenience, and an outstanding Clearwater location in one of the area's most desirable 55+ communities. All listing information is deemed reliable but not guaranteed and should be independently verified through personal inspection by appropriate professionals. All Florida Mobile Home Sales Inc. cannot guarantee or warrant the accuracy of this information or condition of this property. The buyer assumes full responsibility for obtaining all current rates of lot rent, fees, and pass-on costs. Additionally, the buyer is responsible for obtaining all rules, regulations, pet policies, etc., associated with the community, park, or home from the community/park manager. All Florida Mobile Home Sales Inc is not responsible for quoting of said fees or policies. LOT RENT: $868 and includes water, sewer, lawn and trash.
For sale
Price cut: $5K (7/17)
$24,500
2550 State Route 580 Lot 488, Clearwater, FL 33761
2beds
1,024sqft
Manufactured Home
Built in 1972
-- sqft lot
$-- Zestimate®
$24/sqft
$-- HOA
What's special
- 27 days |
- 325 |
- 12 |
Likely to sell faster than
Zillow last checked:
Listing updated:
Listed by:
Karen Dillard 727-459-5448,
All Florida Mobile Homes
Source: My State MLS,MLS#: 11855560
Facts & features
Interior
Bedrooms & bathrooms
- Bedrooms: 2
- Bathrooms: 2
- Full bathrooms: 2
Rooms
- Room types: Dining Room, En Suite, First Floor Bathroom, First Floor Master Bedroom, Kitchen, Laundry Room, Living Room, Master Bedroom, Private Guest Room
Kitchen
- Features: Open, Laminate Counters
Basement
- Area: 0
Heating
- Electric, Heat Pump
Cooling
- Central
Appliances
- Included: Microwave, Oven, Washer
Features
- Flooring: Carpet, Laminate, Tile
- Has basement: No
- Has fireplace: No
Interior area
- Total structure area: 1,024
- Total interior livable area: 1,024 sqft
- Finished area above ground: 1,024
Property
Parking
- Parking features: Driveway
- Has carport: Yes
- Has uncovered spaces: Yes
Features
- Stories: 1
- Patio & porch: Enclosed Porch
Details
- Additional structures: Shed(s), Carport
- Lease amount: $0
Construction
Type & style
- Home type: MobileManufactured
- Property subtype: Manufactured Home
Materials
- Vinyl Siding
- Roof: Flat
Condition
- New construction: No
- Year built: 1972
Utilities & green energy
- Electric: Amps(0)
Community & HOA
Community
- Features: Pool, 55 and Over, Clubhouse
- Senior community: Yes
- Subdivision: Regency Heights
HOA
- Has HOA: No
- Amenities included: Pool, 55 and Over, Clubhouse, Pets Allowed
Location
- Region: Clearwater
Financial & listing details
- Price per square foot: $24/sqft
- Date on market: 6/26/2026
- Date available: 06/26/2026
- Listing agreement: Exclusive

Karen Dillard
(727) 459-5448
By pressing Contact Agent, you agree that the real estate professional identified above may call/text you about your search, which may involve use of automated means and pre-recorded/artificial voices. You don't need to consent as a condition of buying any property, goods, or services. Message/data rates may apply. You also agree to our Terms of Use. Zillow does not endorse any real estate professionals. We may share information about your recent and future site activity with your agent to help them understand what you're looking for in a home.
Estimated market value
Not available
Estimated sales range
Not available
Not available
Price history
| Date | Event | Price |
|---|---|---|
| 7/17/2026 | Price change | $24,500-16.9%$24/sqft |
Source: My State MLS #11855560 Report a problem | ||
| 6/26/2026 | Price change | $29,500-7.8%$29/sqft |
Source: My State MLS #11855560 Report a problem | ||
| 6/19/2026 | Listed for sale | $32,000$31/sqft |
Source: My State MLS #11504518 Report a problem | ||
| 6/1/2026 | Listing removed | $32,000$31/sqft |
Source: My State MLS #11504518 Report a problem | ||
| 5/11/2026 | Price change | $32,000-14.7%$31/sqft |
Source: My State MLS #11504518 Report a problem | ||
| 4/22/2026 | Price change | $37,500-1.3%$37/sqft |
Source: My State MLS #11504518 Report a problem | ||
| 4/4/2026 | Price change | $38,000-4.8%$37/sqft |
Source: My State MLS #11504518 Report a problem | ||
| 3/19/2026 | Listed for sale | $39,900-11.3%$39/sqft |
Source: My State MLS #11504518 Report a problem | ||
| 1/1/2026 | Listing removed | $45,000$44/sqft |
Source: My State MLS #11504518 Report a problem | ||
| 12/10/2025 | Price change | $45,000-9.8%$44/sqft |
Source: My State MLS #11504518 Report a problem | ||
| 10/4/2025 | Price change | $49,900-4%$49/sqft |
Source: My State MLS #11504518 Report a problem | ||
| 9/22/2025 | Price change | $52,000-1.9%$51/sqft |
Source: My State MLS #11504518 Report a problem | ||
| 9/8/2025 | Price change | $53,000-1.9%$52/sqft |
Source: My State MLS #11504518 Report a problem | ||
| 7/7/2025 | Price change | $54,000-8.5%$53/sqft |
Source: My State MLS #11504518 Report a problem | ||
| 5/27/2025 | Listed for sale | $59,000$58/sqft |
Source: My State MLS #11504518 Report a problem | ||
Public tax history
Tax history is unavailable.
Monthly payment
Climate risks
Neighborhood: 33761
Nearby schools
GreatSchools rating
- 8/10Leila Davis Elementary SchoolGrades: PK-5Distance: 0.9 mi
- 6/10Safety Harbor Middle SchoolGrades: 6-8Distance: 3 mi
- 5/10Countryside High SchoolGrades: PK,9-12Distance: 1.2 mi
- $48,0002 bd2 ba1k sqft2550 State Route 580 LOT 446, Clearwater, FL 33761For Sale
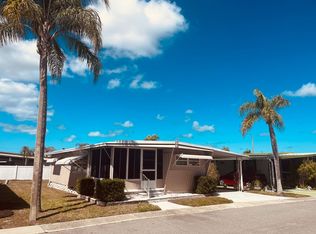
- $49,5002 bd2 ba960 sqft2550 State Road 580 LOT 274, Clearwater, FL 33761For Sale
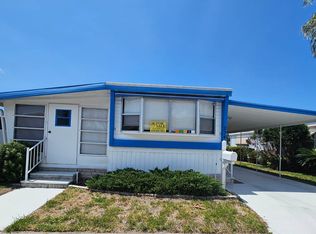
- $39,9952 bd1 ba708 sqft2550 State Road 580 LOT 328, Clearwater, FL 33761For Sale
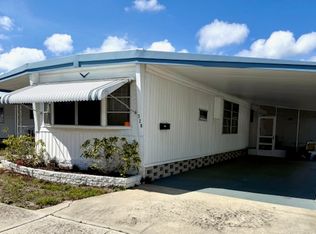
- $39,5002 bd2 ba840 sqft2550 State Route 580 LOT 112, Clearwater, FL 33761For Sale
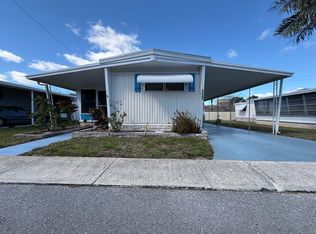
- $55,0002 bd2 ba1k sqft2550 State Route 580 #455, Clearwater, FL 33761For Sale
- $27,5002 bd2 ba1.2k sqft2550 State Route 580 #390, Clearwater, FL 33761Sold
- $189,9952 bd2 ba1.4k sqft2550 State Road 580 LOT 484, Clearwater, FL 33761For Sale
- $43,0002 bd2 ba1k sqft2550 State Road 580 LOT 434, Clearwater, FL 33761For Sale
Similar homes
- $29,9852 bd1 ba672 sqftRegency Heights, Clearwater, FL 33761For Sale
 MLS ID #569385, Sales Representative. MHBO
 - $19,9992 bd2 ba864 sqft28488 Us Highway 19 N Lot 77, Clearwater, FL 33761For Sale
 MLS ID #11723351, Jennifer Maasdorp, Integrity Mobile Homes. My State MLS
 - $27,8002 bd2 ba872 sqft29141 Us Highway 19 N Lot 165, Clearwater, FL 33761For Sale
 MLS ID #11630626, Mike Richards, Great Florida Living, Inc.. My State MLS
 - $24,0002 bd2 ba936 sqft1415 Main St Lot 421, Dunedin, FL 34698For Sale
 MLS ID #11742964, Karen Dillard, All Florida Mobile Homes. My State MLS
 - $33,0002 bd1 ba672 sqftRegency Heights, Clearwater, FL 33761For SaleMLS ID #569655, Sales Representative. MHBO
- $29,9002 bd2 ba784 sqft29141 Us Highway 19 N #51, Clearwater, FL 33761For SaleMLS ID #11387897, Mike Richards, Great Florida Living, Inc.. My State MLS
- $15,0002 bd2 ba900 sqft29081 Us Highway 19 N Unit 163, Clearwater, FL 33761For SaleMLS ID #11742561, Daniela Sherrod, TEAM SHERROD MOBILE HOME SALES, LLC.. My State MLS
- $35,0002 bd2 ba975 sqft2331 Belleair Rd Lot 701, Clearwater, FL 33764For Sale By Owner
- $30,0002 bd1 ba612 sqft28488 Us Highway 19 N #163-0163, Clearwater, FL 33761For SaleMLS ID #11776352, Lori Frieze, Silk Oak Lodge. My State MLS
- $24,9991 bd1 ba750 sqft2291 Gulf To Bay Blvd Lot 218, Clearwater, FL 33765For SaleMLS ID #11887513, Jennifer Maasdorp, Integrity Mobile Homes. My State MLS
- $35,0001 bd1 ba1k sqft28488 Us Hwy 19 N Lot 190, Clearwater, FL 33761For SaleMLS ID #11894395, Jennifer Maasdorp, Integrity Mobile Homes. My State MLS
- $25,0002 bd1 ba675 sqft2346 Druid Rd #317, Clearwater, FL 33764For SaleMLS ID #11394222, Maria Lugo, Hillcrest - Florida. My State MLS
- $29,9002 bd2 ba1k sqft3113 State Road 580 Lot 349, Safety Harbor, FL 34695For SaleMLS ID #11667448, Alan Stockton, American Mobile Home Sales of Tampa Bay, Inc.. My State MLS
- $22,0002 bd2 ba900 sqft1415 Main St Lot 73, Dunedin, FL 34698For Sale By Owner
- $25,0002 bd2 ba864 sqftShady Lane Oaks, Clearwater, FL 33760For SaleMLS ID #11775114, Sandra Lovelady, Select Mobile Home Sales. My State MLS
- $29,9992 bd2 ba975 sqft100 Hampton Rd Lot 245, Clearwater, FL 33759For SaleMLS ID #11627885, Daniela Sherrod, TEAM SHERROD MOBILE HOME SALES, LLC.. My State MLS
- $23,9002 bd2 ba900 sqft11902 Bristol Ln, New Port Richey, FL 34654For SaleMLS ID #11685053, Guy Grant, All Florida Mobile Homes. My State MLS
- $27,0002 bd2 ba850 sqftEast Bay Oaks Mhp, Largo, FL 33771For SaleMLS ID #11845755, Sandra Lovelady, Select Mobile Home Sales. My State MLS
- $24,5002 bd1 ba900 sqft7349 Ulmerton Rd Lot 239, Largo, FL 33771For Sale By Owner
- $19,0002 bd2 ba1k sqft2419 Gulf To Bay Blvd Lot 1522, Clearwater, FL 33765For SaleMLS ID #11589695, Jennifer Clark, Triple S Mobile Home Sales, LLC. My State MLS
