Here's Florida living at its finest in the highly sought-after Regency Heights 55+ community. This beautiful and spacious two-bedroom, one-and-a-half-bath doublewide offers comfort, privacy, and peace of mind in a well-maintained setting you'll love coming home to Brand new windows installed in 2024 help keep energy costs down while filling the home with natural light. A separate dining area flows seamlessly into the large, open living room, creating the perfect space for both everyday living and entertaining. The enclosed front Florida room provides a relaxing retreat to enjoy your morning coffee or unwind at the end of the day.The oversized primary bedroom features an en-suite bath, offering both space and convenience. Situated on a desirable perimeter lot, the home enjoys added privacy and includes a huge screened-in patio-ideal for enjoying Florida's beautiful weather year-round.Residents of Regency Heights enjoy an array of amenities, including a sparkling pool, clubhouse, fitness center, shuffleboard courts, pet park, on-site management, and a large community laundry facility for oversized loads. Lawn maintenance, water, and sewer are included, and the lot rent is just $907 per month. This is relaxed, active Florida living at its best-schedule your showing today.
For sale
$55,000
2550 State Route 580 #455, Clearwater, FL 33761
2beds
1,000sqft
Manufactured Home
Built in 1971
-- sqft lot
$-- Zestimate®
$55/sqft
$-- HOA
What's special
- 148 days |
- 55 |
- 1 |
Zillow last checked:
Listing updated:
Listed by:
Daniela Sherrod 727-601-8387,
TEAM SHERROD MOBILE HOME SALES, LLC.
Source: My State MLS,MLS#: 11661998
Facts & features
Interior
Bedrooms & bathrooms
- Bedrooms: 2
- Bathrooms: 2
- Full bathrooms: 1
- 1/2 bathrooms: 1
Rooms
- Room types: Bonus Room, Breakfast Room, Dining Room, Family Room, Kitchen, Laundry Room, Master Bedroom, Private Guest Room, Walk-in Closet
Kitchen
- Features: Open, Laminate Counters
Basement
- Area: 0
Heating
- Electric, Zoned, Heat Pump
Cooling
- Central, Zoned
Appliances
- Included: Dishwasher, Dryer, Refrigerator, Oven, Washer, Water Heater
Features
- Flooring: Laminate
- Has basement: No
- Has fireplace: No
Interior area
- Total structure area: 0
- Total interior livable area: 1,000 sqft
- Finished area above ground: 0
Property
Features
- Patio & porch: Patio, Covered Porch, Enclosed Porch, Open Porch, Screened Porch
- Exterior features: Utilities
- Has private pool: Yes
- Pool features: In Ground
- Has view: Yes
- View description: Street
Lot
- Features: Pool
Details
- Additional structures: Shed(s)
- On leased land: Yes
- Lease amount: $907
Construction
Type & style
- Home type: MobileManufactured
- Property subtype: Manufactured Home
Materials
- Aluminum Siding
- Roof: Metal
Condition
- New construction: No
- Year built: 1971
Utilities & green energy
- Electric: Amps(0)
- Sewer: Community
- Water: Community
Community & HOA
Community
- Features: Gym, Pool, 55 and Over, Clubhouse, Laundry, Recreation Room, Smoking Allowed
- Senior community: Yes
HOA
- Has HOA: No
- Amenities included: Gym, Pool, 55 and Over, Clubhouse, Laundry, Pets Allowed, Recreation Room, Smoking Allowed
Location
- Region: Clearwater
Financial & listing details
- Price per square foot: $55/sqft
- Date on market: 2/24/2026
- Date available: 02/24/2026
- Listing agreement: Exclusive

Daniela Sherrod
(727) 601-8387
By pressing Contact Agent, you agree that the real estate professional identified above may call/text you about your search, which may involve use of automated means and pre-recorded/artificial voices. You don't need to consent as a condition of buying any property, goods, or services. Message/data rates may apply. You also agree to our Terms of Use. Zillow does not endorse any real estate professionals. We may share information about your recent and future site activity with your agent to help them understand what you're looking for in a home.
Estimated market value
Not available
Estimated sales range
Not available
Not available
Price history
| Date | Event | Price |
|---|---|---|
| 2/24/2026 | Listed for sale | $55,000$55/sqft |
Source: My State MLS #11661998 Report a problem | ||
Public tax history
Tax history is unavailable.
Monthly payment
Climate risks
Neighborhood: 33761
Nearby schools
GreatSchools rating
- 8/10Leila Davis Elementary SchoolGrades: PK-5Distance: 0.9 mi
- 6/10Safety Harbor Middle SchoolGrades: 6-8Distance: 3 mi
- 5/10Countryside High SchoolGrades: PK,9-12Distance: 1.2 mi
- $48,0002 bd2 ba1k sqft2550 State Route 580 LOT 446, Clearwater, FL 33761For Sale
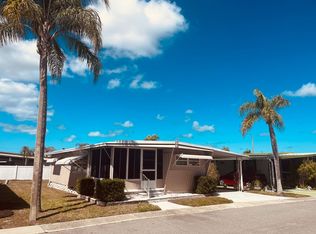
- $49,5002 bd2 ba960 sqft2550 State Road 580 LOT 274, Clearwater, FL 33761For Sale
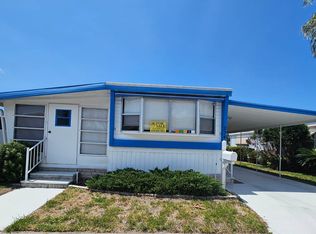
- $39,9952 bd1 ba708 sqft2550 State Road 580 LOT 328, Clearwater, FL 33761For Sale
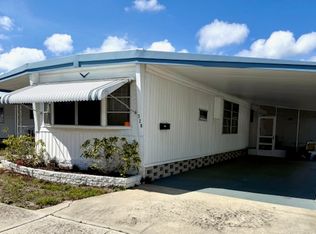
- $24,5002 bd2 ba1k sqft2550 State Route 580 LOT 488, Clearwater, FL 33761For Sale

- $39,5002 bd2 ba840 sqft2550 State Route 580 LOT 112, Clearwater, FL 33761For Sale
- $27,5002 bd2 ba1.2k sqft2550 State Route 580 #390, Clearwater, FL 33761Sold
- $189,9952 bd2 ba1.4k sqft2550 State Road 580 LOT 484, Clearwater, FL 33761For Sale
- $43,0002 bd2 ba1k sqft2550 State Road 580 LOT 434, Clearwater, FL 33761For Sale
Similar homes
- $49,5002 bd2 ba960 sqft2550 State Road 580 Lot 274, Clearwater, FL 33761For SaleMLS ID #11737055, Cindy Bernard, TEAM SHERROD MOBILE HOME SALES, LLC.. My State MLS
- $48,0002 bd2 ba1k sqft2550 State Route 580 Lot 446, Clearwater, FL 33761For SaleMLS ID #11667699, Jennifer Maasdorp, Integrity Mobile Homes. My State MLS
- $62,0002 bd2 ba1.3k sqft2550 State Route 580 #405, Clearwater, FL 33761For Sale
 MLS ID #11669720, Jennifer Maasdorp, Integrity Mobile Homes. My State MLS
 - $39,5002 bd2 ba840 sqft2550 State Route 580 Lot 112, Clearwater, FL 33761For Sale
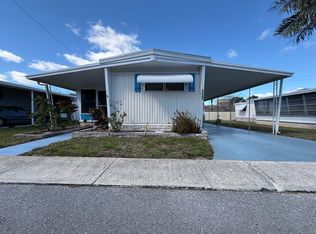 MLS ID #11661375, Daniela Sherrod, TEAM SHERROD MOBILE HOME SALES, LLC.. My State MLS
 - $74,9992 bd2 ba1k sqft2550 State Route 580 #210, Clearwater, FL 33761For SaleMLS ID #11866726, Daniela Sherrod, TEAM SHERROD MOBILE HOME SALES, LLC.. My State MLS
- $42,9002 bd1 ba672 sqftRegency Heights, Clearwater, FL 33761For SaleMLS ID #556583, Sales Representative. MHBO
- $49,5002 bd2 ba960 sqft29250 Us Highway 19 N Lot 127, Clearwater, FL 33761For SaleMLS ID #11578765, Patricia Anne Long, Select Mobile Home Sales. My State MLS
- $37,9952 bd1 ba672 sqftRegency Heights, Clearwater, FL 33761For SaleMLS ID #598500, Sales Representative. MHBO
- $45,0001 bd1 ba1.1k sqft28488 Us Highway 19 N #9, Clearwater, FL 33761For SaleMLS ID #11662778, Jennifer Maasdorp, Integrity Mobile Homes. My State MLS
- $49,9002 bd2 ba936 sqft2346 Druid Rd #409, Clearwater, FL 33764For SaleMLS ID #11688902, Andrew Karl, Select Mobile Home Sales. My State MLS
- $44,9002 bd2 ba972 sqft127 Aristides St, Dunedin, FL 34698For SaleMLS ID #11682878, Jennifer Maasdorp, Integrity Mobile Homes. My State MLS
- $44,5002 bd2 ba960 sqft3113 State Route 580, Safety Harbor, FL 34695For SaleMLS ID #11695105, Jennifer Maasdorp, Integrity Mobile Homes. My State MLS
- $65,0002 bd2 ba1.3k sqft3432 State Road 580 Lot 222, Safety Harbor, FL 34695For SaleMLS ID #11660473, Lisa Thomas, American Mobile Home Sales of Tampa Bay, Inc.. My State MLS
- $49,9002 bd2 ba1.3k sqft16416 Us Highway 19 N #922, Clearwater, FL 33764For Sale By Owner
- $67,9002 bd2 ba1.3k sqft3113 State Road 580 Lot 191, Safety Harbor, FL 34695For SaleMLS ID #11869167, Andrew Karl, Select Mobile Home Sales. My State MLS
- $49,5002 bd2 ba1.1k sqft15666 49th St N Lot 1139, Clearwater, FL 33762For SaleMLS ID #11688787, Lisa Thomas, American Mobile Home Sales of Tampa Bay, Inc.. My State MLS
- $58,0002 bd2 ba1.2k sqft795 County Road 1 Lot 175, Palm Harbor, FL 34683For SaleMLS ID #11532012, Rita Angle, Elite Mobile Home Sales. My State MLS
- $55,9002 bd2 ba1.4k sqft7100 Ulmerton Rd Lot 2063, Largo, FL 33771For SaleMLS ID #11799372, Allen Regal, Central Florida Mobile Home Sales, Inc. My State MLS
- $69,9002 bd2 ba1.1k sqft2419 Gulf To Bay Blvd #916, Clearwater, FL 33765For SaleMLS ID #11678452, Kristiin Sabey, Florida Mobile Homes Sell LLC. My State MLS
- $65,0002 bd2 ba900 sqft15666 49th St N Lot 1020, Clearwater, FL 33762For SaleMLS ID #11684047, Lisa Thomas, American Mobile Home Sales of Tampa Bay, Inc.. My State MLS
