Meticulously Maintained Clearwater Home in the beautiful Regency Mobile Home Park. Welcome to this exceptionally clean and lovingly maintained home located in the highly sought-after Regency Mobile Home Park in the heart of Clearwater. Pride of ownership is evident throughout, with tasteful updates and meticulous care that make this home truly move-in ready. Recent improvements and features include: Brand-new roof with transferable warranty installed July 2026. 2024 air conditioning system, 2024 water heater, Washer and dryer included, Window treatments included, Freshly painted carport ceiling (2025),Newly refinished driveway (2025), New shed door. The home is centrally located just minutes from: Countryside Mall, Shopping, restaurants, and grocery stores, Public transportation, Downtown Dunedin, Beautiful marinas and waterfront parks, World-famous Clearwater Beach, Honeymoon Island State Park Medical facilities and everyday conveniences. Regency Mobile Home Park is one of Clearwater's most desirable communities, offering beautifully landscaped grounds, mature trees, well-maintained amenities, and a peaceful, friendly atmosphere. Current lot rent is $980 per month includes water, sewer, trash and lawn care, plus access to this beautifully maintained community and its outstanding location. Whether you're looking for a year-round residence or the perfect Florida getaway, this immaculate home offers peace of mind, quality updates, and an unbeatable location close to everything the Gulf Coast has to offer. Move in, relax, and enjoy the Florida lifestyle!
For sale
Price cut: $6.4K (10/21)
$50,000
2550 State Route 580 #210, Clearwater, FL 33761
2beds
1,000sqft
Manufactured Home
Built in 1970
-- sqft lot
$-- Zestimate®
$50/sqft
$-- HOA
What's special
Tasteful updatesFreshly painted carport ceilingMature treesWasher and dryer includedNew shed doorNewly refinished drivewayWindow treatments included
- 132 days
- 466
- 28
Zillow last checked:
Listing updated:
Listed by:
Daniela Sherrod 727-601-8387,
TEAM SHERROD MOBILE HOME SALES, LLC.
Source: My State MLS,MLS#: 11866726
Facts & features
Interior
Bedrooms & bathrooms
- Bedrooms: 2
- Bathrooms: 2
- Full bathrooms: 1
- 1/2 bathrooms: 1
Rooms
- Room types: Breakfast Room, Dining Room, First Floor Bathroom, First Floor Master Bedroom, Kitchen, Living Room, Master Bedroom, Private Guest Room
Kitchen
- Features: Open, Wood Counters
Basement
- Area: 0
Heating
- Electric, Heat Pump
Cooling
- Central
Appliances
- Included: Dishwasher, Dryer, Refrigerator, Oven, Washer, Water Heater
Features
- Ground Floor, Laundry
- Flooring: Laminate
- Doors: Doorman
- Has basement: No
- Has fireplace: No
Interior area
- Total structure area: 1,000
- Total interior livable area: 1,000 sqft
- Finished area above ground: 1,000
Property
Parking
- Parking features: Driveway, Attached
- Has garage: Yes
- Has carport: Yes
- Has uncovered spaces: Yes
Features
- Stories: 1
- Patio & porch: Patio, Open Porch
- Exterior features: Utilities
- Has private pool: Yes
- Pool features: Heated, In Ground
- Has view: Yes
- View description: Street
Lot
- Features: Pool, Trees, Near Bus
Details
- Additional structures: Shed(s), Carport
- On leased land: Yes
- Lease amount: $980
Construction
Type & style
- Home type: MobileManufactured
- Property subtype: Manufactured Home
Materials
- Vinyl Siding
Condition
- New construction: No
- Year built: 1970
Utilities & green energy
- Electric: Amps(0)
- Sewer: Municipal
- Water: Municipal
Community & HOA
Community
- Features: Gym, 55 and Over, Clubhouse, Laundry, Recreation Room
- Senior community: Yes
HOA
- Has HOA: No
- Amenities included: Gym, 55 and Over, Clubhouse, Laundry, Recreation Room
Location
- Region: Clearwater
Financial & listing details
- Price per square foot: $50/sqft
- Date on market: 7/2/2026
- Date available: 07/02/2026
- Listing agreement: Exclusive
Estimated market value
Not available
Estimated sales range
Not available
Not available
Price history
| Date | Event | Price |
|---|---|---|
| 10/21/2026 | Price change | $50,000-11.3%$50/sqft |
Source: My State MLS #11866726 Report a problem | ||
| 10/9/2026 | Price change | $56,400-2.6%$56/sqft |
Source: My State MLS #11866726 Report a problem | ||
| 9/23/2026 | Price change | $57,900-1.7%$58/sqft |
Source: My State MLS #11866726 Report a problem | ||
| 9/11/2026 | Price change | $58,900-1.7%$59/sqft |
Source: My State MLS #11866726 Report a problem | ||
| 9/3/2026 | Price change | $59,900-4%$60/sqft |
Source: My State MLS #11866726 Report a problem | ||
| 8/21/2026 | Price change | $62,400-3.9%$62/sqft |
Source: My State MLS #11866726 Report a problem | ||
| 8/14/2026 | Price change | $64,900-7.3%$65/sqft |
Source: My State MLS #11866726 Report a problem | ||
| 7/31/2026 | Price change | $69,999-6.7%$70/sqft |
Source: My State MLS #11866726 Report a problem | ||
| 7/14/2026 | Price change | $74,999-6.1%$75/sqft |
Source: My State MLS #11866726 Report a problem | ||
| 7/2/2026 | Listed for sale | $79,900+219.6%$80/sqft |
Source: My State MLS #11866726 Report a problem | ||
| 9/4/2021 | Listing removed | -- |
Source:  My State MLS Report a problem | ||
| 8/26/2021 | Listed for sale | $25,000$25/sqft |
Source: My State MLS #11019347 Report a problem | ||
Public tax history
Tax history is unavailable.
Monthly payment
Climate risks
Neighborhood: 33761
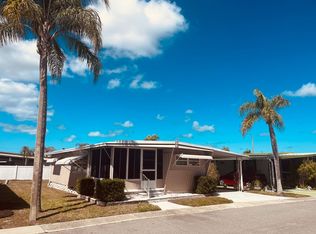
- $29,9992 bd2 ba1k sqft2550 State Route 580 LOT 446, Clearwater, FL 33761For Sale
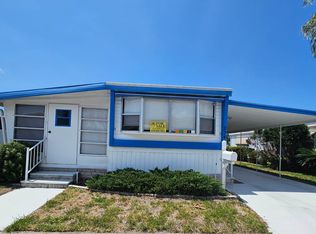
- $44,9002 bd2 ba960 sqft2550 State Road 580 LOT 274, Clearwater, FL 33761For Sale
- $27,5002 bd2 ba1.2k sqft2550 State Route 580 #390, Clearwater, FL 33761Sold

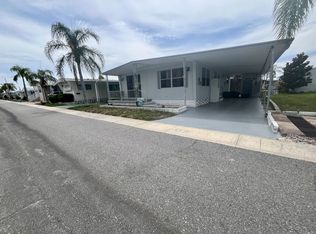
- $33,0002 bd2 ba1k sqft2550 State Road 580 LOT 434, Clearwater, FL 33761For Sale
Similar homes
- $44,9002 bd2 ba960 sqft2550 State Road 580 Lot 274, Clearwater, FL 33761For SaleMLS ID #11737055, Cindy Bernard, TEAM SHERROD MOBILE HOME SALES, LLC.. My State MLS
- $65,9002 bd2 ba960 sqftRegency Heights, Clearwater, FL 33761For Sale
 MLS ID #606605, Anna Coole. MHBO
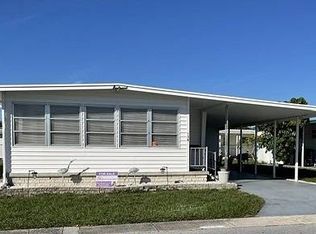
- $74,9002 bd2 ba1.2k sqft29081 Us Highway 19n Lot 136, Clearwater, FL 33761For Sale
 MLS ID #12061623, Yvonne Patrilak, YP Mobile Home Sales. My State MLS
- $39,9002 bd1 ba960 sqftRegency Heights, Clearwater, FL 33761For Sale
 MLS ID #613339, Anna Coole. MHBO
