WELCOME TO SHORELINE PALMS LOT 215 LOCATED AT 12100 SEMINOLE BOULEVARD IN LARGO FLORIDA 33778. This exceptionally well maintained 1983 Twin Home offers approximately 1,152 square feet of living space with 3 bedrooms, 2 bathrooms, covered parking, screened outdoor living space, workshop storage, and numerous major mechanical updates. Situated on an attractive lot within one of Largo's most desirable communities, this spacious 24x48 home features a roof over system, hurricane shutters, central heat and air replaced in 2019, vapor barrier replaced in 2016, hot water heater replaced in 2016, annual HVAC maintenance with the most recent service completed in January 2026, and a recently installed toilet. One of the most desirable features is the 3/4 inch plywood subflooring throughout the home, providing a solid foundation rarely found in many homes of this age. As you arrive, you will appreciate the covered carport, attractive curb appeal, mature landscaping, and the large screened porch located off the side of the home. This outdoor living space is perfect for relaxing with a morning coffee, entertaining guests, enjoying Florida evenings, or simply extending your living space outdoors year round. Inside, the home offers a bright and inviting floor plan with luxury wood look flooring throughout the main living areas, neutral colors, ceiling fans, abundant natural light, and a spacious living room ideal for everyday living and entertaining. The open layout flows seamlessly into the dining area and kitchen creating a comfortable and functional living environment. The kitchen offers extensive cabinet storage, laminate countertops, tiled backsplash areas, double stainless steel sink, dishwasher, microwave, electric range, refrigerator, decorative accents, and a convenient dining area complete with built in hutch cabinetry providing additional storage and display space. The kitchen has been well maintained and offers excellent functionality with plenty of workspace and storage. The spacious primary bedroom accommodates larger furniture comfortably while offering generous closet space and convenient access to the primary bathroom. The guest bedrooms provide flexibility for family members, visitors, office space, hobbies, crafts, or additional storage. One bedroom is currently arranged as an office but functions fully as a third bedroom. Both bathrooms are clean and well maintained. The guest bath features a tub and shower combination with glass enclosure, vanity, mirror, updated fixtures, attractive flooring, and a recently installed toilet. Additional interior features include front load washer and dryer, extensive built in storage cabinetry, ceiling fans, window treatments, large closets, neutral décor, luxury wood look flooring in living areas, comfortable carpeting in bedrooms, and multiple storage options throughout the home. The enclosed workshop and storage room provides excellent space for tools, hobbies, seasonal decorations, maintenance equipment, and additional household storage. Major Features and Updates Include 24x48 Twin Home 3 Bedrooms 2 Bathrooms Roof Over System Hurricane Shutters 3/4 Inch Plywood Subfloors Throughout Central Heat and Air Replaced 2019 Annual HVAC Maintenance Most Recent HVAC Service January 2026 Vapor Barrier Replaced 2016 Hot Water Heater Replaced 2016 Recently Installed Toilet Covered Carport Large Screened Porch Workshop and Storage Room Front Load Washer and Dryer Included Luxury Wood Look Flooring Built In Dining Hutch Extensive Cabinet Storage Community Amenities Residents of Shoreline Palms enjoy access to a clubhouse, swimming pool, hot tub, fitness center, pickleball courts, shuffleboard courts, billiards room, library, planned social activities, recreational facilities, professional management, and convenient access to shopping, restaurants, medical facilities, airports, and the beautiful Gulf Coast beaches. Park Qualification Requirements All serious buyers must provide a $1,000 cash, cashier's check, or wire deposit. Buyers must pass park approval, felony background screening, income verification, bank statement verification, rental history verification, and credit review. Minimum recommended credit score is 600 or higher. Buyers should be prepared to provide 90 days of bank statements, provable income, and 12 months of rental verification. In certain situations involving credit, income, relocation, or new employment, management may allow prepaid lot rent on a case by case basis. All requirements are subject to current park policies and final management approval.
For sale
Price cut: $3K (7/18)
$21,999
12100 Seminole Blvd Lot 215, Seminole, FL 33778
3beds
1,152sqft
Manufactured Home
Built in 1983
-- sqft lot
$-- Zestimate®
$19/sqft
$-- HOA
What's special
Neutral colorsAbundant natural lightCovered parkingScreened outdoor living spaceCeiling fansAttractive curb appealDecorative accents
- 51 days |
- 462 |
- 29 |
Zillow last checked:
Listing updated:
Listed by:
James Snyder 727-520-6955,
IRIMAX FINANCIAL LLC,
Mike Kinney 727-710-7870
Source: My State MLS,MLS#: 11824829
Facts & features
Interior
Bedrooms & bathrooms
- Bedrooms: 3
- Bathrooms: 2
- Full bathrooms: 2
Rooms
- Room types: Den, Dining Room, Family Room, First Floor Bathroom, First Floor Master Bedroom, Kitchen, Laundry Room, Living Room, Master Bedroom, Private Guest Room, Walk-in Closet
Kitchen
- Features: Pass-Through
Basement
- Area: 0
Heating
- Electric, Heat Pump
Cooling
- Central
Appliances
- Included: Dryer, Refrigerator, Microwave, Oven, Washer, Water Heater
Features
- Flooring: Carpet
- Has basement: No
- Has fireplace: No
Interior area
- Total structure area: 1,152
- Total interior livable area: 1,152 sqft
- Finished area above ground: 1,152
Property
Features
- Patio & porch: Patio, Open Porch, Screened Porch
- Exterior features: Corner
- Has private pool: Yes
- Pool features: Heated, In Ground, Pool/Spa Combo
- Has view: Yes
- View description: Street
Lot
- Features: Corner, Pool, Trees, Near Bus
Details
- Additional structures: Shed(s), General Outbuilding, Gym, Office, Pool House
- Parcel number: 103015852010002150
- On leased land: Yes
- Lease amount: $1,508
Construction
Type & style
- Home type: MobileManufactured
- Property subtype: Manufactured Home
Materials
- Aluminum Siding, Brick Siding
- Roof: Metal
Condition
- New construction: No
- Year built: 1983
Utilities & green energy
- Electric: Amps(0)
- Sewer: Community
- Water: Community
Community & HOA
Community
- Features: Gym, Pool, 55 and Over, Clubhouse, Laundry, Recreation Room
- Senior community: Yes
HOA
- Has HOA: No
- Amenities included: Gym, Pool, 55 and Over, Clubhouse, Laundry, Recreation Room
Location
- Region: Seminole
Financial & listing details
- Price per square foot: $19/sqft
- Tax assessed value: $38,250
- Annual tax amount: $666
- Date on market: 6/13/2026
- Date available: 06/12/2026

James Snyder
(727) 520-6955
By pressing Contact Agent, you agree that the real estate professional identified above may call/text you about your search, which may involve use of automated means and pre-recorded/artificial voices. You don't need to consent as a condition of buying any property, goods, or services. Message/data rates may apply. You also agree to our Terms of Use. Zillow does not endorse any real estate professionals. We may share information about your recent and future site activity with your agent to help them understand what you're looking for in a home.
Estimated market value
Not available
Estimated sales range
Not available
$2,414/mo
Price history
| Date | Event | Price |
|---|---|---|
| 7/18/2026 | Price change | $21,999-12%$19/sqft |
Source: My State MLS #11824829 Report a problem | ||
| 6/13/2026 | Listed for sale | $24,999$22/sqft |
Source: My State MLS #11824829 Report a problem | ||
Public tax history
| Year | Property taxes | Tax assessment |
|---|---|---|
| 2022 | $666 +10.2% | $28,002 +10% |
| 2021 | $605 +5.5% | $25,456 +10% |
| 2020 | $573 +10.3% | $23,142 +10% |
| 2019 | $519 | $21,038 +10% |
| 2018 | $519 +6.9% | $19,125 -22.4% |
| 2017 | $486 +7.6% | $24,650 +16% |
| 2016 | $452 +4% | $21,250 |
| 2015 | $435 +14.8% | $21,250 +24.9% |
| 2014 | $379 -12% | $17,015 -11% |
| 2013 | $430 -15.4% | $19,125 -15.7% |
| 2012 | $508 | $22,680 +3.8% |
| 2011 | -- | $21,840 -5.5% |
| 2010 | -- | $23,100 -11.6% |
| 2009 | -- | $26,145 -4.9% |
| 2008 | $552 | $27,500 -34.5% |
| 2007 | -- | $42,000 |
Find assessor info on the county website
Monthly payment
Climate risks
Neighborhood: Caribbean Isles
Nearby schools
GreatSchools rating
- 3/10Fuguitt Elementary SchoolGrades: PK-5Distance: 0.9 mi
- 5/10Osceola Middle SchoolGrades: 6-8Distance: 2.1 mi
- 4/10Seminole High SchoolGrades: 9-12Distance: 2.8 mi
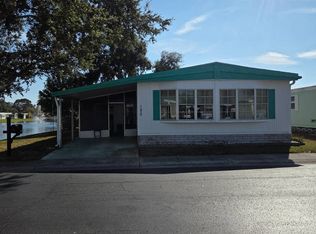
- $9,5002 bd2 ba1.1k sqft12100 Seminole Blvd LOT 192, Seminole, FL 33778For Sale
- $24,9992 bd2 ba1.3k sqft12100 Seminole Blvd LOT 19, Seminole, FL 33778For Sale

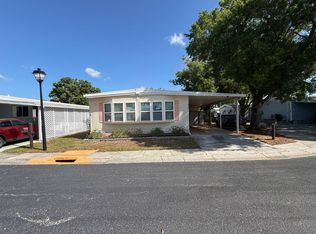
- $108,9992 bd2 ba1.4k sqft12100 Seminole Blvd LOT 83, Seminole, FL 33778For Sale

- $34,5002 bd2 ba1k sqft12100 Seminole Blvd, Seminole, FL 33778For Sale
- $60,200-- bd1 ba216 sqft12240 Seminole Blvd, Seminole, FL 33778Off Market
- $98,9002 bd2 ba1.1k sqft12240 Seminole Blvd #1, Largo, FL 33778Off Market
- $122,200-- bd2 ba1.2k sqft12240 Seminole Blvd LOT 2, Largo, FL 33778Off Market
- $125,600-- bd2 ba1.2k sqft12240 Seminole Blvd LOT 3, Largo, FL 33778Off Market
Similar homes
- $20,0002 bd2 ba1.2k sqft12100 Seminole Blvd Lot 304, Seminole, FL 33778For Sale
 MLS ID #11854525, Hayden Hersh, Shoreline Palms. My State MLS
 - $25,0002 bd2 ba1.1k sqft12100 Seminole Blvd Lot 399, Seminole, FL 33778For Sale
 MLS ID #11676831, Hayden Hersh, Shoreline Palms. My State MLS
 - $25,0002 bd2 ba768 sqft12100 Seminole Blvd Lot 172, Seminole, FL 33778For Sale
 MLS ID #11676834, Hayden Hersh, Shoreline Palms. My State MLS
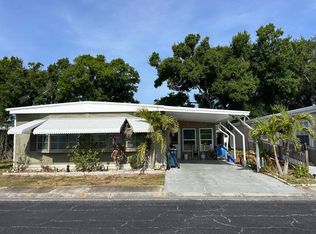
 - $24,5002 bd2 ba840 sqft12100 Seminole Blvd Lot 324, Seminole, FL 33778For Sale
 MLS ID #11740461, Hayden Hersh, Shoreline Palms. My State MLS
 - $19,9002 bd2 ba1.3k sqft7100 Ulmerton Rd Lot 2028, Largo, FL 33771For SaleMLS ID #11908970, Bob Grimes, MH Resales. My State MLS
- $19,9991 bd2 ba852 sqft12840 Seminole Blvd APT 14, Largo, FL 33778For SaleMLS ID #11834866, James Snyder, IRIMAX FINANCIAL LLC. My State MLS
- $23,0001 bd1 ba624 sqft12651 Seminole Blvd Unit 4-K, Largo, FL 33778For SaleMLS ID #11847147, Patricia Anne Long, Select Mobile Home Sales. My State MLS
- $19,9001 bd1 ba624 sqft12651 Seminole Blvd Lot 27, Largo, FL 33778For SaleMLS ID #11891976, Patricia Anne Long, Select Mobile Home Sales. My State MLS
- $22,9002 bd2 ba1.2k sqftRanchero Village, Largo, FL 33771For SaleMLS ID #11739019, Sandra Lovelady, Select Mobile Home Sales. My State MLS
- $29,9002 bd2 ba1.2k sqft12100 Seminole Blvd Lot 366, Seminole, FL 33778For SaleMLS ID #11835019, Missy James, Affordable Living Mobile Home Sales. My State MLS
- $20,9002 bd2 ba936 sqft125 Redwood Ln, Largo, FL 33770For SaleMLS ID #11688096, Andrew Karl, Select Mobile Home Sales. My State MLS
- $30,0002 bd2 ba1.1k sqft12100 Seminole Blvd Lot 329, Seminole, FL 33778For SaleMLS ID #11600104, Missy James, Affordable Living Mobile Home Sales. My State MLS
- $25,0002 bd2 ba880 sqft1071 Donegan Rd Lot 651, Largo, FL 33771For SaleMLS ID #11633497, Daniel Pfeiffer, Sun Realty of Florida. My State MLS
- $29,9002 bd2 ba720 sqft12651 Seminole Blvd Unit 7-E, Largo, FL 33778For SaleMLS ID #11650969, Patricia Anne Long, Select Mobile Home Sales. My State MLS
- $24,9002 bd2 ba720 sqft13225 101st St Lot 100, Largo, FL 33773For SaleMLS ID #11679826, Patricia Anne Long, Select Mobile Home Sales. My State MLS
- $26,0002 bd2 ba876 sqft13225 101st St Lot 466, Largo, FL 33773For SaleMLS ID #11682677, Daniel Pfeiffer, Sun Realty of Florida. My State MLS
- $25,0002 bd2 ba1k sqft2505 E Bay Dr Lot 107, Largo, FL 33771For SaleMLS ID #11687975, Christine Kenney, Here Comes The Sun Mobile Homes. NY State MLS
- $18,5002 bd2 ba864 sqft13225 101st St Lot 460, Largo, FL 33773For SaleMLS ID #11579411, Patricia Anne Long, Select Mobile Home Sales. My State MLS
- $20,0001 bd1 ba872 sqft7100 Ulmerton Rd Lot 521, Largo, FL 33771For Sale By Owner
- $27,0002 bd2 ba850 sqftEast Bay Oaks Mhp, Largo, FL 33771For SaleMLS ID #11845755, Sandra Lovelady, Select Mobile Home Sales. My State MLS
