Welcome to your new Florida lifestyle, just 10 miles from the pristine Gulf Coast beaches! This beautifully remodeled home showcases exceptional pride of ownership and offers a true turnkey opportunity. From the moment you arrive, you'll be impressed by the attractive curb appeal, featuring lush landscaping, decorative stone accents, and a relaxing front patio that leads to the newly updated entrance. Step inside and discover a home thoughtfully updated with modern finishes, stylish fixtures, and impressive wall textures that add warmth, character, and sophistication throughout. The welcoming foyer opens to a bright, open-concept floor plan designed for comfortable Florida living. The stunning kitchen has been completely renovated and features rich cabinetry, beautiful countertops, stainless steel appliances, a modern sink and faucet, a gorgeous tiled backsplash, under-cabinet lighting, stylish overhead fixtures, and a convenient breakfast bar with seating-perfect for everyday dining and entertaining. Durable, low-maintenance flooring enhances the home's appeal, with laminate flooring throughout the living areas and bedrooms and tile flooring in the kitchen and bathroom. Large windows fill the living space with abundant natural light, creating a bright and inviting atmosphere. The remodeled bathroom offers both style and convenience, complete with a stackable washer and dryer. Unwind in the beautifully tiled tub/shower combination featuring a state-of-the-art rainfall and waterfall shower tower panel system with multiple settings, creating a luxurious spa-like retreat after a day at the beach. The spacious primary bedroom provides generous closet space and a peaceful place to relax and recharge. With exquisite craftsmanship and quality updates throughout, this exceptional home offers a seamless transition to a relaxed and carefree Florida lifestyle. Lot rent is an affordable $918 per month, including water, sewer, trash pickup, lawn care, and park amenities. Welcome to Serendipity, Clearwater's premier 55+ pet-friendly community, where active living and leisure come together. Conveniently located just minutes from downtown Clearwater, world-famous Gulf beaches, Tampa's Westshore Business District, Tarpon Springs, and vibrant downtown St. Petersburg, you'll enjoy easy access to dining, shopping, entertainment, and cultural attractions. Within the community, residents can enjoy a wide variety of amenities and activities, including shuffleboard, horseshoes, bocce ball, and two refreshing swimming pools with sundecks. Indoor amenities include a fitness center, lending library, game room, bingo, card nights, and numerous social activities designed to foster an engaging and welcoming community atmosphere. An attached shed provides ample room for storing tools, yard equipment, seasonal decor, and more, while the large carport offers vehicle protection with decorative lattice and fencing. Whether you're seeking a year-round residence or the perfect seasonal retreat, this beautifully updated home offers everything you need to embrace the Florida lifestyle you've been dreaming of. Schedule your private showing today-this exceptional opportunity won't last long! ~~ Our company does not and cannot guarantee or warrant the accuracy of this information or condition of this property. Measurements are approximate. The buyer assumes full responsibility for obtaining all current rates of lot rent, fees, and pass-on costs. Additionally, the buyer is responsible for obtaining all rules, regulations, pet policies, etc., associated with the community, park, or home from the community/park manager. Our company is not responsible for quoting said fees or policies.
For sale
$55,000
29081 Us Highway 19 N Unit 58, Clearwater, FL 33761
2beds
1,144sqft
Manufactured Home
Built in 1972
-- sqft lot
$-- Zestimate®
$48/sqft
$-- HOA
What's special
Modern finishesStylish fixturesStylish overhead fixturesNewly updated entranceBright open-concept floor planAttractive curb appealRelaxing front patio
- 65 days |
- 73 |
- 5 |
Zillow last checked:
Listing updated:
Listed by:
Maria Quenero 727-657-3472,
Sunset Home Sales
Source: My State MLS,MLS#: 11802726
Facts & features
Interior
Bedrooms & bathrooms
- Bedrooms: 2
- Bathrooms: 1
- Full bathrooms: 1
Rooms
- Room types: Breakfast Room, First Floor Bathroom, First Floor Master Bedroom, Kitchen, Laundry Room, Living Room, Master Bedroom, Private Guest Room
Kitchen
- Features: Open, Laminate Counters
Basement
- Area: 0
Heating
- Has Heating (Unspecified Type)
Cooling
- Central
Appliances
- Included: Dryer, Refrigerator, Microwave, Oven, Washer
Features
- Flooring: Laminate, Tile
- Has basement: No
- Has fireplace: No
Interior area
- Total structure area: 0
- Total interior livable area: 1,144 sqft
- Finished area above ground: 0
Property
Parking
- Parking features: Driveway
- Has carport: Yes
- Has uncovered spaces: Yes
Features
- Stories: 1
- Patio & porch: Patio, Enclosed Porch
- Has private pool: Yes
- Pool features: Heated, In Ground
Lot
- Features: Pool
Details
- Additional structures: Shed(s), Carport
- Parcel number: 192816801740000580
- On leased land: Yes
- Lease amount: $918
Construction
Type & style
- Home type: MobileManufactured
- Property subtype: Manufactured Home
Materials
- Aluminum Siding
- Roof: Metal
Condition
- New construction: No
- Year built: 1972
Utilities & green energy
- Electric: Amps(0)
Community & HOA
Community
- Features: Gym, Pool, 55 and Over, Clubhouse, Laundry, Recreation Room
- Senior community: Yes
HOA
- Has HOA: No
- Amenities included: Gym, Pool, 55 and Over, Clubhouse, Laundry, Pets Allowed, Recreation Room
Location
- Region: Clearwater
Financial & listing details
- Price per square foot: $48/sqft
- Tax assessed value: $35,700
- Date on market: 6/7/2026
- Date available: 06/06/2026
Estimated market value
Not available
Estimated sales range
Not available
$1,519/mo
Price history
| Date | Event | Price |
|---|---|---|
| 6/7/2026 | Listed for sale | $55,000+15.8%$48/sqft |
Source: My State MLS #11802726 Report a problem | ||
| 5/27/2024 | Listing removed | -- |
Source: My State MLS #11227561 Report a problem | ||
| 1/26/2024 | Listed for sale | $47,500$42/sqft |
Source: My State MLS #11227561 Report a problem | ||
| 1/11/2024 | Contingent | $47,500$42/sqft |
Source: My State MLS #11227561 Report a problem | ||
| 12/2/2023 | Listed for sale | $47,500$42/sqft |
Source: My State MLS #11227561 Report a problem | ||
Public tax history
| Year | Property taxes | Tax assessment |
|---|---|---|
| 2018 | -- | $35,700 +13.5% |
| 2017 | $634 +24.6% | $31,450 -14.9% |
| 2016 | $509 +18.9% | $36,975 +35.9% |
| 2015 | $428 +20% | $27,200 +33.8% |
| 2014 | $357 +26.4% | $20,335 +59.5% |
| 2013 | $282 +1.5% | $12,750 +1.2% |
| 2012 | $278 | $12,600 -37.5% |
| 2011 | -- | $20,160 +20% |
| 2010 | -- | $16,800 -5.9% |
| 2009 | -- | $17,845 -8% |
| 2008 | $388 | $19,400 +2.1% |
| 2007 | -- | $19,000 +9.2% |
| 2005 | -- | $17,400 -8.9% |
| 2004 | $430 +4.2% | $19,100 +6.1% |
| 2003 | $413 +20.7% | $18,000 -18.2% |
| 2002 | $342 | $22,000 +47.7% |
| 2001 | $342 +3.1% | $14,900 |
| 2000 | $332 | $14,900 |
Find assessor info on the county website
Monthly payment
Climate risks
Neighborhood: 33761
Nearby schools
GreatSchools rating
- 8/10Curlew Creek Elementary SchoolGrades: PK-5Distance: 1.8 mi
- 5/10Palm Harbor Middle SchoolGrades: 6-8Distance: 2.3 mi
- 5/10Countryside High SchoolGrades: PK,9-12Distance: 1.8 mi
- $44,9002 bd2 ba1.5k sqft29081 Us Highway 19 N UNIT 5, Clearwater, FL 33761For Sale
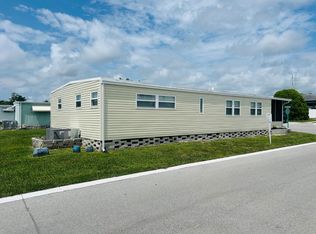
- $14,0002 bd2 ba900 sqft29081 Us Highway 19 N UNIT 163, Clearwater, FL 33761For Sale

- $89,9002 bd2 ba1k sqft29141 Us Highway 19 N, Clearwater, FL 33761For Sale
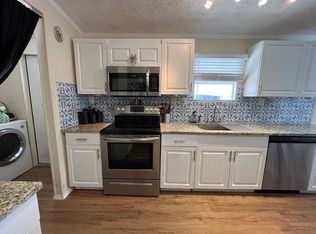
- $148,500-- bd-- ba-- sqft29265 Us Highway 19 N, Clearwater, FL 33761Off Market
- $194,9002 bd3 ba1.3k sqft29141 Us Highway 19 N LOT 7, Clearwater, FL 33761For Sale
- $26,0002 bd2 ba872 sqft29141 Us Highway 19 N LOT 165, Clearwater, FL 33761For Sale
- $--2 bd2 ba1k sqft29141 Us Highway 19 N LOT 17, Clearwater, FL 33761Off Market
- $117,700-- bd-- ba-- sqft28960 Us Highway 19 N, Clearwater, FL 33761Off Market
Similar homes
- $49,5002 bd2 ba960 sqft29250 Us Highway 19 N Lot 127, Clearwater, FL 33761For Sale
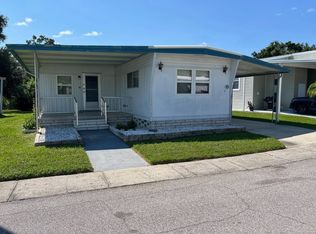 MLS ID #11578765, Patricia Anne Long, Select Mobile Home Sales. My State MLS
 - $49,0002 bd1 ba812 sqft28488 Us Highway 19 N Lot 74, Clearwater, FL 33761For Sale
 MLS ID #11799625, Jennifer Maasdorp, Integrity Mobile Homes. My State MLS
 - $48,0002 bd2 ba1k sqft2550 State Route 580 Lot 446, Clearwater, FL 33761For Sale
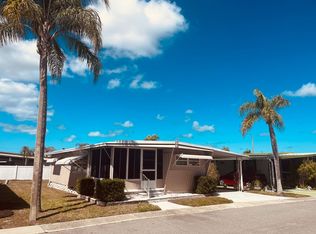 MLS ID #11667699, Jennifer Maasdorp, Integrity Mobile Homes. My State MLS
 - $62,0002 bd2 ba1.3k sqft2550 State Route 580 #405, Clearwater, FL 33761For Sale
 MLS ID #11669720, Jennifer Maasdorp, Integrity Mobile Homes. My State MLS
 - $44,9002 bd2 ba960 sqft2550 State Road 580 Lot 274, Clearwater, FL 33761For SaleMLS ID #11737055, Cindy Bernard, TEAM SHERROD MOBILE HOME SALES, LLC.. My State MLS
- $45,0001 bd1 ba1.1k sqft28488 Us Highway 19 N #9, Clearwater, FL 33761For SaleMLS ID #11662778, Jennifer Maasdorp, Integrity Mobile Homes. My State MLS
- $79,5002 bd2 ba1.1k sqft29081 Us Highway 19 N Unit 339, Clearwater, FL 33761For SaleMLS ID #11612501, Jennifer Maasdorp, Integrity Mobile Homes. My State MLS
- $37,5002 bd2 ba1.2k sqft29081 Us Highway 19 N Unit 177, Clearwater, FL 33761For SaleMLS ID #11674222, William Schmackpfeffer, TEAM SHERROD MOBILE HOME SALES, LLC.. My State MLS
- $52,5002 bd2 ba1.1k sqft3301 Alt 19 #811, Dunedin, FL 34698For SaleMLS ID #11605706, Alan Stockton, American Mobile Home Sales of Tampa Bay, Inc.. My State MLS
- $48,9993 bd1 ba984 sqft2266 Gulf To Bay Blvd #238A, Clearwater, FL 33765For SaleMLS ID #11595154, Mike Kinney, IRIMAX FINANCIAL LLC. My State MLS
- $55,9002 bd2 ba1.4k sqft7100 Ulmerton Rd Lot 2063, Largo, FL 33771For SaleMLS ID #11799372, Allen Regal, Central Florida Mobile Home Sales, Inc. My State MLS
- $57,9992 bd2 ba1k sqft9925 Ulmerton Rd Lot 77, Largo, FL 33771For SaleMLS ID #11778646, Luan Dean, Oakcrest/Acorn. My State MLS
- $58,0002 bd2 ba1.1k sqft8819 Westchester Rd, Tampa, FL 33635For SaleMLS ID #11664844, Maribel Feliz, Central Florida Mobile Home Sales, Inc. My State MLS
- $54,9002 bd2 ba1k sqft7001 142nd Ave Lot 297, Largo, FL 33771For SaleMLS ID #11631728, Janet Spivey, Sun Realty of Florida. My State MLS
- $59,0002 bd2 ba1.6k sqft171 Cypress Ln W, Largo, FL 33770For SaleMLS ID #11802473, Jennifer Maasdorp, Integrity Mobile Homes. My State MLS
- $50,0002 bd2 ba720 sqft9765 Oaks St, Tampa, FL 33635For SaleMLS ID #11738030, Allen Regal, Central Florida Mobile Home Sales, Inc. My State MLS
- $59,9002 bd2 ba1.2k sqft7100 Ulmerton Rd Lot 2057, Largo, FL 33771For SaleMLS ID #11779311, Bob Grimes, MH Resales. My State MLS
- $35,0002 bd2 ba1.3k sqft1415 Main St Lot 287, Dunedin, FL 34698For SaleMLS ID #11585521, Daniela Sherrod, TEAM SHERROD MOBILE HOME SALES, LLC.. My State MLS
- $59,9003 bd2 ba1.1k sqft9521 Barnside Pl, Tampa, FL 33635For SaleMLS ID #11736925, Allen Regal, Central Florida Mobile Home Sales, Inc. My State MLS
- $62,0002 bd2 ba1k sqft66283 Cambridge Rd #283, Pinellas Park, FL 33782For SaleMLS ID #11855812, Yvonne Patrilak, YP Mobile Home Sales. My State MLS
