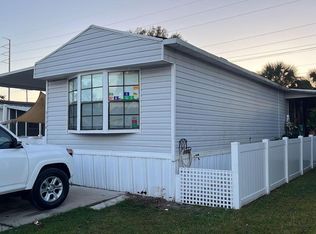
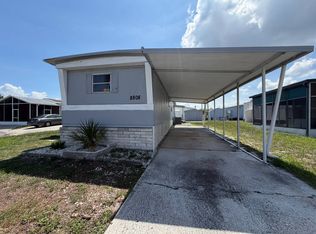
ALL.AGES/LOT.RENT$860/3BED2BATH/1979/1104SQFT/GUEST.SUITE/PATIO ***MULTI-FAMILY LAYOUT + FINANCING AVAILABLE!** Financing available with approximately 25% down, 2 years of tax returns required, and a 680+ credit score. **Furniture may be included-ask for details!**!MOVE RIGHT IN! This home comes fully furnished, includes a 75-inch TV, washer and dryer, and all kitchen appliances!! Located in Countryside Village, this versatile home offers a unique multi-family setup with a private guest suite in the rear, perfect for extended family. (Guest suite photos coming soon!) The main home features a spacious, open living room with a pass-through window into the kitchen, creating a connected layout. The kitchen offers abundant cabinet and counter space, along with a dishwasher, refrigerator, and range hood. A second cut-out opens into the dining area, currently used as a flexible den space. Down the hallway, you'll find a convenient laundry area with washer/dryer and built-in shelving, along with two well-sized bedrooms, both featuring closets and similar layouts. The bathroom has been fully renovated in 2025 with a tiled step-in shower, rain-style shower head, and a modern vanity with stone countertops. Recent upgrades include a metal roof (original) with fresh recoating (2025), a 2025 water heater, and new 2025 flooring in the kitchen, giving peace of mind on major components. At the rear of the home, the guest suite offers the option to be connected to the main home or closed off for added privacy, making this property ideal for multi-generational living or hosting long-term guests. Outside, enjoy mature landscaping that provides shade and privacy, a large paved patio perfect for relaxing or entertaining, a spacious storage shed, and 2 dedicated parking spaces. Countryside Village offers great amenities including a pool, clubhouse, playground, and tennis courts, all in a convenient location near shopping and dining. Lot rent is estimated at $810-$890 for 2026, making this an excellent value for the area. This is a rare opportunity to own a flexible, multi-use home with room to adapt to your needs! CALL US TODAY!
For sale
$59,900
9521 Barnside Pl, Tampa, FL 33635
3beds
1,104sqft
Manufactured Home
Built in 1979
-- sqft lot
$-- Zestimate®
$54/sqft
$-- HOA
What's special
Fully furnishedFlexible den spaceWasher and dryerSpacious storage shedRange hoodRain-style shower headAll kitchen appliances
- 175 days
- 271
- 20
Zillow last checked:
Listing updated:
Listed by:
Allen Regal 656-217-2370,
Central Florida Mobile Home Sales, Inc,
Ruddy Zeissig 656-217-2370
Source: My State MLS,MLS#: 11736925
Facts & features
Interior
Bedrooms & bathrooms
- Bedrooms: 3
- Bathrooms: 2
- Full bathrooms: 2
Rooms
- Room types: Dining Room, First Floor Bathroom, First Floor Master Bedroom, Kitchen, Laundry Room, Living Room, Master Bedroom, Private Guest Room
Kitchen
- Features: Open, Other Counters
Basement
- Area: 0
Heating
- Electric, Forced Air
Cooling
- Central, Wall/Window Unit(s)
Appliances
- Included: Dishwasher, Dryer, Refrigerator, Microwave, Oven, Washer, Water Heater
Features
- Flooring: Tile, Vinyl
- Basement: Unfinished
- Has fireplace: No
Interior area
- Total structure area: 0
- Total interior livable area: 1,104 sqft
- Finished area above ground: 0
Property
Parking
- Parking features: Driveway
- Has uncovered spaces: Yes
Features
- Patio & porch: Patio, Covered Porch
- Exterior features: Corner, Utilities
- Has view: Yes
- View description: Scenic, Street
Lot
- Features: Trees, Near Bus
Details
- Additional structures: Shed(s), Guest House
- Lease amount: $860
Construction
Type & style
- Home type: MobileManufactured
- Property subtype: Manufactured Home
Materials
- Vinyl Siding
- Roof: Metal
Condition
- New construction: No
- Year built: 1979
Utilities & green energy
- Electric: Amps(0)
- Sewer: Community
- Water: Community
Community & HOA
Community
- Features: Pool, Clubhouse, Playground, Recreation Room, Tennis Court
- Subdivision: Countryside Village
HOA
- Has HOA: No
- Amenities included: Pool, Clubhouse, Pets Allowed, Playground, Recreation Room, Tennis Court
Location
- Region: Tampa
Financial & listing details
- Price per square foot: $54/sqft
- Date on market: 4/29/2026
- Date available: 04/29/2026
- Listing agreement: Exclusive
Estimated market value
Not available
Estimated sales range
Not available
Not available
Price history
| Date | Event | Price |
|---|---|---|
| 6/5/2026 | Price change | $59,900-17.8%$54/sqft |
Source: My State MLS #11736925 Report a problem | ||
| 4/29/2026 | Listed for sale | $72,900-27%$66/sqft |
Source: My State MLS #11736925 Report a problem | ||
| 6/11/2025 | Listing removed | $99,900$90/sqft |
Source: My State MLS #11365098 Report a problem | ||
| 5/8/2025 | Price change | $99,900-8.8%$90/sqft |
Source: My State MLS #11365098 Report a problem | ||
| 2/3/2025 | Price change | $109,500-8.4%$99/sqft |
Source: My State MLS #11365098 Report a problem | ||
| 11/18/2024 | Listed for sale | $119,500$108/sqft |
Source: My State MLS #11365098 Report a problem | ||
Public tax history
Tax history is unavailable.
Monthly payment
Climate risks
Neighborhood: Town 'n' Country


Similar homes
- $59,9003 bd2 ba1.1k sqft9160 Bayou Dr, Tampa, FL 33635For Sale
 MLS ID #11660953, Allen Regal, Central Florida Mobile Home Sales, Inc. My State MLS
 - $65,0003 bd2 ba1.3k sqftMeadowbrook Community Village, Tampa, FL 33635For Sale
 MLS ID #11941724, Elena Moraski, Select Mobile Home Sales. My State MLS
 - $49,9003 bd2 ba1.1k sqft9722 Popular St, Tampa, FL 33635For Sale
 MLS ID #11563961, Allen Regal, Central Florida Mobile Home Sales, Inc. My State MLS
 - $30,0003 bd2 ba952 sqftFountainview Estates, Tampa, FL 33635For Sale
 MLS ID #11831847, Elena Moraski, Select Mobile Home Sales. My State MLS
