55+/LOT.RENT$1052/1986/1248+/2BED2BATH+DEN/RENOVATED.IN.2024 55+ | Lot Rent $1,052 | 1986 | 3 Bed / 2 Bath + Den | 1,500+ Sq Ft | Fully Renovated 2024 Back on the market + financing available! This home passed a 4-point inspection in April 2026, offering added confidence and peace of mind for buyers. Financing- 680+ credit score, 25% down payment, 2 years of tax returns (3 years if self-employed). Completely renovated in 2024 and truly move-in ready, this beautifully updated 1,500+ sq. ft. home is located Fountainview Estates 55+ gated community. Every major update has already been completed, offering modern style, upgraded systems, and peace of mind! No projects, no surprises. Step inside to a stunning brand-new kitchen featuring white cabinetry with sleek black hardware, quartz countertops, and all-new appliances (2024), including stove, hood, refrigerator, microwave, washer, dryer, and water heater. Both bathrooms have been fully remodeled with new vanities, showers, tubs, and contemporary finishes. Additional upgrades completed in 2024 include: New insulated windows New flooring throughout Updated drywall Fresh interior & exterior paint Fully replaced electrical and water systems (completed and inspected) The spacious split floor plan offers privacy, with guest bedrooms on one side and the primary suite on the other. A large bonus room and expansive den bring the total living space to over 1,500 sq. ft., giving you flexibility for an office, hobby space, or additional living area. Enjoy outdoor living on the oversized screened-in patio-perfect for relaxing or entertaining. The property also includes two storage sheds, including a 12x12 shed with a roll-up door for easy access. Located in Fountainview Estates, residents enjoy resort-style amenities including: Two pools (one heated year-round) Jacuzzi Shuffleboard & tennis courts Library & game room Poker nights & weekly social activities If you're looking for a fully updated home with all major improvements already completed, this is a rare opportunity to step into modern, low-maintenance living in a vibrant 55+ community.
For sale
Price cut: $1K (5/11)
$87,900
8814 Edgewood Blvd, Tampa, FL 33635
3beds
1,248sqft
Manufactured Home
Built in 1986
-- sqft lot
$-- Zestimate®
$70/sqft
$-- HOA
What's special
Updated drywallQuartz countertopsNew insulated windowsStunning brand-new kitchenNew flooring throughout
- 150 days |
- 189 |
- 11 |
Zillow last checked:
Listing updated:
Listed by:
Allen Regal 656-217-2370,
Central Florida Mobile Home Sales, Inc,
Ruddy Zeissig 656-217-2370
Source: My State MLS,MLS#: 11663999
Facts & features
Interior
Bedrooms & bathrooms
- Bedrooms: 3
- Bathrooms: 2
- Full bathrooms: 2
Rooms
- Room types: Bonus Room, Den, Dining Room, En Suite, Family Room, First Floor Bathroom, First Floor Master Bedroom, Kitchen, Laundry Room, Living Room, Master Bedroom, Walk-in Closet
Kitchen
- Features: Open
Basement
- Area: 0
Heating
- Electric, Forced Air
Cooling
- Central
Appliances
- Included: Dryer, Refrigerator, Microwave, Oven, Water Heater
Features
- Ground Floor
- Flooring: Vinyl
- Basement: Unfinished
- Number of fireplaces: 1
- Fireplace features: Wood Burning Stove
Interior area
- Total structure area: 1,248
- Total interior livable area: 1,248 sqft
- Finished area above ground: 1,248
Property
Parking
- Parking features: Driveway
- Has carport: Yes
- Has uncovered spaces: Yes
Features
- Patio & porch: Enclosed Porch, Screened Porch
- Exterior features: Corner, Utilities
- Has view: Yes
- View description: Scenic, Street
Details
- Additional structures: Shed(s), Carport, Workshop
- Lease amount: $1,052
Construction
Type & style
- Home type: MobileManufactured
- Property subtype: Manufactured Home
Condition
- New construction: No
- Year built: 1986
- Major remodel year: 2023
Utilities & green energy
- Electric: Amps(0)
- Sewer: Community
- Water: Community
Community & HOA
Community
- Features: Gym, Pool, 55 and Over, Clubhouse, Recreation Room, Tennis Court
- Senior community: Yes
- Subdivision: Fountainview Estates
HOA
- Has HOA: No
- Amenities included: Gym, Pool, 55 and Over, Clubhouse, Pets Allowed, Recreation Room, Tennis Court
Location
- Region: Tampa
Financial & listing details
- Price per square foot: $70/sqft
- Date on market: 2/27/2026
- Date available: 02/27/2026
- Listing agreement: Exclusive

Allen Regal
(656) 217-2370
By pressing Contact Agent, you agree that the real estate professional identified above may call/text you about your search, which may involve use of automated means and pre-recorded/artificial voices. You don't need to consent as a condition of buying any property, goods, or services. Message/data rates may apply. You also agree to our Terms of Use. Zillow does not endorse any real estate professionals. We may share information about your recent and future site activity with your agent to help them understand what you're looking for in a home.
Estimated market value
Not available
Estimated sales range
Not available
$2,366/mo
Price history
| Date | Event | Price |
|---|---|---|
| 5/11/2026 | Price change | $87,900-1.1%$70/sqft |
Source: My State MLS #11663999 Report a problem | ||
| 5/5/2026 | Listed for sale | $88,900$71/sqft |
Source: My State MLS #11663999 Report a problem | ||
| 4/23/2026 | Contingent | $88,900$71/sqft |
Source: My State MLS #11663999 Report a problem | ||
| 2/27/2026 | Listed for sale | $88,900-28.9%$71/sqft |
Source: My State MLS #11663999 Report a problem | ||
| 2/23/2026 | Listing removed | $125,000$100/sqft |
Source: My State MLS #11585691 Report a problem | ||
| 1/1/2026 | Price change | $125,000-6.7%$100/sqft |
Source: My State MLS #11585691 Report a problem | ||
| 10/6/2025 | Listed for sale | $134,000+16.6%$107/sqft |
Source: My State MLS #11585691 Report a problem | ||
| 10/21/2024 | Listing removed | $114,900$92/sqft |
Source: My State MLS #11288627 Report a problem | ||
| 9/19/2024 | Contingent | $114,900$92/sqft |
Source: My State MLS #11288627 Report a problem | ||
| 9/19/2024 | Listed for sale | $114,900$92/sqft |
Source: My State MLS #11288627 Report a problem | ||
| 9/15/2024 | Contingent | $114,900$92/sqft |
Source: My State MLS #11288627 Report a problem | ||
| 7/30/2024 | Price change | $114,900-11.5%$92/sqft |
Source: My State MLS #11288627 Report a problem | ||
| 6/13/2024 | Listed for sale | $129,900$104/sqft |
Source: My State MLS #11288627 Report a problem | ||
Public tax history
Tax history is unavailable.
Monthly payment
Climate risks
Neighborhood: Town 'n' Country
Nearby schools
GreatSchools rating
- 5/10Davis Elementary SchoolGrades: PK-5Distance: 1.2 mi
- 3/10Davidsen Middle SchoolGrades: 6-8Distance: 1.7 mi
- 6/10Alonso High SchoolGrades: 9-12Distance: 1.1 mi
- $19,9002 bd2 ba-- sqft8816 Edgewood Blvd, Tampa, FL 33635Sold
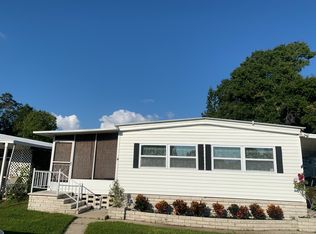
- $84,0003 bd2 ba-- sqft8800 Sheldon Rd, Tampa, FL 33635Off Market
- $245,900-- bd-- ba-- sqft8810 Edgewood Blvd, Tampa, FL 33635Off Market
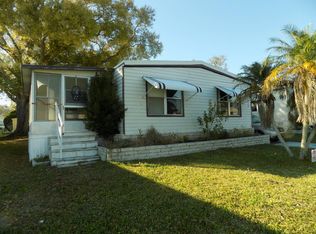
- $276,9003 bd2 ba1.4k sqft8821 Fountain Club Blvd, Tampa, FL 33635Off Market

- $144,3002 bd1 ba700 sqft8811 Edgewood Blvd, Tampa, FL 33635Off Market
- $57,100-- bd-- ba900 sqft8833 Fountain Club Blvd, Tampa, FL 33635Off Market
- $53,0002 bd1 ba784 sqft8822 Fountain Club Blvd, Tampa, FL 33635Off Market
- $99,900-- bd-- ba-- sqft8815 Edgewood Blvd, Tampa, FL 33635Sold
Similar homes
- $83,9003 bd2 ba1.2k sqft9702 Pine Way, Tampa, FL 33635For Sale
 MLS ID #11574885, Allen Regal, Central Florida Mobile Home Sales, Inc. My State MLS
 - $109,9003 bd2 ba1.8k sqft9118 Blairmoor Rd, Tampa, FL 33635For Sale
 MLS ID #11891938, James Snyder, IRIMAX FINANCIAL LLC. My State MLS
 - $96,9004 bd2 ba1.7k sqft9701 Ash St, Tampa, FL 33635For Sale
 MLS ID #11732315, Maribel Feliz, Central Florida Mobile Home Sales, Inc. My State MLS
 - $65,9003 bd2 ba1.1k sqft9160 Bayou Dr, Tampa, FL 33635For Sale
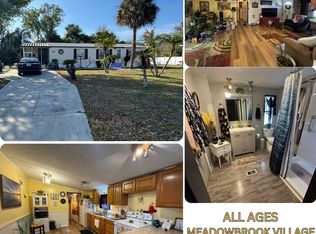 MLS ID #11660953, Allen Regal, Central Florida Mobile Home Sales, Inc. My State MLS
 - $99,9003 bd2 ba1.5k sqft9815 Cedar St #9815, Tampa, FL 33635For SaleMLS ID #11630089, James Snyder, IRIMAX FINANCIAL LLC. My State MLS
- $65,0002 bd2 ba1.2k sqftMeadowbrook Community Village, Tampa, FL 33635For SaleMLS ID #11778030, Elena Moraski, Select Mobile Home Sales. My State MLS
- $59,9003 bd2 ba1.1k sqft9521 Barnside Pl, Tampa, FL 33635For SaleMLS ID #11736925, Allen Regal, Central Florida Mobile Home Sales, Inc. My State MLS
- $69,9002 bd2 ba1.1k sqft8811 Shoreham Rd #9, Tampa, FL 33635For SaleMLS ID #11849975, Fred Jadidian, Fountainview Estates. My State MLS
- $127,5003 bd2 ba1.5k sqft8739 Waterway Dr, Tampa, FL 33635For SaleMLS ID #11685426, Maribel Feliz, Central Florida Mobile Home Sales, Inc. My State MLS
- $58,0002 bd2 ba1.1k sqft8819 Westchester Rd, Tampa, FL 33635For SaleMLS ID #11664844, Maribel Feliz, Central Florida Mobile Home Sales, Inc. My State MLS
- $49,9003 bd2 ba1.1k sqft9722 Popular St, Tampa, FL 33635For SaleMLS ID #11563961, Allen Regal, Central Florida Mobile Home Sales, Inc. My State MLS
- $119,9003 bd2 ba1.2k sqft9623 Sun Dial Dr, Tampa, FL 33635For SaleMLS ID #11631812, Allen Regal, Central Florida Mobile Home Sales, Inc. My State MLS
- $85,5003 bd2 ba924 sqft11522 Leanne Ln, Tampa, FL 33637For SaleMLS ID #11685617, Maribel Feliz, Central Florida Mobile Home Sales, Inc. My State MLS
- $111,5003 bd2 ba1.4k sqft9049 Elliot Dr, Tampa, FL 33615For SaleMLS ID #11662145, Maribel Feliz, Central Florida Mobile Home Sales, Inc. My State MLS
- $115,0003 bd2 ba1.6k sqftCarefree Village Community, Tampa, FL 33615For SaleMLS ID #11802789, Elena Moraski, Select Mobile Home Sales. My State MLS
- $87,5002 bd2 ba1k sqft3113 State Road 580 Lot 282, Safety Harbor, FL 34695For SaleMLS ID #11847206, Jennifer Maasdorp, Integrity Mobile Homes. My State MLS
- $74,0003 bd2 ba1.1k sqft3432 State Route 580 Lot 444, Safety Harbor, FL 34695For SaleMLS ID #11686580, Cindy Bernard, TEAM SHERROD MOBILE HOME SALES, LLC.. My State MLS
- $55,9002 bd2 ba1k sqftCarefree Village Community, Tampa, FL 33615For SaleMLS ID #11665194, Elena Moraski, Select Mobile Home Sales. My State MLS
- $130,0003 bd2 ba1.6k sqftCarefree Village Community, Tampa, FL 33615For SaleMLS ID #11830963, Elena Moraski, Select Mobile Home Sales. My State MLS
- $79,9003 bd2 ba1.4k sqftWinward Lakes, Tampa, FL 33611For SaleMLS ID #11681203, Leslie Exterkamp, USA Mobile Home Sales, LLC. My State MLS
