8809 Poe Drive,Tampa, FL 33635 -Beautifully renovated 3-bedroom, 2-bath home located in the highly desirable Carefree Village community, a welcoming, family-friendly park in the heart of Tampa. This move-in ready home offers the perfect blend of comfort, privacy, and convenience-ideal for anyone looking to stop renting and start building a place of their own. Inside, you'll find a fully updated interior featuring elegant porcelain tile throughout the main areas and a modern kitchen complete with stainless steel appliances. All three bedrooms are generously sized with ample closet space. The bathrooms have been tastefully updated with walk-in showers and sleek glass doors, giving the home a clean, modern feel. A cozy fireplace adds warmth and charm to the living space. Carefree Village offers great community amenities, including a clubhouse, community pool, and well-maintained common areas, creating a comfortable and connected neighborhood environment. One of the standout features of this home is its privacy-there are no neighbors directly behind the property, giving you extra space to enjoy outdoor living, entertaining, and weekend barbecues with family and friends. The home also offers excellent parking, including space for multiple vehicles and a spacious carport for added convenience. Location is everything, and this property delivers. You are close to everyday essentials including restaurants, hospitals, gas stations, banks, shopping centers, and public transportation. Just minutes from Citrus Park Town Center, you'll have access to major retail, dining, and entertainment options. You're also near some of Tampa's top attractions, including Busch Gardens Tampa Bay and Adventure Island. Plus, you're only a short drive from the beautiful Gulf Coast beaches-about 30 minutes to Clearwater and the natural beauty of Honeymoon Island State Park. This home combines renovation, location, and lifestyle in one incredible opportunity-don't miss your chance to make it yours. Finance available- Se habla Español
For sale
$115,000
8809 Poe Dr, Tampa, FL 33615
3beds
1,680sqft
Manufactured Home
Built in 1999
-- sqft lot
$-- Zestimate®
$68/sqft
$-- HOA
What's special
Fully updated interiorModern kitchenStainless steel appliances
- 58 days |
- 352 |
- 32 |
Zillow last checked:
Listing updated:
Listed by:
Elena Moraski 813-703-4540,
Select Mobile Home Sales
Source: My State MLS,MLS#: 11802789
Facts & features
Interior
Bedrooms & bathrooms
- Bedrooms: 3
- Bathrooms: 2
- Full bathrooms: 2
Rooms
- Room types: Dining Room, En Suite, Family Room, Formal Room, Kitchen, Laundry Room, Living Room, Master Bedroom, Walk-in Closet
Kitchen
- Features: Separate, Granite Counters
Basement
- Area: 0
Heating
- Electric, Forced Air
Cooling
- Central
Appliances
- Included: Dishwasher, Disposal, Dryer, Refrigerator, Microwave, Oven, Washer, Water Heater, Stainless Steel Appliances
Features
- Flooring: Laminate, Tile
- Doors: Doorman
- Has basement: No
- Has fireplace: No
Interior area
- Total structure area: 0
- Total interior livable area: 1,680 sqft
- Finished area above ground: 0
Property
Features
- Exterior features: Outdoor Shower, Sprinkler System, Tennis Court(s), Utilities
- Fencing: Fenced
- Has view: Yes
- View description: Street
Lot
- Features: Near Bus
Details
- Additional structures: Office
- On leased land: Yes
- Lease amount: $777
Construction
Type & style
- Home type: MobileManufactured
- Property subtype: Manufactured Home
Materials
- Vinyl Siding
- Roof: Asphalt
Condition
- New construction: No
- Year built: 1999
- Major remodel year: 2023
Utilities & green energy
- Electric: Amps(0)
- Sewer: Municipal
- Water: Municipal
Community & HOA
Community
- Features: Pool, Clubhouse, Playground, Recreation Room, Storage, Security
- Subdivision: Town N Country Alliance
HOA
- Has HOA: No
- Amenities included: Pool, Clubhouse, Pets Allowed, Playground, Recreation Room, Storage, Security
Location
- Region: Tampa
Financial & listing details
- Price per square foot: $68/sqft
- Date on market: 6/11/2026
- Date available: 06/04/2026

Elena Moraski
(813) 703-4540
By pressing Contact Agent, you agree that the real estate professional identified above may call/text you about your search, which may involve use of automated means and pre-recorded/artificial voices. You don't need to consent as a condition of buying any property, goods, or services. Message/data rates may apply. You also agree to our Terms of Use. Zillow does not endorse any real estate professionals. We may share information about your recent and future site activity with your agent to help them understand what you're looking for in a home.
Estimated market value
Not available
Estimated sales range
Not available
Not available
Price history
| Date | Event | Price |
|---|---|---|
| 6/11/2026 | Listed for sale | $115,000$68/sqft |
Source: My State MLS #11802789 Report a problem | ||
Public tax history
Tax history is unavailable.
Monthly payment
Climate risks
Neighborhood: Town 'n' Country
Nearby schools
GreatSchools rating
- 5/10Davis Elementary SchoolGrades: PK-5Distance: 1.1 mi
- 3/10Davidsen Middle SchoolGrades: 6-8Distance: 2.4 mi
- 6/10Alonso High SchoolGrades: 9-12Distance: 1.3 mi
Schools provided by the listing agent
- District: Hillsborough
Source: My State MLS. This data may not be complete. We recommend contacting the local school district to confirm school assignments for this home.
- $155,2003 bd2 ba1.5k sqft8802 Poe Dr, Tampa, FL 33615Off Market

- $388,2003 bd2 ba1.8k sqft8800 Poe Dr, Tampa, FL 33615Off Market
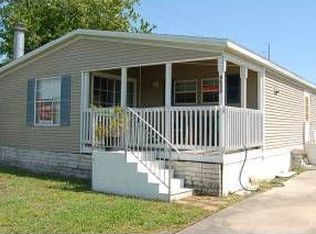
- $121,8003 bd2 ba1.2k sqft8810 Poe Dr, Tampa, FL 33615Off Market

- $230,2003 bd3 ba1.2k sqft8025 Shaw Dr, Tampa, FL 33615Off Market
- $112,6003 bd2 ba-- sqft8842 Poe Dr, Tampa, FL 33615Off Market
- $118,4003 bd2 ba1.2k sqft8814 Poe Dr, Tampa, FL 33615Off Market
- $124,1003 bd2 ba1.4k sqft8018 Shaw Dr, Tampa, FL 33615Off Market
- $---- bd-- ba-- sqft8001 Shaw Dr, Tampa, FL 33615Off Market
Similar homes
- $110,0003 bd2 ba1k sqft8833 Poe Dr, Tampa, FL 33615For Sale
 MLS ID #11898192, Elena Moraski, Select Mobile Home Sales. My State MLS
 - $130,0003 bd2 ba1.6k sqftCarefree Village Community, Tampa, FL 33615For Sale
 MLS ID #11830963, Elena Moraski, Select Mobile Home Sales. My State MLS
 - $111,5003 bd2 ba1.4k sqft9049 Elliot Dr, Tampa, FL 33615For Sale
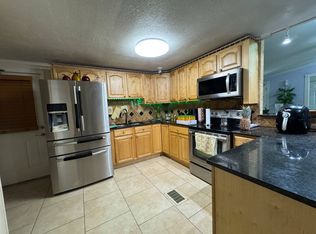 MLS ID #11662145, Maribel Feliz, Central Florida Mobile Home Sales, Inc. My State MLS
 - $109,9003 bd2 ba1.8k sqft9118 Blairmoor Rd, Tampa, FL 33635For Sale
 MLS ID #11891938, James Snyder, IRIMAX FINANCIAL LLC. My State MLS
 - $105,0003 bd2 ba1.3k sqftMeadowbrook Community Village, Tampa, FL 33635For SaleMLS ID #11831740, Elena Moraski, Select Mobile Home Sales. My State MLS
- $60,0003 bd2 ba1.2k sqftCarefree Village Community, Tampa, FL 33615For SaleMLS ID #11830945, Elena Moraski, Select Mobile Home Sales. My State MLS
- $99,9003 bd2 ba1.5k sqft9815 Cedar St #9815, Tampa, FL 33635For SaleMLS ID #11630089, James Snyder, IRIMAX FINANCIAL LLC. My State MLS
- $69,5003 bd2 ba854 sqft9035 Dale Dr, Tampa, FL 33615For SaleMLS ID #11741780, Maribel Feliz, Central Florida Mobile Home Sales, Inc. My State MLS
- $79,9003 bd2 ba1.1k sqft9626 Barnside Pl, Tampa, FL 33635For SaleMLS ID #11910750, Allen Regal, Central Florida Mobile Home Sales, Inc. My State MLS
- $96,9004 bd2 ba1.7k sqft9701 Ash St, Tampa, FL 33635For SaleMLS ID #11732315, Maribel Feliz, Central Florida Mobile Home Sales, Inc. My State MLS
- $119,9003 bd2 ba1.2k sqft9623 Sun Dial Dr, Tampa, FL 33635For SaleMLS ID #11631812, Allen Regal, Central Florida Mobile Home Sales, Inc. My State MLS
- $145,0004 bd2 ba1.7k sqft9710 Birch Way, Tampa, FL 33635For SaleMLS ID #11801898, Maribel Feliz, Central Florida Mobile Home Sales, Inc. My State MLS
- $87,9003 bd2 ba1.2k sqft8814 Edgewood Blvd, Tampa, FL 33635For SaleMLS ID #11663999, Allen Regal, Central Florida Mobile Home Sales, Inc. My State MLS
- $79,9003 bd2 ba1.5k sqft8832 Nautilus Dr #132, Tampa, FL 33635For SaleMLS ID #11792998, Fred Jadidian, Fountainview Estates. My State MLS
- $140,0004 bd2 ba1.5k sqftThree Lakes Community Park, Tampa, FL 33635For SaleMLS ID #11777303, Elena Moraski, Select Mobile Home Sales. My State MLS
- $95,0003 bd2 ba924 sqft9806 Palm Way, Tampa, FL 33635For SaleMLS ID #11622968, Maribel Feliz, Central Florida Mobile Home Sales, Inc. My State MLS
- $108,0003 bd2 ba1.5k sqft1364 Four Seasons Blvd, Tampa, FL 33613For SaleMLS ID #11685604, Maribel Feliz, Central Florida Mobile Home Sales, Inc. My State MLS
- $105,0003 bd2 ba1.5k sqft29081 Us Highway 19n Lot 214, Jaiya Clearwater, FL 33761For SaleMLS ID #11904316, William Schmackpfeffer, TEAM SHERROD MOBILE HOME SALES, LLC.. My State MLS
- $114,9003 bd2 ba1.1k sqft17006 Silver Shores Ln, Odessa, FL 33556For SaleMLS ID #11665148, Sherry Weaver, All Florida Mobile Homes. My State MLS
- $83,9003 bd2 ba1.2k sqft9702 Pine Way, Tampa, FL 33635For SaleMLS ID #11574885, Allen Regal, Central Florida Mobile Home Sales, Inc. My State MLS
