Welcome to one of the finest homes available in the highly sought-after Fountain View Community, a premier gated manufactured home community offering resort-style amenities and an active Florida lifestyle. Perfectly situated on a private perimeter lot with no rear neighbors, this beautifully remodeled residence combines elegant upgrades, spacious open-concept living, and peaceful wooded surroundings. From the moment you arrive, you'll appreciate the home's exceptional curb appeal with manicured landscaping, mature tropical plants, decorative lighting, lush lawn, and an oversized covered driveway. The expansive covered front porch creates the perfect place to relax, entertain, or enjoy your morning coffee. Step inside to discover a bright, open floor plan featuring luxury vinyl plank flooring throughout, vaulted ceilings, abundant natural light, designer finishes, and spacious living areas designed for both everyday comfort and entertaining. The chef-inspired kitchen is the centerpiece of the home and features White Shaker cabinetry, expansive countertops, a side-by-side refrigerator with ice and water dispenser, smooth-top range, built-in microwave, dishwasher, double stainless sink, modern pendant lighting, generous pantry storage, and an adjoining dining area. Adjacent to the kitchen is a convenient indoor laundry room complete with washer, dryer, overhead cabinetry, and additional storage. The spacious living room is highlighted by an elegant decorative fireplace, creating a warm and inviting atmosphere perfect for family gatherings or relaxing evenings. The oversized primary suite easily accommodates king-size furnishings and offers generous closet space along with an updated ensuite bathroom featuring a large vanity, abundant storage, and a full tub/shower combination. The guest bedroom is equally spacious and ideal for visitors, a home office, or hobby room. The guest bathroom has also been tastefully updated with a large vanity, modern fixtures, and additional cabinetry. One of the home's most impressive features is the enormous covered and screened Florida room, providing outstanding additional living space for entertaining, relaxing, or enjoying Florida's beautiful weather year-round. Outside, the premium perimeter homesite offers peaceful wooded views and added privacy rarely found within community living. PROPERTY FEATURES - MOVE-IN READY - 2 BEDROOMS | 2 BATHS - PREMIUM PERIMETER LOT - NO REAR NEIGHBORS - OPEN-CONCEPT FLOOR PLAN - LUXURY VINYL PLANK FLOORING -VAULTED CEILINGS - DECORATIVE FIREPLACE - WHITE SHAKER KITCHEN - BLACK APPLIANCE PACKAGE - INDOOR LAUNDRY ROOM - LARGE PRIMARY SUITE - UPDATED BATHROOMS - EXPANSIVE SCREENED FLORIDA ROOM - COVERED FRONT PORCH - BEAUTIFUL LANDSCAPING - COVERED CARPORT FOUNTAIN VIEW COMMUNITY AMENITIES: Residents enjoy an exceptional resort-style lifestyle featuring a gated entrance, heated swimming pool, poolside patio and picnic pavilion, fitness center, clubhouse, game room, library, shuffleboard courts, tennis courts, beautifully maintained grounds, and an active social calendar. Whether you're searching for a full-time residence, seasonal getaway, or retirement dream home, this exceptional property offers the perfect blend of LUXURY, COMFORT, PRIVACY, AND VALUE. With its extensive updates, premium perimeter location, and outstanding community amenities, this move-in-ready home is truly one of Fountain View's finest opportunities. Schedule your private showing today before this exceptional Florida retreat is gone!
For sale
Price cut: $20K (9/2)
$89,900
9118 Blairmoor Rd, Tampa, FL 33635
3beds
1,800sqft
Manufactured Home
Built in 1985
-- sqft lot
$-- Zestimate®
$50/sqft
$-- HOA
What's special
Designer finishesBeautifully remodeled residenceAbundant natural lightOversized covered drivewayMature tropical plantsExpansive screened florida roomBuilt-in microwave
- 84 days
- 765
- 48
Zillow last checked:
Listing updated:
Listed by:
James Snyder 727-520-6955,
IRIMAX FINANCIAL LLC,
Maite Azcona 727-222-2286
Source: My State MLS,MLS#: 11891938
Facts & features
Interior
Bedrooms & bathrooms
- Bedrooms: 3
- Bathrooms: 2
- Full bathrooms: 2
Rooms
- Room types: Bonus Room, Dining Room, En Suite, First Floor Bathroom, First Floor Master Bedroom, Kitchen, Laundry Room, Living Room, Master Bedroom, Private Guest Room
Kitchen
- Features: Open, Laminate Counters
Basement
- Area: 0
Heating
- Electric, Zoned, Hot Water, Radiant
Cooling
- Central, Zoned
Appliances
- Included: Dishwasher, Disposal, Dryer, Refrigerator, Microwave, Oven, Washer, Water Heater
Features
- Laundry
- Flooring: Hardwood
- Doors: Doorman
- Has basement: No
- Number of fireplaces: 1
Interior area
- Total structure area: 1,800
- Total interior livable area: 1,800 sqft
- Finished area above ground: 1,800
Property
Parking
- Parking features: Driveway
- Has carport: Yes
- Has uncovered spaces: Yes
Features
- Patio & porch: Patio, Open Porch, Screened Porch, Deck
- Has private pool: Yes
- Pool features: Heated, In Ground, Size(2 Large Pools), Pool/Spa Combo
- Has view: Yes
- View description: Street, Wooded
Lot
- Features: Pool, Trees, Near Bus
Details
- Additional structures: Shed(s), Carport
- On leased land: Yes
- Lease amount: $1,128
Construction
Type & style
- Home type: MobileManufactured
- Property subtype: Manufactured Home
Materials
- T-11 Siding
- Roof: Asphalt
Condition
- New construction: No
- Year built: 1985
Utilities & green energy
- Electric: Amps(0)
- Sewer: Community
- Water: Community
Community & HOA
Community
- Features: Gym, Pool, 55 and Over, Bike Storage, Clubhouse, Laundry, Recreation Room
- Senior community: Yes
- Subdivision: Fountainview
HOA
- Has HOA: No
- Amenities included: Gym, Pool, 55 and Over, Bike Storage, Clubhouse, Laundry, Pets Allowed, Recreation Room
Location
- Region: Tampa
Financial & listing details
- Price per square foot: $50/sqft
- Date on market: 7/18/2026
- Date available: 07/17/2026
- Listing agreement: Exclusive
Estimated market value
Not available
Estimated sales range
Not available
Not available
Price history
| Date | Event | Price |
|---|---|---|
| 9/2/2026 | Price change | $89,900-18.2%$50/sqft |
Source: My State MLS #11891938 Report a problem | ||
| 7/18/2026 | Listed for sale | $109,900-26.7%$61/sqft |
Source: My State MLS #11891938 Report a problem | ||
| 6/23/2025 | Listing removed | $149,900$83/sqft |
Source: My State MLS #11460930 Report a problem | ||
| 4/1/2025 | Listed for sale | $149,900+426%$83/sqft |
Source: My State MLS #11460930 Report a problem | ||
| 11/1/2019 | Listing removed | $28,500$16/sqft |
Source: Central Florida Mobile Home Sales, Inc #10563540 Report a problem | ||
| 10/3/2019 | Price change | $28,500-10.7%$16/sqft |
Source: Central Florida Mobile Home Sales, Inc #10563540 Report a problem | ||
| 9/20/2019 | Price change | $31,900-1.8%$18/sqft |
Source: Central Florida Mobile Home Sales, Inc #10563540 Report a problem | ||
| 8/20/2019 | Listed for sale | $32,500$18/sqft |
Source: Central Florida Mobile Home Sales, Inc #10563540 Report a problem | ||
| 6/21/2019 | Listing removed | $32,500$18/sqft |
Source: Central Florida Mobile Home Sales, Inc #10563540 Report a problem | ||
| 5/25/2019 | Price change | $32,500+14%$18/sqft |
Source: Central Florida Mobile Home Sales, Inc #10563540 Report a problem | ||
| 3/21/2019 | Price change | $28,500-1.4%$16/sqft |
Source: Central Florida Mobile Home Sales, Inc #10563540 Report a problem | ||
| 2/11/2019 | Price change | $28,900-9.4%$16/sqft |
Source: Central Florida Mobile Home Sales, Inc #10563540 Report a problem | ||
| 2/1/2019 | Price change | $31,900-5.9%$18/sqft |
Source: Central Florida Mobile Home Sales, Inc #10563540 Report a problem | ||
| 1/14/2019 | Price change | $33,900-10.8%$19/sqft |
Source: Central Florida Mobile Home Sales, Inc #10563540 Report a problem | ||
| 12/20/2018 | Listed for sale | $38,000$21/sqft |
Source: Central Florida Mobile Home Sales, Inc #10563540 Report a problem | ||
Public tax history
Tax history is unavailable.
Monthly payment
Climate risks
Neighborhood: Town 'n' Country

Similar homes
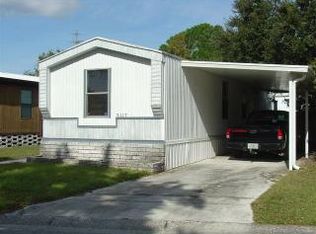
- $89,9993 bd2 ba1.3k sqftFountainview Estates, Tampa, FL 33635For Sale
 MLS ID #11969368, Elena Moraski, Select Mobile Home Sales. My State MLS
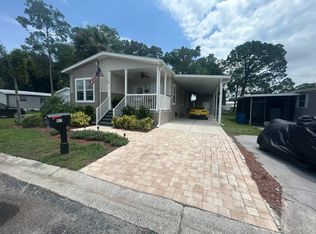
 - $82,9003 bd2 ba1.2k sqft8814 Edgewood Blvd, Tampa, FL 33635For Sale
 MLS ID #11663999, Allen Regal, Central Florida Mobile Home Sales, Inc. My State MLS
 - $100,0003 bd2 ba1.2k sqft9718 Hickory St, Tampa, FL 33635For Sale
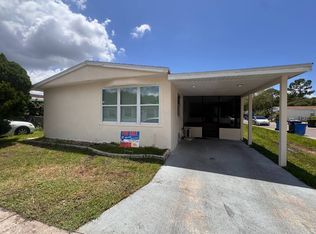 MLS ID #11931368, Allen Regal, Central Florida Mobile Home Sales, Inc. My State MLS
 - $78,0004 bd2 ba1.7k sqft9701 Ash St, Tampa, FL 33635For Sale
 MLS ID #11732315, Maribel Feliz, Central Florida Mobile Home Sales, Inc. My State MLS
