Welcome to **8803 Shoreham Rd.**, a spacious and inviting **2005-built, 3-bedroom, 2-bath home offering approximately 1,372 sq. ft.** of comfortable living space in **Fountainview Estates, a desirable 55+ owner-occupied community in Tampa**. With a **2024 central A/C system, 2020 roof, enclosed lanai, generous room sizes, excellent storage, and no rear neighbors**, this home offers an impressive combination of comfort, convenience, and Florida living. The location within the community is another great feature. Situated on a **quiet cul-de-sac near the community entrance**, you can easily enter and exit the neighborhood without having to drive throughout the entire community. The home also backs to an open area with **no immediate rear neighbors**, providing additional privacy. Outside, the home offers **two front entrances**, including an entrance with an accessibility ramp for easier entry. A long, covered carport provides parking for approximately **three vehicles**, while the exterior storage shed gives you additional space for tools, seasonal items, bicycles, and everyday storage. As you enter, you are welcomed by a **bright, spacious open-concept living area** with plenty of room to create separate areas for relaxing, dining, and entertaining. The home features attractive **modern ceiling light fixtures**, approximately **five ceiling fans**, and central A/C distributed through **ceiling vents**, helping provide comfortable airflow throughout the living spaces. The **large kitchen** is one of the highlights of the home. It features an abundance of cabinetry for storage, generous workspace, and a **center island** that adds additional preparation and serving space. The kitchen comes equipped with a **refrigerator, stove, built-in microwave, and dishwasher**. The laundry area is conveniently accessible directly from the kitchen, making everyday household tasks easier. The **primary bedroom is generously sized** and designed to provide privacy and comfort. It features its own **walk-in closet** with plenty of storage and a private **en-suite bathroom with a walk-in shower**. This creates a comfortable primary retreat separate from the additional bedrooms. The **second and third bedrooms are also nicely sized**, offering more space than you might expect and excellent closet storage, including **walk-in closet space**. These rooms provide plenty of flexibility for visiting family and friends, a home office, craft room, reading room, or additional personal space. One of the home's most enjoyable features is the **recently added enclosed lanai with glass windows and screens**. This bright bonus area expands the home's usable space and provides a wonderful place to enjoy your morning coffee, read, entertain friends, or simply relax while enjoying natural light and fresh air. Combined with the **privacy of having no rear neighbors**, it creates a peaceful extension of the home. Beyond the property itself, **Fountainview Estates offers an active and welcoming 55+ lifestyle**. Residents can enjoy a full calendar of recurring activities and social opportunities, including **water aerobics, bingo, shuffleboard, card games, game nights, Club 65, Popcorn Fridays, social groups, organized activities, special events, and occasional community outings**. Whether you prefer staying active or simply meeting neighbors and enjoying community events, there are many ways to participate. Community amenities include **two swimming pools, a Jacuzzi, clubhouse, fitness center, pickleball and bocce ball courts, billiards, card and activity rooms, library, and more**. Residents can also obtain information regarding **HART public transportation and senior transportation options**. The community is conveniently located near shopping, restaurants, medical services, entertainment, and major Tampa roadways. **Financing is available for qualified buyers**, and assistance is available in **English, Spanish, and Portuguese**.
For sale
Price cut: $5K (9/17)
$89,999
8803 Shoreham Rd, Tampa, FL 33635
3beds
1,372sqft
Manufactured Home
Built in 2005
-- sqft lot
$-- Zestimate®
$66/sqft
$-- HOA
What's special
Exterior storage shedRecently added enclosed lanaiTwo front entrancesModern ceiling light fixturesExcellent storageGenerous room sizes
- 16 days
- 296
- 15
Likely to sell faster than
Zillow last checked:
Listing updated:
Listed by:
Elena Moraski 813-703-4540,
Select Mobile Home Sales
Source: My State MLS,MLS#: 11969368
Facts & features
Interior
Bedrooms & bathrooms
- Bedrooms: 3
- Bathrooms: 2
- Full bathrooms: 2
Rooms
- Room types: Dining Room, En Suite, Family Room, Formal Room, Kitchen, Laundry Room, Living Room, Master Bedroom, Walk-in Closet
Kitchen
- Features: Open, Laminate Counters
Basement
- Area: 0
Heating
- Electric, Forced Air
Cooling
- Central
Appliances
- Included: Dryer, Refrigerator, Oven, Washer
Features
- Flooring: Carpet, Tile
- Doors: Doorman
- Has basement: No
- Has fireplace: No
Interior area
- Total structure area: 1,372
- Total interior livable area: 1,372 sqft
- Finished area above ground: 1,372
Property
Parking
- Parking features: Driveway, Attached
- Has garage: Yes
- Has carport: Yes
- Has uncovered spaces: Yes
Accessibility
- Accessibility features: Handicap
Features
- Exterior features: Outdoor Shower, Sprinkler System, Tennis Court(s), Utilities
- Pool features: Child Proof, Heated, In Ground
- Fencing: Fenced
- Has view: Yes
- View description: Street
Lot
- Features: Cul de Sac, Room For Tennis, Near Bus
Details
- Additional structures: Shed(s), Carport, Gym
- On leased land: Yes
- Lease amount: $1,040
Construction
Type & style
- Home type: MobileManufactured
- Property subtype: Manufactured Home
Materials
- Vinyl Siding
- Roof: Asphalt
Condition
- New construction: No
- Year built: 2005
- Major remodel year: 2024
Utilities & green energy
- Electric: Amps(0)
- Sewer: Municipal
- Water: Community
Community & HOA
Community
- Features: Gym, Pool, 55 and Over, Clubhouse, Laundry, Recreation Room, Storage, Tennis Court
- Senior community: Yes
- Subdivision: Fountainview Estates
HOA
- Has HOA: No
- Amenities included: Gym, Pool, 55 and Over, Clubhouse, Laundry, Pets Allowed, Recreation Room, Storage, Tennis Court
Location
- Region: Tampa
Financial & listing details
- Price per square foot: $66/sqft
- Date on market: 9/8/2026
- Date available: 09/07/2026
- Listing agreement: Exclusive
Estimated market value
Not available
Estimated sales range
Not available
Not available
Price history
| Date | Event | Price |
|---|---|---|
| 9/17/2026 | Price change | $89,999-5.3%$66/sqft |
Source: My State MLS #11969368 Report a problem | ||
| 9/8/2026 | Listed for sale | $95,000+59.7%$69/sqft |
Source: My State MLS #11969368 Report a problem | ||
| 10/26/2016 | Listing removed | $59,500$43/sqft |
Source: New Start Mobile Home Sales Report a problem | ||
| 8/10/2016 | Price change | $59,500-5.6%$43/sqft |
Source: New Start Mobile Home Sales Report a problem | ||
| 7/24/2016 | Listed for sale | $63,000$46/sqft |
Source: New Start Mobile Home Sales Report a problem | ||
Public tax history
Tax history is unavailable.
Monthly payment
Climate risks
Neighborhood: Town 'n' Country
Similar homes
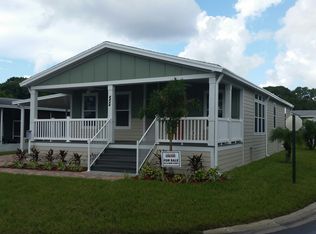
- $85,9003 bd2 ba1.4k sqft9631 Sheldonwood Ln, Tampa, FL 33635For Sale
 MLS ID #11968116, Allen Regal, Central Florida Mobile Home Sales, Inc. My State MLS
 - $94,9003 bd2 ba1.4k sqft8813 Lochmoor Rd #45, Tampa, FL 33635For Sale
 MLS ID #11792115, Fred Jadidian, Fountainview Estates. My State MLS
 - $89,9003 bd2 ba1.8k sqft9118 Blairmoor Rd, Tampa, FL 33635For Sale
 MLS ID #11891938, James Snyder, IRIMAX FINANCIAL LLC. My State MLS
 - $80,0003 bd2 ba1.3k sqft9708 Magnolia Way, Tampa, FL 33635For Sale
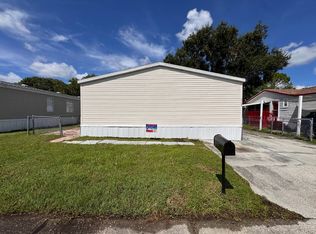 MLS ID #11959564, Allen Regal, Central Florida Mobile Home Sales, Inc. My State MLS
