MOTIVATED SELLER!!!!Village of tampa offer a Swimming pool - great for relaxing and family time, Basketball court - for sports and outdoor activity, Fitness center (gym) - for staying active without leaving the community, Clubhouse / community center - used for events and social gatherings, Laundry facilities - convenient for residents, Playground - safe space for kids, Boat & RV storage - extra space for vehicles, Waterfront / green areas - adds a peaceful environment, Community Features Gated community (added security), Pet-friendly (with some restrictions), Off-street parking, Family-oriented atmosphere, Planned social activities, On-site management & maintenance. This stunning 3-bedroom, 2-bathroom mobile home offers a spacious and inviting layout perfect for comfortable family gatherings. The open-concept kitchen features plenty of cabinet space and is ideal for both everyday living and entertaining. The home includes a living room and dining area, providing plenty of space for family gatherings and relaxation. Step outside an open porch. The spacious master bedroom features an en-suite bathroom with a double sink vanity and a separate shower, creating your own private retreat. A perfect blend of comfort, style, and space. carport fix 3 cars, new shed, new fridge, and stove. The lot rent is $950 a month, including water, sewer and garbage pick up. This home is a must-see! Please verify the correct lot rent with the community. Call Maribel today to schedule your appointment. Financing Available, Hablo Español.
For sale
Price cut: $18K (5/3)
$108,000
1364 Four Seasons Blvd, Tampa, FL 33613
3beds
1,512sqft
Manufactured Home
Built in 2011
-- sqft lot
$-- Zestimate®
$71/sqft
$-- HOA
What's special
Off-street parkingOpen porchNew shed
- 119 days |
- 926 |
- 43 |
Zillow last checked:
Listing updated:
Listed by:
Maribel Feliz 347-821-1878,
Central Florida Mobile Home Sales, Inc
Source: My State MLS,MLS#: 11685604
Facts & features
Interior
Bedrooms & bathrooms
- Bedrooms: 3
- Bathrooms: 2
- Full bathrooms: 2
Rooms
- Room types: Dining Room, En Suite, First Floor Bathroom, First Floor Master Bedroom, Kitchen, Laundry Room, Living Room, Master Bedroom, Walk-in Closet
Kitchen
- Features: Open
Basement
- Area: 0
Heating
- Electric, Forced Air
Appliances
- Included: Dishwasher, Disposal, Dryer, Refrigerator, Microwave, Oven, Washer, Stainless Steel Appliances
Features
- Flooring: Tile
- Doors: Doorman
- Has basement: No
- Has fireplace: No
Interior area
- Total structure area: 0
- Total interior livable area: 1,512 sqft
- Finished area above ground: 0
Property
Parking
- Total spaces: 3
- Parking features: Garage
- Garage spaces: 3
Features
- Stories: 1
- Patio & porch: Patio
- Has view: Yes
- View description: Street
Lot
- Features: Trees
Details
- Additional structures: Shed(s)
- On leased land: Yes
- Lease amount: $950
Construction
Type & style
- Home type: MobileManufactured
- Property subtype: Manufactured Home
Materials
- Vinyl Siding
- Roof: Asphalt
Condition
- New construction: No
- Year built: 2011
- Major remodel year: 2023
Utilities & green energy
- Electric: Amps(0)
- Sewer: Municipal
- Water: Municipal
Community & HOA
Community
- Features: Pool, Clubhouse, Playground
- Subdivision: Village of Tampa
HOA
- Has HOA: No
- Amenities included: Pool, Clubhouse, Pets Allowed, Playground
Location
- Region: Tampa
Financial & listing details
- Price per square foot: $71/sqft
- Date on market: 4/4/2026
- Date available: 04/03/2026

Maribel Feliz
(347) 821-1878
By pressing Contact Agent, you agree that the real estate professional identified above may call/text you about your search, which may involve use of automated means and pre-recorded/artificial voices. You don't need to consent as a condition of buying any property, goods, or services. Message/data rates may apply. You also agree to our Terms of Use. Zillow does not endorse any real estate professionals. We may share information about your recent and future site activity with your agent to help them understand what you're looking for in a home.
Estimated market value
Not available
Estimated sales range
Not available
$2,190/mo
Price history
| Date | Event | Price |
|---|---|---|
| 5/3/2026 | Price change | $108,000-14.3%$71/sqft |
Source: My State MLS #11685604 Report a problem | ||
| 4/4/2026 | Listed for sale | $126,000+88.3%$83/sqft |
Source: My State MLS #11685604 Report a problem | ||
| 5/3/2021 | Listing removed | -- |
Source:  My State MLS Report a problem My State MLS Report a problem | ||
| 4/30/2021 | Pending sale | $66,900$44/sqft |
Source: My State MLS #10980653 Report a problem | ||
| 4/17/2021 | Listed for sale | $66,900$44/sqft |
Source: My State MLS #10980653 Report a problem | ||
| 4/12/2021 | Pending sale | $66,900$44/sqft |
Source: My State MLS #10980653 Report a problem | ||
| 4/10/2021 | Listed for sale | $66,900$44/sqft |
Source: My State MLS #10980653 Report a problem | ||
| 4/7/2021 | Pending sale | $66,900$44/sqft |
Source: My State MLS #10980653 Report a problem | ||
| 3/28/2021 | Listed for sale | $66,900$44/sqft |
Source: My State MLS #10980653 Report a problem | ||
Public tax history
Tax history is unavailable.
Monthly payment
Climate risks
Neighborhood: 33613
Nearby schools
GreatSchools rating
- 5/10Mort Elementary SchoolGrades: PK-5Distance: 0.4 mi
- 3/10Buchanan Middle SchoolGrades: 6-8Distance: 1.7 mi
- 3/10Freedom High SchoolGrades: 9-12Distance: 5.4 mi
- $299,5003 bd2 ba1k sqft1341 Autumn Dr, Tampa, FL 33613Off Market
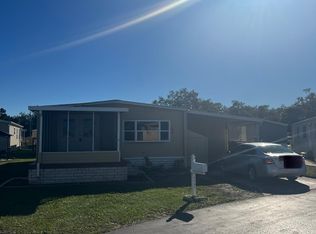
- $---- bd-- ba-- sqft1362 Autumn Dr, Tampa, FL 33613Off Market
- $165,5003 bd2 ba1.5k sqft1365 Four Seasons Blvd, Tampa, FL 33613Off Market

- $171,6003 bd2 ba1.4k sqft1381 Four Seasons Blvd, Tampa, FL 33613Off Market
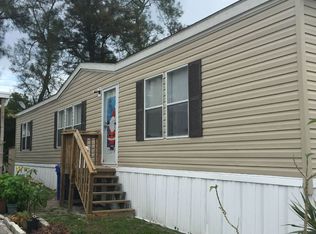
- $168,4004 bd2 ba1.5k sqft1356 Autumn Dr, Tampa, FL 33613Off Market
- $157,1003 bd2 ba1.6k sqft1362 Four Seasons Blvd, Tampa, FL 33613Off Market
- $218,700-- bd-- ba-- sqft1337 Autumn Dr, Tampa, FL 33613Off Market
- $145,9004 bd2 ba-- sqft1369 Four Seasons Blvd, Tampa, FL 33613Off Market
Similar homes
- $110,0003 bd2 ba1k sqft8833 Poe Dr, Tampa, FL 33615For Sale
 MLS ID #11898192, Elena Moraski, Select Mobile Home Sales. My State MLS
 - $67,0003 bd2 ba1.3k sqft1313 Autumn Dr, Tampa, FL 33613For Sale
 MLS ID #11882838, Allen Regal, Central Florida Mobile Home Sales, Inc. My State MLS
 - $105,0003 bd2 ba1.3k sqftMeadowbrook Community Village, Tampa, FL 33635For Sale
 MLS ID #11831740, Elena Moraski, Select Mobile Home Sales. My State MLS
 - $111,5003 bd2 ba1.4k sqft9049 Elliot Dr, Tampa, FL 33615For Sale
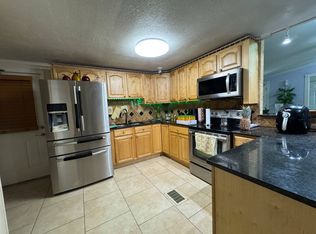 MLS ID #11662145, Maribel Feliz, Central Florida Mobile Home Sales, Inc. My State MLS
 - $74,9002 bd2 ba1k sqft15430 Lakeshore Villa Blvd #156, Tampa, FL 33613For SaleMLS ID #11742430, Gail Henderson, Florida Retreat Mobile Home Sales. My State MLS
- $115,0003 bd2 ba1.6k sqftCarefree Village Community, Tampa, FL 33615For SaleMLS ID #11802789, Elena Moraski, Select Mobile Home Sales. My State MLS
- $109,9003 bd2 ba1.8k sqft9118 Blairmoor Rd, Tampa, FL 33635For SaleMLS ID #11891938, James Snyder, IRIMAX FINANCIAL LLC. My State MLS
- $99,9003 bd2 ba1.5k sqft9815 Cedar St #9815, Tampa, FL 33635For SaleMLS ID #11630089, James Snyder, IRIMAX FINANCIAL LLC. My State MLS
- $102,5003 bd2 ba1k sqft9333 Paradise Dr, Tampa, FL 33610For SaleMLS ID #11654213, Maribel Feliz, Central Florida Mobile Home Sales, Inc. My State MLS
- $104,5003 bd2 ba1k sqft11527 Annette Ave, Tampa, FL 33637For SaleMLS ID #11333754, Maribel Feliz, Central Florida Mobile Home Sales, Inc. My State MLS
- $94,0004 bd2 ba1.7k sqft11514 Leanne Ln, Tampa, FL 33637For SaleMLS ID #11790866, Maribel Feliz, Central Florida Mobile Home Sales, Inc. My State MLS
- $85,5003 bd2 ba924 sqft11522 Leanne Ln, Tampa, FL 33637For SaleMLS ID #11685617, Maribel Feliz, Central Florida Mobile Home Sales, Inc. My State MLS
- $99,9003 bd2 ba1.6k sqftSouthport Springs Golf & Country Club, Zephyrhills, FL 33541For SaleMLS ID #574543, Marilyn Hines. MHBO
- $130,0003 bd2 ba1.6k sqftCarefree Village Community, Tampa, FL 33615For SaleMLS ID #11830963, Elena Moraski, Select Mobile Home Sales. My State MLS
- $96,9004 bd2 ba1.7k sqft9701 Ash St, Tampa, FL 33635For SaleMLS ID #11732315, Maribel Feliz, Central Florida Mobile Home Sales, Inc. My State MLS
- $55,0003 bd2 ba1.2k sqft9131 Berkshire Ln, Tampa, FL 33635For SaleMLS ID #11618716, Lorraine Cole, Central Florida Mobile Home Sales, Inc. My State MLS
- $105,0003 bd2 ba1.5k sqft29081 Us Highway 19n Lot 214, Jaiya Clearwater, FL 33761For SaleMLS ID #11904316, William Schmackpfeffer, TEAM SHERROD MOBILE HOME SALES, LLC.. My State MLS
- $120,0004 bd3 ba1.4k sqftThree Lakes Community Park, Tampa, FL 33635For SaleMLS ID #11681681, Elena Moraski, Select Mobile Home Sales. My State MLS
- $125,0004 bd2 ba1.7k sqft11549 Lamplighter Ln, Tampa, FL 33637For SaleMLS ID #11430847, Maribel Feliz, Central Florida Mobile Home Sales, Inc. My State MLS
- $127,5003 bd2 ba1.5k sqft8739 Waterway Dr, Tampa, FL 33635For SaleMLS ID #11685426, Maribel Feliz, Central Florida Mobile Home Sales, Inc. My State MLS
