Beautiful Mobile Home in a Family-Friendly Community in Tampa, Meadowbrook offer a Swimming pool (including a heated pool) - great for relaxing and family time, a clubhouse - used for events, social activities, and community gatherings. Tennis courts - for recreation and staying active. Basketball courts - casual games and exercise, Playground - safe space for kids to play, Dog park - fenced area for pets to run and socialize, BBQ / picnic areas - ideal for family gatherings, Billiards & indoor activities - inside the clubhouse. Common area Wi-Fi - connectivity in shared spaces. This stunning 3-bedroom, 2-bathroom mobile home offers a spacious and inviting layout perfect for comfortable living. A wood fireplace. The open-concept kitchen features a gorgeous island with a built-in cooktop, plenty of cabinet space, and is ideal for both everyday living and entertaining. The home includes two living rooms and a separate dining area, providing plenty of space for family gatherings and relaxation. Step outside to enjoy the screened porch and a beautiful back patio-perfect for spending quality time with friends and family. The spacious master bedroom features an en-suite bathroom with a double sink vanity, a relaxing tub, and a separate shower, creating your own private retreat. A perfect blend of comfort, style, and space-this home is a must-see! Please verify the correct lot rent with the community. Call today to schedule your appointment. Financing Available, Hablo Español.
For sale
Price cut: $10.5K (8/8)
$117,000
8739 Waterway Dr, Tampa, FL 33635
3beds
1,560sqft
Manufactured Home
Built in 1989
-- sqft lot
$-- Zestimate®
$75/sqft
$-- HOA
What's special
Wood fireplaceRelaxing tubSeparate dining areaSpacious and inviting layoutScreened porchSeparate showerPlenty of cabinet space
- 135 days |
- 484 |
- 34 |
Zillow last checked:
Listing updated:
Listed by:
Maribel Feliz 347-821-1878,
Central Florida Mobile Home Sales, Inc
Source: My State MLS,MLS#: 11685426
Facts & features
Interior
Bedrooms & bathrooms
- Bedrooms: 3
- Bathrooms: 2
- Full bathrooms: 2
Rooms
- Room types: Dining Room, En Suite, Family Room, First Floor Bathroom, First Floor Master Bedroom, Formal Room, Kitchen, Laundry Room, Living Room, Walk-in Closet
Kitchen
- Features: Open, Laminate Counters
Basement
- Area: 0
Heating
- Electric, Forced Air
Cooling
- Central
Appliances
- Included: Dishwasher, Disposal, Dryer, Refrigerator, Microwave, Oven
Features
- Flooring: Laminate
- Doors: Doorman
- Has basement: No
- Has fireplace: No
Interior area
- Total structure area: 0
- Total interior livable area: 1,560 sqft
- Finished area above ground: 0
Property
Parking
- Total spaces: 3
- Parking features: Garage, Carport
- Garage spaces: 3
- Has carport: Yes
Features
- Stories: 1
- Patio & porch: Patio, Screened Porch
- Has view: Yes
- View description: Street
Lot
- Features: Trees
Details
- Additional structures: Shed(s), Carport
- On leased land: Yes
- Lease amount: $808
Construction
Type & style
- Home type: MobileManufactured
- Property subtype: Manufactured Home
Materials
- Vinyl Siding
- Roof: Asphalt
Condition
- New construction: No
- Year built: 1989
- Major remodel year: 2022
Utilities & green energy
- Electric: Amps(0)
- Sewer: Municipal
- Water: Municipal
Community & HOA
Community
- Features: Pool, Clubhouse, Playground, Recreation Room
- Subdivision: Town N Country Alliance
HOA
- Has HOA: No
- Amenities included: Pool, Clubhouse, Pets Allowed, Playground, Recreation Room
Location
- Region: Tampa
Financial & listing details
- Price per square foot: $75/sqft
- Date on market: 4/3/2026
- Date available: 04/03/2026
Estimated market value
Not available
Estimated sales range
Not available
Not available
Price history
| Date | Event | Price |
|---|---|---|
| 8/8/2026 | Price change | $117,000-8.2%$75/sqft |
Source: My State MLS #11685426 Report a problem | ||
| 7/10/2026 | Price change | $127,500-3.8%$82/sqft |
Source: My State MLS #11685426 Report a problem | ||
| 6/12/2026 | Price change | $132,500-3.6%$85/sqft |
Source: My State MLS #11685426 Report a problem | ||
| 5/9/2026 | Price change | $137,500-3.5%$88/sqft |
Source: My State MLS #11685426 Report a problem | ||
| 4/3/2026 | Listed for sale | $142,500$91/sqft |
Source: My State MLS #11685426 Report a problem | ||
Public tax history
Tax history is unavailable.
Monthly payment
Climate risks
Neighborhood: Town 'n' Country
Nearby schools
GreatSchools rating
- 5/10Davis Elementary SchoolGrades: PK-5Distance: 1.4 mi
- 3/10Davidsen Middle SchoolGrades: 6-8Distance: 1.7 mi
- 6/10Alonso High SchoolGrades: 9-12Distance: 1.3 mi
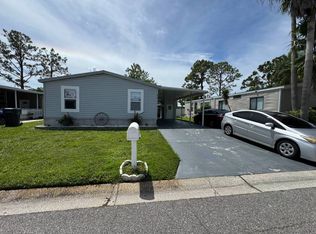
- $85,0003 bd2 ba800 sqft8741 Waterway Dr, Tampa, FL 33635Sold
- $360,1004 bd2 ba1.7k sqft8744 Waterway Dr, Tampa, FL 33635Off Market
- $278,1004 bd2 ba1.5k sqft8743 Waterway Dr, Tampa, FL 33635Off Market

- $114,7003 bd2 ba1.8k sqft8742 Waterway Dr, Tampa, FL 33635Off Market

- $98,3003 bd2 ba1.5k sqft8738 Waterway Dr, Tampa, FL 33635Off Market
- $--3 bd2 ba13k sqft8740 Waterway Dr, Tampa, FL 33635Off Market
- $94,500-- bd-- ba1.6k sqft8908 Delta Ln, Tampa, FL 33635Off Market
- $162,3002 bd2 ba900 sqft8733 Waterway Dr, Tampa, FL 33635Off Market
Similar homes
- $109,9003 bd2 ba1.8k sqft9118 Blairmoor Rd, Tampa, FL 33635For Sale
 MLS ID #11891938, James Snyder, IRIMAX FINANCIAL LLC. My State MLS
 - $119,9003 bd2 ba1.2k sqft9623 Sun Dial Dr, Tampa, FL 33635For Sale
 MLS ID #11631812, Allen Regal, Central Florida Mobile Home Sales, Inc. My State MLS
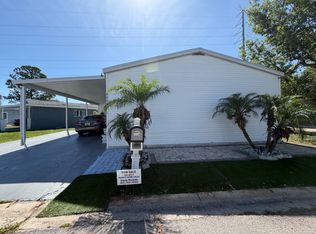
 - $115,0003 bd2 ba1.6k sqftCarefree Village Community, Tampa, FL 33615For Sale
 MLS ID #11802789, Elena Moraski, Select Mobile Home Sales. My State MLS
 - $87,9003 bd2 ba1.2k sqft9637 Barnside Pl, Tampa, FL 33635For Sale
 MLS ID #11894752, Allen Regal, Central Florida Mobile Home Sales, Inc. My State MLS
 - $110,0003 bd2 ba1k sqft8833 Poe Dr, Tampa, FL 33615For SaleMLS ID #11898192, Elena Moraski, Select Mobile Home Sales. My State MLS
- $82,9003 bd2 ba1.2k sqft8814 Edgewood Blvd, Tampa, FL 33635For SaleMLS ID #11663999, Allen Regal, Central Florida Mobile Home Sales, Inc. My State MLS
- $140,0004 bd2 ba1.5k sqftThree Lakes Community Park, Tampa, FL 33635For SaleMLS ID #11777303, Elena Moraski, Select Mobile Home Sales. My State MLS
- $111,5003 bd2 ba1.4k sqft9049 Elliot Dr, Tampa, FL 33615For SaleMLS ID #11662145, Maribel Feliz, Central Florida Mobile Home Sales, Inc. My State MLS
- $95,0003 bd2 ba924 sqft9806 Palm Way, Tampa, FL 33635For SaleMLS ID #11622968, Maribel Feliz, Central Florida Mobile Home Sales, Inc. My State MLS
- $145,0004 bd2 ba1.7k sqft9710 Birch Way, Tampa, FL 33635For SaleMLS ID #11801898, Maribel Feliz, Central Florida Mobile Home Sales, Inc. My State MLS
- $79,9003 bd2 ba1.1k sqft9626 Barnside Pl, Tampa, FL 33635For SaleMLS ID #11910750, Allen Regal, Central Florida Mobile Home Sales, Inc. My State MLS
- $83,9003 bd2 ba1.2k sqft9702 Pine Way, Tampa, FL 33635For SaleMLS ID #11574885, Allen Regal, Central Florida Mobile Home Sales, Inc. My State MLS
- $78,0004 bd2 ba1.7k sqft9701 Ash St, Tampa, FL 33635For SaleMLS ID #11732315, Maribel Feliz, Central Florida Mobile Home Sales, Inc. My State MLS
- $130,0003 bd2 ba1.6k sqftCarefree Village Community, Tampa, FL 33615For SaleMLS ID #11830963, Elena Moraski, Select Mobile Home Sales. My State MLS
- $59,9003 bd2 ba1.1k sqft9521 Barnside Pl, Tampa, FL 33635For SaleMLS ID #11736925, Allen Regal, Central Florida Mobile Home Sales, Inc. My State MLS
- $65,9003 bd2 ba1.1k sqft9160 Bayou Dr, Tampa, FL 33635For SaleMLS ID #11660953, Allen Regal, Central Florida Mobile Home Sales, Inc. My State MLS
- $65,0002 bd2 ba1.2k sqftMeadowbrook Community Village, Tampa, FL 33635For SaleMLS ID #11778030, Elena Moraski, Select Mobile Home Sales. My State MLS
- $116,5003 bd2 ba1.1k sqft4817 Valda Ln, Tampa, FL 33610For SaleMLS ID #11926685, Maribel Feliz, Central Florida Mobile Home Sales, Inc. My State MLS
- $115,0002 bd2 ba1.1k sqft9925 Ulmerton Rd #71, Largo, FL 33771For SaleMLS ID #11933219, Luan Dean, Oakcrest/Acorn. My State MLS
- $105,0003 bd2 ba1.5k sqft29081 Us Highway 19n Lot 214, Jaiya Clearwater, FL 33761For SaleMLS ID #11904316, William Schmackpfeffer, TEAM SHERROD MOBILE HOME SALES, LLC.. My State MLS
