MOTIVATED SELLER, REDUCED TO SELL NOW! Located in a very active 55+ community close to shopping, restaurants and easy access to interstates. This community has 2 pools, pickle ball courts, shuffleboard, fitness center, library and so many other activities to keep you active and entertained. The home is so very lovely and immaculate with a carport, and an oversized screened patio to enjoy the Florida weather. As you enter from the patio into the open floor plan, you are amazed at the spacious living area. There is a dining area that opens into the kitchen which has a lovely island and all newer appliances. Entering the kitchen you will also find a new farmhouse sink along with lovely new cabinets. Lovely new wallpaper accents the walls of the kitchen to bring and bright and homey feel while you are fixing a meal. To the left is a laundry area with full sized washer and dryer, plus a huge walk in pantry for storage. Opening into the living area is a very spacious place to relax or entertain guests. Nice windows that allow natural light into the room. Off of the living room is the primary bedroom that is quite spacious for a king sized bed and wall to wall closet space. The ensuite has a new double sink vanity, new toilet and walk in shower. The guest bedrooms are very spacious and comfortable with large closets. The flooring has been replaced, along with the subflooring and all interior walls have been painted. This home is move in ready and beautiful. Call now to see for yourself, it is better in person. Priced to sell, you won't be disappointed.
For sale
$55,000
9131 Berkshire Ln, Tampa, FL 33635
3beds
1,250sqft
Manufactured Home
Built in 2006
-- sqft lot
$-- Zestimate®
$44/sqft
$-- HOA
What's special
Lovely new cabinetsPickle ball courtsOpen floor planAll newer appliancesNew farmhouse sink
- 14 days |
- 694 |
- 48 |
Zillow last checked:
Listing updated:
Listed by:
Lorraine Cole 813-361-4896,
Central Florida Mobile Home Sales, Inc
Source: My State MLS,MLS#: 11618716
Facts & features
Interior
Bedrooms & bathrooms
- Bedrooms: 3
- Bathrooms: 2
- Full bathrooms: 2
Rooms
- Room types: Dining Room, En Suite, First Floor Bathroom, First Floor Master Bedroom, Kitchen, Laundry Room, Living Room, Master Bedroom, Private Guest Room
Kitchen
- Features: Open, Laminate Counters
Basement
- Area: 0
Heating
- Electric, Forced Air
Cooling
- Central
Appliances
- Included: Dishwasher, Disposal, Dryer, Refrigerator, Microwave, Oven, Washer
Features
- Laundry
- Flooring: Carpet
- Has basement: No
- Has fireplace: No
- Furnished: Yes
Interior area
- Total structure area: 1,250
- Total interior livable area: 1,250 sqft
- Finished area above ground: 1,250
Property
Parking
- Parking features: Carport
- Has carport: Yes
Features
- Patio & porch: Screened Porch
- Has view: Yes
- View description: Street
Details
- Additional structures: Carport
- On leased land: Yes
- Lease amount: $1,200
Construction
Type & style
- Home type: MobileManufactured
- Property subtype: Manufactured Home
Materials
- Vinyl Siding
- Roof: Asphalt
Condition
- New construction: No
- Year built: 2006
- Major remodel year: 2021
Utilities & green energy
- Electric: Amps(0)
- Sewer: Community
- Water: Community
Community & HOA
Community
- Features: Gym, Pool, 55 and Over, Clubhouse, Recreation Room
- Senior community: Yes
- Subdivision: Fountainview
HOA
- Has HOA: No
- Amenities included: Gym, Pool, 55 and Over, Clubhouse, Pets Allowed, Recreation Room
Location
- Region: Tampa
Financial & listing details
- Price per square foot: $44/sqft
- Date on market: 8/1/2026
- Date available: 12/14/2025
Estimated market value
Not available
Estimated sales range
Not available
$2,265/mo
Price history
| Date | Event | Price |
|---|---|---|
| 8/1/2026 | Listed for sale | $55,000$44/sqft |
Source: My State MLS #11618716 Report a problem | ||
| 7/1/2026 | Listing removed | $55,000$44/sqft |
Source: My State MLS #11618716 Report a problem | ||
| 6/7/2026 | Price change | $55,000-30.8%$44/sqft |
Source: My State MLS #11618716 Report a problem | ||
| 5/22/2026 | Price change | $79,500-20.1%$64/sqft |
Source: My State MLS #11618716 Report a problem | ||
| 4/18/2026 | Price change | $99,500-20.4%$80/sqft |
Source: My State MLS #11618716 Report a problem | ||
| 12/14/2025 | Listed for sale | $125,000+279.9%$100/sqft |
Source: My State MLS #11618716 Report a problem | ||
| 4/21/2021 | Listing removed | -- |
Source: Owner Report a problem | ||
| 4/10/2021 | Price change | $32,900+37.7%$26/sqft |
Source: Owner Report a problem | ||
| 4/8/2021 | Price change | $23,900-52.1%$19/sqft |
Source: Owner Report a problem | ||
| 3/12/2021 | Price change | $49,900+66.9%$40/sqft |
Source: Owner Report a problem | ||
| 3/11/2021 | Price change | $29,900-40.1%$24/sqft |
Source: Owner Report a problem | ||
| 3/7/2021 | Listed for sale | $49,900+25.1%$40/sqft |
Source: Owner Report a problem | ||
| 6/28/2020 | Listing removed | $39,900$32/sqft |
Source: Owner Report a problem | ||
| 5/27/2020 | Listed for sale | $39,900-33.4%$32/sqft |
Source: Owner Report a problem | ||
| 9/22/2018 | Listing removed | $59,900$48/sqft |
Source: Owner Report a problem | ||
| 7/12/2018 | Price change | $59,900-11.3%$48/sqft |
Source: Owner Report a problem | ||
| 7/6/2018 | Listed for sale | $67,500$54/sqft |
Source: Owner Report a problem | ||
Public tax history
Tax history is unavailable.
Monthly payment
Climate risks
Neighborhood: Town 'n' Country
Nearby schools
GreatSchools rating
- 5/10Davis Elementary SchoolGrades: PK-5Distance: 1.1 mi
- 3/10Davidsen Middle SchoolGrades: 6-8Distance: 1.7 mi
- 6/10Alonso High SchoolGrades: 9-12Distance: 1 mi
- $130,9001 bd1 ba700 sqft9112 Berkshire Ln, Tampa, FL 33635Off Market
- $85,2002 bd2 ba28 sqft9144 Berkshire Lane, Tampa, FL 33635Off Market
- $--2 bd2 ba1.1k sqft9116 Berkshire Ln #297, Tampa, FL 33635Off Market
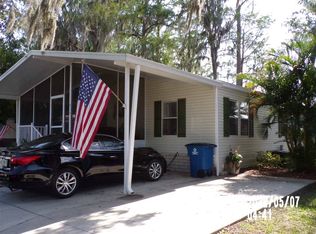
- $259,8002 bd2 ba1.3k sqft9116 Berkshire Ln, Tampa, FL 33635Off Market

- $---- bd-- ba-- sqft9115 Berkshire Ln, Tampa, FL 33635Off Market
- $92,6003 bd2 ba1.1k sqft9108 Berkshire Ln, Tampa, FL 33635Off Market
- $54,9001 bd1 ba896 sqft8823 Brys Dr, Tampa, FL 33635Off Market
- $74,500-- bd-- ba-- sqft8821 Higbie Pl, Tampa, FL 33635Off Market
Similar homes
- $79,9003 bd2 ba1.1k sqft9626 Barnside Pl, Tampa, FL 33635For Sale
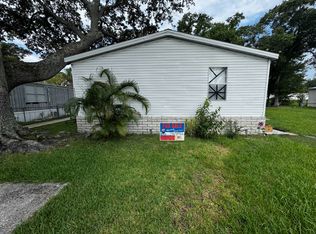 MLS ID #11910750, Allen Regal, Central Florida Mobile Home Sales, Inc. My State MLS
 - $79,9003 bd2 ba1.5k sqft8832 Nautilus Dr #132, Tampa, FL 33635For Sale
 MLS ID #11792998, Fred Jadidian, Fountainview Estates. My State MLS
 - $35,0003 bd2 ba952 sqftFountainview Estates, Tampa, FL 33635For Sale
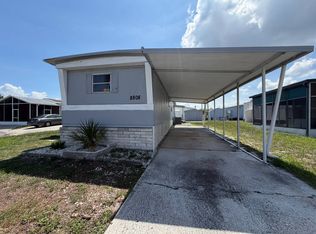 MLS ID #11831847, Elena Moraski, Select Mobile Home Sales. My State MLS
 - $35,0002 bd2 ba1k sqft9108 Hampton Ct, Tampa, FL 33635For Sale
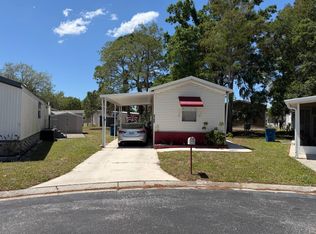 MLS ID #11693579, Jennifer Maasdorp, Integrity Mobile Homes. My State MLS
 - $75,0003 bd2 ba1.3k sqft122 Aristides St, Dunedin, FL 34698For SaleMLS ID #11933281, Chris Feise, American Mobile Home Sales of Tampa Bay, Inc.. My State MLS
- $74,9002 bd2 ba936 sqftLakeshore Villas, Tampa, FL 33613For SaleMLS ID #577324, Steven Pigman. MHBO
- $45,9002 bd2 ba1k sqft6740 Strawberry Dr #456, New Pt Richey, FL 34653For SaleMLS ID #11927784, Vickie Inglee, All Florida Mobile Homes. My State MLS
- $65,0002 bd2 ba1.3k sqft3432 State Road 580 Lot 222, Safety Harbor, FL 34695For SaleMLS ID #11660473, Lisa Thomas, American Mobile Home Sales of Tampa Bay, Inc.. My State MLS
- $58,0002 bd2 ba1.2k sqft795 County Road 1 Lot 175, Palm Harbor, FL 34683For SaleMLS ID #11532012, Rita Angle, Elite Mobile Home Sales. My State MLS
- $57,5002 bd2 ba864 sqft10526 Crimson Ln, New Port Richey, FL 34655For SaleMLS ID #11693516, Darrin Mercer, Sun Realty of Florida. My State MLS
- $48,0002 bd2 ba1k sqft2550 State Route 580 Lot 446, Clearwater, FL 33761For SaleMLS ID #11667699, Jennifer Maasdorp, Integrity Mobile Homes. My State MLS
- $62,0002 bd2 ba1.3k sqft2550 State Route 580 #405, Clearwater, FL 33761For SaleMLS ID #11669720, Jennifer Maasdorp, Integrity Mobile Homes. My State MLS
- $54,9002 bd2 ba1k sqft9925 Ulmerton Rd Lot 166, Largo, FL 33771For SaleMLS ID #11603311, Luan Dean, Oakcrest/Acorn. My State MLS
- $57,9992 bd2 ba1k sqft9925 Ulmerton Rd Lot 77, Largo, FL 33771For SaleMLS ID #11778646, Luan Dean, Oakcrest/Acorn. My State MLS
- $64,9002 bd2 ba1k sqft2550 State Route 580 #210, Clearwater, FL 33761For SaleMLS ID #11866726, Daniela Sherrod, TEAM SHERROD MOBILE HOME SALES, LLC.. My State MLS
- $67,9002 bd2 ba1.3k sqft3113 State Road 580 Lot 191, Safety Harbor, FL 34695For SaleMLS ID #11869167, Andrew Karl, Select Mobile Home Sales. My State MLS
- $43,5002 bd2 ba1.3k sqft9925 Ulmerton Rd #186, Largo, FL 33771For SaleMLS ID #11922517, Luan Dean, Oakcrest/Acorn. My State MLS
- $59,9002 bd2 ba1.2k sqft7100 Ulmerton Rd Lot 2057, Largo, FL 33771For SaleMLS ID #11779311, Bob Grimes, MH Resales. My State MLS
- $51,0002 bd2 ba720 sqft8500 Ulmerton Rd #216, Largo, FL 33771New ConstructionMLS ID #11669770, James Snyder, IRIMAX FINANCIAL LLC. My State MLS
- $49,0002 bd2 ba1k sqftLaplaza Mobile Home Park, Clearwater, FL 33764For SaleMLS ID #11640377, Sandra Lovelady, Select Mobile Home Sales. My State MLS
