Discover the space and versatility this 3-bedroom, 2-bathroom manufactured home has to offer! Built in 1974 and featuring 1,344 square feet of living space, this home is located in the Villages of Tampa, a gated all-age community with outstanding amenities. Step inside to a bright and inviting living room featuring vinyl flooring that flows seamlessly into the dining area. The kitchen is conveniently located just off the dining room and offers abundant cabinet storage, tile flooring, a double-basin sink, and a large pantry for all your storage needs. Just off the living room is a generous den currently used as an entertainment room, along with an additional nook that makes the perfect home office, reading area, or flex space. Down the hall, you'll find the laundry room, which provides direct access to the enclosed storage area for added convenience. The spacious primary suite features double closets and a private ensuite bathroom complete with a single-sink vanity, walk-in shower, and beautiful tile accents throughout. The second and third bedrooms are similar in size, each offering a single closet, and are located across from the guest bathroom, which features extensive tile work and a tub/shower combination. Outside, the home continues to impress with outstanding curb appeal, covered carport parking, a paved walkway that wraps around the entire home, and a welcoming front patio/deck entrance. The backyard features an additional covered patio, perfect for relaxing. Under the carport, you'll also find access to the enclosed storage room with an additional storage closet, providing plenty of space for tools, seasonal items, or hobbies. Located in The Villages of Tampa, residents enjoy fantastic community amenities including gated entry, a swimming pool, splash pad, playground, basketball court, paved streets, and a variety of community activities for all ages. Don't miss your opportunity to own this spacious home, Schedule your private showing today!
For sale
$67,000
1313 Autumn Dr, Tampa, FL 33613
3beds
1,344sqft
Manufactured Home
Built in 1974
-- sqft lot
$-- Zestimate®
$50/sqft
$-- HOA
What's special
Covered carport parkingOutstanding curb appealDouble-basin sinkWalk-in showerAbundant cabinet storage
- 14 days |
- 351 |
- 14 |
Zillow last checked:
Listing updated:
Listed by:
Allen Regal 656-217-2370,
Central Florida Mobile Home Sales, Inc,
Ruddy Zeissig 656-217-2370
Source: My State MLS,MLS#: 11882838
Facts & features
Interior
Bedrooms & bathrooms
- Bedrooms: 3
- Bathrooms: 2
- Full bathrooms: 2
Rooms
- Room types: Den, Dining Room, En Suite, Family Room, First Floor Bathroom, First Floor Master Bedroom, Kitchen, Laundry Room, Living Room, Master Bedroom
Basement
- Area: 0
Heating
- Electric, Forced Air
Cooling
- Central
Appliances
- Included: Dishwasher, Dryer, Refrigerator, Microwave, Oven, Washer, Water Heater
Features
- Flooring: Tile, Vinyl
- Basement: Unfinished
- Has fireplace: No
Interior area
- Total structure area: 1,344
- Total interior livable area: 1,344 sqft
- Finished area above ground: 1,344
Property
Parking
- Parking features: Driveway
- Has carport: Yes
- Has uncovered spaces: Yes
Features
- Patio & porch: Patio, Enclosed Porch, Deck
- Exterior features: Utilities
- Has view: Yes
- View description: Private, Scenic, Street
Lot
- Features: Trees
Details
- Additional structures: Shed(s), Carport
- Lease amount: $1,100
Construction
Type & style
- Home type: MobileManufactured
- Property subtype: Manufactured Home
Materials
- Vinyl Siding
- Roof: Metal
Condition
- New construction: No
- Year built: 1974
Utilities & green energy
- Electric: Amps(0)
- Sewer: Community
- Water: Community
Community & HOA
Community
- Features: Pool, Clubhouse, Laundry, Playground, Recreation Room
- Subdivision: Village of Tampa
HOA
- Has HOA: No
- Amenities included: Pool, Clubhouse, Laundry, Pets Allowed, Playground, Recreation Room
Location
- Region: Tampa
Financial & listing details
- Price per square foot: $50/sqft
- Date on market: 7/13/2026
- Date available: 07/12/2026
- Listing agreement: Exclusive

Allen Regal
(656) 217-2370
By pressing Contact Agent, you agree that the real estate professional identified above may call/text you about your search, which may involve use of automated means and pre-recorded/artificial voices. You don't need to consent as a condition of buying any property, goods, or services. Message/data rates may apply. You also agree to our Terms of Use. Zillow does not endorse any real estate professionals. We may share information about your recent and future site activity with your agent to help them understand what you're looking for in a home.
Estimated market value
Not available
Estimated sales range
Not available
Not available
Price history
| Date | Event | Price |
|---|---|---|
| 7/13/2026 | Listed for sale | $67,000+13.6%$50/sqft |
Source: My State MLS #11882838 Report a problem | ||
| 6/17/2026 | Listing removed | $59,000$44/sqft |
Source: My State MLS #11632589 Report a problem | ||
| 3/25/2026 | Price change | $59,000-25.3%$44/sqft |
Source: My State MLS #11632589 Report a problem | ||
| 1/16/2026 | Listed for sale | $79,000-39.2%$59/sqft |
Source: My State MLS #11632589 Report a problem | ||
| 9/17/2024 | Listing removed | $129,900$97/sqft |
Source: My State MLS #11320004 Report a problem | ||
| 7/29/2024 | Price change | $129,900-0.1%$97/sqft |
Source: My State MLS #11320004 Report a problem | ||
| 7/8/2024 | Listed for sale | $130,000$97/sqft |
Source: My State MLS #11320004 Report a problem | ||
Public tax history
Tax history is unavailable.
Monthly payment
Climate risks
Neighborhood: 33613
Nearby schools
GreatSchools rating
- 5/10Mort Elementary SchoolGrades: PK-5Distance: 0.5 mi
- 3/10Buchanan Middle SchoolGrades: 6-8Distance: 1.6 mi
- 3/10Freedom High SchoolGrades: 9-12Distance: 5.5 mi
- $124,8003 bd2 ba1.1k sqft1315 Autumn Dr, Tampa, FL 33613Off Market
- $---- bd-- ba-- sqft1334 Four Seasons Blvd, Tampa, FL 33613Off Market
- $152,2003 bd2 ba1.5k sqft1316 Autumn Dr, Tampa, FL 33613Off Market

- $91,9003 bd2 ba1.1k sqft1314 Autumn Dr, Tampa, FL 33613Off Market

- $113,5003 bd2 ba1.5k sqft1308 Autumn Dr, Tampa, FL 33613Off Market
- $125,1003 bd2 ba1.5k sqft1308 Autumn Dr #399, Tampa, FL 33613Off Market
- $234,7003 bd2 ba960 sqft1338 Four Seasons Blvd, Tampa, FL 33613Off Market
- $110,8003 bd2 ba1.2k sqft1305 Autumn Dr, Tampa, FL 33613Off Market
Similar homes
- $75,0003 bd2 ba1.3k sqft226 Palm Dr, Tampa, FL 33613For Sale
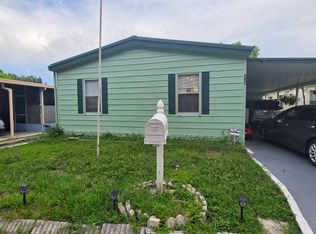 MLS ID #11544430, Jennifer Maasdorp, Integrity Mobile Homes. My State MLS
 - $49,9003 bd2 ba1.2k sqft204 S Pine Dr, Tampa, FL 33613For Sale
 MLS ID #11671594, Andrew Karl, Select Mobile Home Sales. My State MLS
 - $45,0003 bd2 ba960 sqft210 N Pine Dr, Tampa, FL 33613For Sale
 MLS ID #11694380, Jennifer Clark, Triple S Mobile Home Sales, LLC. My State MLS
 - $85,5003 bd2 ba924 sqft11522 Leanne Ln, Tampa, FL 33637For Sale
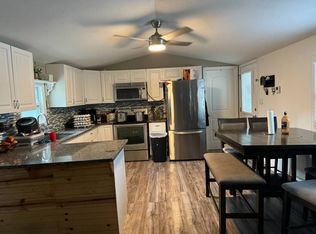 MLS ID #11685617, Maribel Feliz, Central Florida Mobile Home Sales, Inc. My State MLS
 - $65,9003 bd2 ba1.1k sqft9160 Bayou Dr, Tampa, FL 33635For SaleMLS ID #11660953, Allen Regal, Central Florida Mobile Home Sales, Inc. My State MLS
- $59,9003 bd2 ba1.1k sqft9521 Barnside Pl, Tampa, FL 33635For SaleMLS ID #11736925, Allen Regal, Central Florida Mobile Home Sales, Inc. My State MLS
- $72,0003 bd2 ba1k sqft332 River Point Dr, Tampa, FL 33619For SaleMLS ID #11740621, Andrew Karl, Select Mobile Home Sales. My State MLS
- $65,0002 bd2 ba1.2k sqftMeadowbrook Community Village, Tampa, FL 33635For SaleMLS ID #11778030, Elena Moraski, Select Mobile Home Sales. My State MLS
- $69,9002 bd2 ba1.1k sqft8811 Shoreham Rd #9, Tampa, FL 33635For SaleMLS ID #11849975, Fred Jadidian, Fountainview Estates. My State MLS
- $65,5003 bd2 ba1.5k sqft10804 Hayden Ave, New Port Richey, FL 34655For SaleMLS ID #11780763, Jennifer Maasdorp, Integrity Mobile Homes. My State MLS
- $75,0003 bd2 ba1k sqft324 River Point Dr, Tampa, FL 33619For SaleMLS ID #11855656, Andrew Karl, Select Mobile Home Sales. My State MLS
- $64,9003 bd2 ba1.3k sqftPleasant Living Community Building, Riverview, FL 33569For SaleMLS ID #11873078, Mike Regal, Central Florida Mobile Home Sales, Inc. My State MLS
- $67,9002 bd2 ba1.3k sqft3113 State Road 580 Lot 191, Safety Harbor, FL 34695For SaleMLS ID #11869167, Andrew Karl, Select Mobile Home Sales. My State MLS
- $72,5003 bd2 ba924 sqft9317 Michael Ln, Tampa, FL 33610For SaleMLS ID #11669891, Maribel Feliz, Central Florida Mobile Home Sales, Inc. My State MLS
- $57,9003 bd2 ba1.5k sqft12130 S Us Highway 41 #161B, Gibsonton, FL 33534For SaleMLS ID #11891834, Gabrielle Ardita, Coast to Coast Mobile Home Sales LLC. My State MLS
- $58,0002 bd2 ba1.1k sqft8819 Westchester Rd, Tampa, FL 33635For SaleMLS ID #11664844, Maribel Feliz, Central Florida Mobile Home Sales, Inc. My State MLS
- $69,5002 bd2 ba1.4k sqft4848 Sandpiper Ln, Zephyrhills, FL 33541For SaleMLS ID #11863269, Lorraine Cole, Central Florida Mobile Home Sales, Inc. My State MLS
- $75,0002 bd2 ba1k sqft16912 Silver Shores Ln, Odessa, FL 33556For SaleMLS ID #11873308, Sherry Weaver, All Florida Mobile Homes. My State MLS
- $59,8003 bd2 ba1.3k sqft617 Choo Choo Ln #617F, Valrico, FL 33594For SaleMLS ID #11798619, Leslie Exterkamp, USA Mobile Home Sales, LLC. My State MLS
- $83,9003 bd2 ba1.2k sqft9702 Pine Way, Tampa, FL 33635For SaleMLS ID #11574885, Allen Regal, Central Florida Mobile Home Sales, Inc. My State MLS
