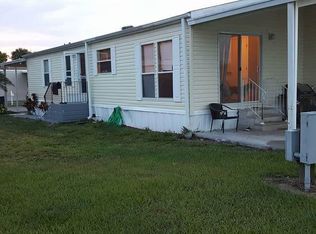
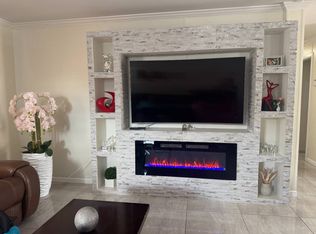
MOTIVATED SELLER!!!! Village of tampa offer a Swimming pool - great for relaxing and family time, Basketball court - for sports and outdoor activity, Fitness center (gym) - for staying active without leaving the community, Clubhouse/community center - used for events and social gatherings, Laundry facilities - convenient for residents, Playground - safe space for kids, Boat & RV storage - extra space for vehicles, Waterfront / green areas - adds a peaceful environment, Community Features Gated community (added security), Pet-friendly (with some restrictions), Off-street parking, Family-oriented atmosphere, Planned social activities, On-site management & maintenance. This stunning 3-bedroom, 2-bathroom mobile home offers a spacious and inviting layout perfect for comfortable family gatherings. The open-concept kitchen features plenty of cabinet space and is ideal for both everyday living and entertaining. The home includes a living room and dining area, providing plenty of space for family gatherings and relaxation. Step outside an open porch. The spacious master bedroom features an en-suite bathroom with a vanity sink and a separate shower, creating your own private retreat. A perfect blend of comfort, style, and space. carport fix 3 cars, new shed, new fridge, and stove. The lot rent is $1,100 a month, including water, sewer, and garbage pickup. This home is a must-see! Please verify the correct lot rent with the community. Call Maribel today to schedule your appointment. Financing Available, Hablo Español.
For sale
$85,500
1412 Autumn Dr, Tampa, FL 33613
3beds
1,404sqft
Manufactured Home
Built in 2012
-- sqft lot
$255,700 Zestimate®
$61/sqft
$-- HOA
What's special
Open porchNew shedSpacious and inviting layoutPlenty of cabinet spaceOpen-concept kitchenSpacious master bedroom
- 3 days |
- 282 |
- 4 |
Likely to sell faster than
Zillow last checked:
Listing updated:
Listed by:
Maribel Feliz 347-821-1878,
Central Florida Mobile Home Sales, Inc
Source: My State MLS,MLS#: 11899939
Facts & features
Interior
Bedrooms & bathrooms
- Bedrooms: 3
- Bathrooms: 2
- Full bathrooms: 2
Rooms
- Room types: Breakfast Room, Dining Room, En Suite, First Floor Bathroom, First Floor Master Bedroom, Kitchen, Laundry Room, Living Room, Master Bedroom, Walk-in Closet
Kitchen
- Features: Open, Laminate Counters
Basement
- Area: 0
Heating
- Electric, Forced Air
Cooling
- Central
Appliances
- Included: Dishwasher, Refrigerator, Microwave, Oven
Features
- Flooring: Laminate
- Doors: Doorman
- Has basement: No
- Has fireplace: No
Interior area
- Total structure area: 1,404
- Total interior livable area: 1,404 sqft
- Finished area above ground: 1,404
Property
Parking
- Parking features: Carport
- Has carport: Yes
Features
- Stories: 1
- Patio & porch: Patio, Open Porch
- Has view: Yes
- View description: Street
Lot
- Features: Trees, Near Bus
Details
- Additional structures: Shed(s), Carport
- On leased land: Yes
- Lease amount: $1,100
Construction
Type & style
- Home type: MobileManufactured
- Property subtype: Manufactured Home
Materials
- Vinyl Siding
- Roof: Asphalt
Condition
- New construction: No
- Year built: 2012
- Major remodel year: 2025
Utilities & green energy
- Electric: Amps(0)
- Sewer: Municipal
- Water: Municipal
Community & HOA
Community
- Features: Pool, Clubhouse, Laundry, Playground, Recreation Room, Storage
- Subdivision: Village of Tampa
HOA
- Has HOA: No
- Amenities included: Pool, Clubhouse, Laundry, Pets Allowed, Playground, Recreation Room, Storage
Location
- Region: Tampa
Financial & listing details
- Price per square foot: $61/sqft
- Date on market: 7/24/2026
- Date available: 07/23/2026

Maribel Feliz
(347) 821-1878
By pressing Contact Agent, you agree that the real estate professional identified above may call/text you about your search, which may involve use of automated means and pre-recorded/artificial voices. You don't need to consent as a condition of buying any property, goods, or services. Message/data rates may apply. You also agree to our Terms of Use. Zillow does not endorse any real estate professionals. We may share information about your recent and future site activity with your agent to help them understand what you're looking for in a home.
Estimated market value
$255,700
$222,000 - $291,000
$1,997/mo
Price history
| Date | Event | Price |
|---|---|---|
| 7/24/2026 | Listed for sale | $85,500+14.2%$61/sqft |
Source: My State MLS #11899939 Report a problem | ||
| 6/25/2021 | Listing removed | -- |
Source:  My State MLS Report a problem My State MLS Report a problem | ||
| 5/27/2021 | Pending sale | $74,900$53/sqft |
Source: My State MLS #10983915 Report a problem | ||
| 4/11/2021 | Listed for sale | $74,900$53/sqft |
Source: My State MLS #10983915 Report a problem | ||
Public tax history
Tax history is unavailable.
Monthly payment
Climate risks
Neighborhood: 33613
Nearby schools
GreatSchools rating
- 5/10Mort Elementary SchoolGrades: PK-5Distance: 0.4 mi
- 3/10Buchanan Middle SchoolGrades: 6-8Distance: 1.6 mi
- 3/10Freedom High SchoolGrades: 9-12Distance: 5.3 mi
- $138,3003 bd2 ba1.5k sqft1410 Autumn Dr, Tampa, FL 33613Off Market

- $---- bd-- ba-- sqft14521 Winter Dr, Tampa, FL 33613Off Market
- $84,9003 bd2 ba1.4k sqft1402 Autumn Dr, Tampa, FL 33613Sold

- $24,3153 bd2 ba1.2k sqft1409 Autumn Dr, Tampa, FL 33613Sold

- $191,800-- bd-- ba-- sqft14525 Winter Dr, Tampa, FL 33613Off Market
- $104,8003 bd2 ba1.1k sqft14520 Winter Dr, Tampa, FL 33613Off Market
- $39,0003 bd2 ba960 sqft1370 Autumn Dr, Tampa, FL 33613For Sale
- $--3 bd2 ba-- sqft1372 Autumn Dr, Tampa, FL 33613Off Market
Similar homes
- $82,5002 bd2 ba1.1k sqftLakeshore Villas, Tampa, FL 33613For Sale
 MLS ID #605381, Sales Representative. MHBO
 - $67,0003 bd2 ba1.3k sqft1313 Autumn Dr, Tampa, FL 33613For Sale
 MLS ID #11882838, Allen Regal, Central Florida Mobile Home Sales, Inc. My State MLS
 - $108,0003 bd2 ba1.5k sqft1364 Four Seasons Blvd, Tampa, FL 33613For Sale
 MLS ID #11685604, Maribel Feliz, Central Florida Mobile Home Sales, Inc. My State MLS
 - $69,9003 bd2 ba1.1k sqft13618 N Florida Ave Lot 26, Tampa, FL 33613For Sale
 MLS ID #11877803, Tori Coil, Tyrone Village. My State MLS
 - $80,0002 bd2 ba1.4k sqftLakeshore Villas, Tampa, FL 33613For SaleMLS ID #578120, Sales Representative. MHBO
- $75,0003 bd2 ba1.3k sqft226 Palm Dr, Tampa, FL 33613For SaleMLS ID #11544430, Jennifer Maasdorp, Integrity Mobile Homes. My State MLS
- $74,9002 bd2 ba1k sqft15430 Lakeshore Villa Blvd #156, Tampa, FL 33613For SaleMLS ID #11742430, Gail Henderson, Florida Retreat Mobile Home Sales. My State MLS
- $85,5003 bd2 ba924 sqft11522 Leanne Ln, Tampa, FL 33637For SaleMLS ID #11685617, Maribel Feliz, Central Florida Mobile Home Sales, Inc. My State MLS
- $74,9003 bd2 ba1.1k sqft4804 Allen Way #276, Tampa, FL 33610For SaleMLS ID #11897412, Tori Coil, Paradise Village. My State MLS
- $55,0002 bd2 ba1.1k sqft15601 Lakeshore Villa Loop, Tampa, FL 33613For Sale
 MLS ID #W7887392, Cydnee Wardle, EXP REALTY LLC. Stellar MLS
 - $69,0002 bd2 ba1k sqftLakeshore Villas, Tampa, FL 33613For SaleMLS ID #578832, Sales Representative. MHBO
- $49,9003 bd2 ba1.2k sqft204 S Pine Dr, Tampa, FL 33613For SaleMLS ID #11671594, Andrew Karl, Select Mobile Home Sales. My State MLS
- $79,9003 bd2 ba1.1k sqft13618 N Florida Ave Lot 64, Tampa, FL 33613New ConstructionMLS ID #11273632, Tori Coil, Tyrone Village. My State MLS
- $53,5002 bd2 ba1k sqftLakeshore Villas, Tampa, FL 33613For SaleMLS ID #569396, Sales Representative. MHBO
- $65,0002 bd2 ba1k sqftLakeshore Villas, Tampa, FL 33613For SaleMLS ID #598669, Sales Representative. MHBO
- $45,0003 bd2 ba960 sqft210 N Pine Dr, Tampa, FL 33613For SaleMLS ID #11694380, Jennifer Clark, Triple S Mobile Home Sales, LLC. My State MLS
- $85,9003 bd2 ba1.1k sqft18118 N Us Highway 41 #77-A, Lutz, FL 33549For SaleMLS ID #11620074, Tori Coil, Sunrise Park. My State MLS
- $52,5002 bd2 ba864 sqftLakeshore Villas, Tampa, FL 33613For SaleMLS ID #596762, Sales Representative. MHBO
- $79,9003 bd2 ba960 sqft18118 N Us Highway 41 #33-A, Lutz, FL 33549For SaleMLS ID #11826565, Tori Coil, Sunrise Park. My State MLS
- $65,0003 bd2 ba1.2k sqft11535 Leanne Ln #160, Tampa, FL 33637For SaleMLS ID #TB8529073, Mariangel Cook, DALTON WADE INC. Stellar MLS
