Welcome home to 1370 Autumn Drive, nestled in the Village of Tampa, gated community, All age, and pet friendly neighborhood in a perfect location in Tampa. Priced to sell in this almost 1400 sqft 3 bed 2 bath with a large lanai. Has a 2025 AC, rubber roof with transferrable warranty. With a hot tub on the lanai and walk in tub with jets, do not let this opportunity slip by! It is more than just a house, it is the place where your next chapter begins! Lots of clubhouse activities and wonderfully maintained neighborhood! CASH ONLY.. CALL LISTING AGENT
For sale
$39,000
1370 Autumn Dr, Tampa, FL 33613
3beds
960sqft
Manufactured Home
Built in 1991
-- sqft lot
$112,800 Zestimate®
$41/sqft
$-- HOA
What's special
Large lanai
- 247 days |
- 3,402 |
- 173 |
Zillow last checked:
Listing updated:
Listed by:
Diane Vecchio 239-900-6900,
Four Star Homes, Inc.
Source: My State MLS,MLS#: 11604196
Facts & features
Interior
Bedrooms & bathrooms
- Bedrooms: 3
- Bathrooms: 2
- Full bathrooms: 2
Basement
- Area: 0
Heating
- Has Heating (Unspecified Type)
Cooling
- Central
Appliances
- Included: Dishwasher, Refrigerator, Oven, Washer
Features
- Laundry
- Has basement: No
- Has fireplace: No
- Furnished: Yes
Interior area
- Total structure area: 960
- Total interior livable area: 960 sqft
- Finished area above ground: 960
Property
Details
- On leased land: Yes
- Lease amount: $1,055
Construction
Type & style
- Home type: MobileManufactured
- Property subtype: Manufactured Home
Condition
- New construction: No
- Year built: 1991
Utilities & green energy
- Electric: Amps(0)
Community & HOA
Community
- Subdivision: Village of Tampa
HOA
- Has HOA: No
Location
- Region: Tampa
Financial & listing details
- Price per square foot: $41/sqft
- Date on market: 11/13/2025
- Date available: 11/10/2025
- Listing agreement: Exclusive
Diane Vecchio
Diane Vecchio
(239) 900-6900
By pressing Contact Agent, you agree that the real estate professional identified above may call/text you about your search, which may involve use of automated means and pre-recorded/artificial voices. You don't need to consent as a condition of buying any property, goods, or services. Message/data rates may apply. You also agree to our Terms of Use. Zillow does not endorse any real estate professionals. We may share information about your recent and future site activity with your agent to help them understand what you're looking for in a home.
Estimated market value
$112,800
$86,000 - $149,000
Not available
Price history
| Date | Event | Price |
|---|---|---|
| 4/13/2026 | Price change | $39,000-20.4%$41/sqft |
Source: My State MLS #11604196 Report a problem | ||
| 1/13/2026 | Price change | $49,000-10.9%$51/sqft |
Source: My State MLS #11604196 Report a problem | ||
| 11/10/2025 | Listed for sale | $55,000$57/sqft |
Source: NY State MLS #11604196 Report a problem | ||
Public tax history
Tax history is unavailable.
Monthly payment
Climate risks
Neighborhood: 33613
Nearby schools
GreatSchools rating
- 5/10Mort Elementary SchoolGrades: PK-5Distance: 0.4 mi
- 3/10Buchanan Middle SchoolGrades: 6-8Distance: 1.6 mi
- 3/10Freedom High SchoolGrades: 9-12Distance: 5.3 mi
Schools provided by the listing agent
- District: 000000
Source: My State MLS. This data may not be complete. We recommend contacting the local school district to confirm school assignments for this home.
- $--3 bd2 ba-- sqft1372 Autumn Dr, Tampa, FL 33613Off Market

- $121,9003 bd1 ba-- sqft1416 Autumn Dr, Tampa, FL 33613Off Market
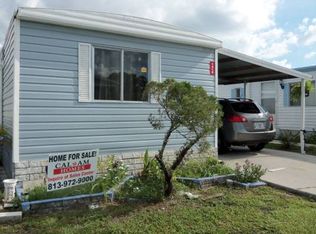
- $---- bd-- ba1k sqft1368 Autumn Dr, Tampa, FL 33613Off Market

- $90,4002 bd2 ba896 sqft1421 Autumn Dr, Tampa, FL 33613Off Market
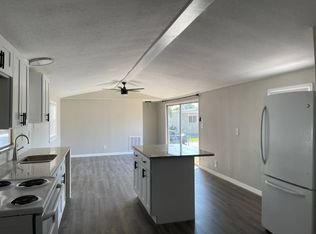
- $123,2003 bd1 ba-- sqft1424 Autumn Dr #423, Tampa, FL 33613Off Market
- $100,7002 bd1 ba1k sqft1424 Autumn Dr, Tampa, FL 33613Off Market
- $261,100-- bd-- ba-- sqft1412 Autumn Dr, Tampa, FL 33613Off Market
- $177,6004 bd2 ba1.6k sqft1347 Autumn Dr, Tampa, FL 33613Off Market
Similar homes
- $49,9003 bd2 ba1.2k sqft204 S Pine Dr, Tampa, FL 33613For Sale
 MLS ID #11671594, Andrew Karl, Select Mobile Home Sales. My State MLS
 - $55,0002 bd2 ba1.1k sqft15601 Lakeshore Villa Loop, Tampa, FL 33613For Sale
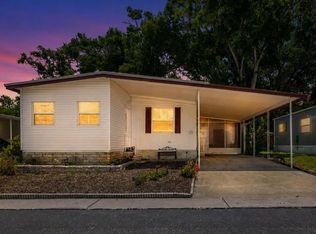
 MLS ID #W7887392, Cydnee Wardle, EXP REALTY LLC. Stellar MLS
 - $30,0002 bd2 ba1.2k sqft15427 Lakeshore Villa St #35, Tampa, FL 33613For Sale
 MLS ID #11779616, Ronda Spurling, Champion Mobile Home Brokers, LLC. My State MLS
 - $28,9002 bd2 ba864 sqft222 Palm Dr, Tampa, FL 33613For Sale
 MLS ID #11543480, Allen Regal, Central Florida Mobile Home Sales, Inc. My State MLS
 - $25,0002 bd2 ba676 sqft14248 Choctaw Village Dr, Tampa, FL 33613For SaleMLS ID #11716038, Lisa Thomas, American Mobile Home Sales of Tampa Bay, Inc.. My State MLS
- $35,0003 bd2 ba952 sqftFountainview Estates, Tampa, FL 33635For SaleMLS ID #11831847, Elena Moraski, Select Mobile Home Sales. My State MLS
- $20,0002 bd2 ba1k sqft15447 Lakeshore Villa St #25, Tampa, FL 33613For Sale By Owner
- $39,9002 bd2 ba1.1k sqftRegency Heights, Clearwater, FL 33761For SaleMLS ID #550478, Sales Representative. MHBO
- $39,9003 bd2 ba1k sqft11645 Harmony Ranch Ln, Thonotosassa, FL 33592For SaleMLS ID #11729099, Andrew Karl, Select Mobile Home Sales. My State MLS
- $48,9352 bd1 ba768 sqftRose Lake Estates, Tampa, FL 33613For SaleMLS ID #591161, Brandy Franklin. MHBO
- $49,9002 bd1 ba768 sqft209 Palm Dr, Tampa, FL 33613For SaleMLS ID #11610254, Montie Miller, Four Star Homes, Inc.. My State MLS
- $49,9002 bd1 ba768 sqft215 Palm Dr, Tampa, FL 33613For SaleMLS ID #11610269, Montie Miller, Four Star Homes, Inc.. My State MLS
- $35,0002 bd2 ba1k sqft9108 Hampton Ct, Tampa, FL 33635For SaleMLS ID #11693579, Jennifer Maasdorp, Integrity Mobile Homes. My State MLS
- $39,9002 bd2 ba1.3k sqft37376 Us Highway 19 N #156, Palm Harbor, FL 34684For SaleMLS ID #11679140, James Snyder, IRIMAX FINANCIAL LLC. My State MLS
- $38,4002 bd2 ba1k sqft276 Taho Cir, Valrico, FL 33594For SaleMLS ID #11855604, Leslie Exterkamp, USA Mobile Home Sales, LLC. My State MLS
- $35,0002 bd1 ba850 sqft9128 Grosse Pointe Blvd, Tampa, FL 33635For Sale By Owner
- $39,0002 bd2 ba1.3k sqftClubhouse, Valrico, FL 33594For SaleMLS ID #11866794, Jim Iverson, Sun Realty of Florida. My State MLS
- $37,9002 bd2 ba864 sqft3509 Cranberry Knoll Rd #289, Valrico, FL 33594For SaleMLS ID #11741774, Leslie Exterkamp, USA Mobile Home Sales, LLC. My State MLS
- $36,9002 bd2 ba886 sqft37376 Us Highway 19 N Lot 31 Lot 31, Palm Harbor, FL 34684For SaleMLS ID #11778042, James Snyder, IRIMAX FINANCIAL LLC. My State MLS
- $39,9002 bd2 ba1k sqftCommunity Ammenities, Valrico, FL 33594For SaleMLS ID #11740753, Leslie Exterkamp, USA Mobile Home Sales, LLC. My State MLS
