Looking for space, flexibility, and one of the lowest lot rents in Palm Harbor? This is it!!! Located in Tarpon Lakeview Mobile Home Park (55+), this 1,494 sq ft home offers 2 bedrooms, 2 bathrooms + a massive 540 sq ft bonus room-ideal for a 3rd bedroom, office, or private suite-plus an oversized workshop rarely found in this price range. LOT RENT ONLY $600/MO Includes sewer, garbage, and landscaping-a major affordability advantage in today's market. FEATURES BUYERS RESPOND TO: - Oversized private workshop + 8x10 storage shed - 2-3 car covered carport - Central A/C + 4 window units (cost-efficient cooling control) - updated plumbing w/ receipts - NU CORE LVP flooring + new subfloors - Large primary suite with 3 closets - Split access 2nd bedroom (ideal for guest/in-law setup) - Indoor washer & dryer - Custom deck entry foyer - Updated water meter + surge protection - Kitchen with 19 cabinets/drawers (serious storage) VALUE POSITIONING: Homes with this square footage + bonus room + workshop + $600 lot rent are extremely rare in Pinellas County. This checks full-time living, seasonal use, and flexible layout demand all in one. LOCATION = EASY DEMAND: Minutes to: - US-19 access - Shopping, dining, medical - Gulf beaches & airports CLOSING PUSH: Affordable 55+ homes with this size and utility do not sit. Secure it with a deposit before it's gone. PARK APPROVAL: Park approval required prior to closing. Includes: - Background check (no felonies) - Income & rental verification - No evictions, bankruptcies, or foreclosures (past 7 years)
For sale
Price cut: $1K (8/12)
$38,900
37376 Us Highway 19 N #156, Palm Harbor, FL 34684
2beds
1,394sqft
Manufactured Home
Built in 1968
-- sqft lot
$-- Zestimate®
$28/sqft
$-- HOA
What's special
Updated plumbingOversized private workshopCustom deck entry foyerIndoor washer and dryer
- 48 days |
- 204 |
- 10 |
Zillow last checked:
Listing updated:
Listed by:
James Snyder 727-520-6955,
IRIMAX FINANCIAL LLC
Source: My State MLS,MLS#: 11679140
Facts & features
Interior
Bedrooms & bathrooms
- Bedrooms: 2
- Bathrooms: 2
- Full bathrooms: 2
Rooms
- Room types: Bonus Room, Dining Room, First Floor Bathroom, Kitchen, Living Room, Master Bedroom, Private Guest Room
Kitchen
- Features: Eat-in Kitchen
Basement
- Area: 0
Heating
- Electric, Zoned, Radiant
Cooling
- Central, Wall/Window Unit(s), Zoned
Appliances
- Included: Dishwasher, Dryer, Refrigerator, Oven, Washer, Water Heater
Features
- Laundry
- Flooring: Carpet
- Doors: Doorman
- Has basement: No
- Has fireplace: No
Interior area
- Total structure area: 1,394
- Total interior livable area: 1,394 sqft
- Finished area above ground: 1,394
Property
Parking
- Parking features: Driveway
- Has carport: Yes
- Has uncovered spaces: Yes
Accessibility
- Accessibility features: Handicap
Features
- Patio & porch: Patio, Covered Porch, Open Porch, Deck
- Exterior features: Sprinkler System
- Has private pool: Yes
- Pool features: Heated, In Ground, Size(Heated Pool)
- Has view: Yes
- View description: Street
Lot
- Features: Pool, Near Bus
Details
- Additional structures: Shed(s), Carport, Workshop
- On leased land: Yes
- Lease amount: $600
Construction
Type & style
- Home type: MobileManufactured
- Property subtype: Manufactured Home
Materials
- Aluminum Siding
Condition
- New construction: No
- Year built: 1968
Utilities & green energy
- Electric: Amps(0)
- Sewer: Community
- Water: Community
Community & HOA
Community
- Features: Pool, 55 and Over, Bike Storage, Laundry
- Senior community: Yes
HOA
- Has HOA: No
- Amenities included: Pool, 55 and Over, Bike Storage, Laundry, Pets Allowed
Location
- Region: Palm Harbor
Financial & listing details
- Price per square foot: $28/sqft
- Date on market: 7/9/2026
- Date available: 03/25/2026
- Listing agreement: Exclusive
Estimated market value
Not available
Estimated sales range
Not available
Not available
Price history
| Date | Event | Price |
|---|---|---|
| 8/12/2026 | Price change | $38,900-2.5%$28/sqft |
Source: My State MLS #11679140 Report a problem | ||
| 7/9/2026 | Listed for sale | $39,900$29/sqft |
Source: My State MLS #11679140 Report a problem | ||
| 6/25/2026 | Listing removed | $39,900$29/sqft |
Source: My State MLS #11679140 Report a problem | ||
| 5/16/2026 | Price change | $39,900-20%$29/sqft |
Source: My State MLS #11679140 Report a problem | ||
| 3/25/2026 | Listed for sale | $49,900+33.1%$36/sqft |
Source: My State MLS #11679140 Report a problem | ||
| 1/12/2026 | Listing removed | $37,500$27/sqft |
Source: My State MLS #11588174 Report a problem | ||
| 12/7/2025 | Price change | $37,500-6%$27/sqft |
Source: My State MLS #11588174 Report a problem | ||
| 10/10/2025 | Listed for sale | $39,900+2.6%$29/sqft |
Source: My State MLS #11588174 Report a problem | ||
| 10/3/2025 | Listing removed | $38,900$28/sqft |
Source: My State MLS #11466880 Report a problem | ||
| 5/30/2025 | Price change | $38,900-2.5%$28/sqft |
Source: My State MLS #11466880 Report a problem | ||
| 4/3/2025 | Listed for sale | $39,900$29/sqft |
Source: My State MLS #11466880 Report a problem | ||
Public tax history
Tax history is unavailable.
Monthly payment
Climate risks
Neighborhood: 34684
Nearby schools
GreatSchools rating
- 10/10Sutherland Elementary SchoolGrades: PK-5Distance: 0.9 mi
- 6/10Tarpon Springs Middle SchoolGrades: 6-8Distance: 3.5 mi
- 6/10Tarpon Springs High SchoolGrades: PK,9-12Distance: 3.1 mi
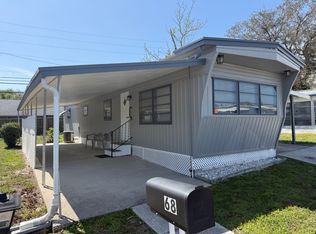
- $34,9002 bd1 ba650 sqft37376 Us Highway 19 N #68, Palm Harbor, FL 34684For Sale
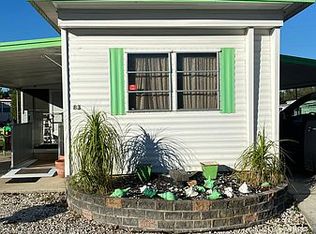
- $115,5001 bd1 ba-- sqft37376 Us Highway 19 N #83, Palm Harbor, FL 34684Off Market
- $12,5001 bd1 ba700 sqft37376 Us Highway 19 N LOT 127, Palm Harbor, FL 34684For Sale By Owner

- $--2 bd1 ba1k sqft37376 Us Highway 19 N LOT 130, Palm Harbor, FL 34684Off Market

- $482,700-- bd2 ba1.9k sqft2409 Hawk Ave, Palm Harbor, FL 34683Off Market
- $390,100-- bd2 ba1.7k sqft2413 Hawk Ave, Palm Harbor, FL 34683Off Market
- $530,4004 bd3 ba2.1k sqft2405 Hawk Ave, Palm Harbor, FL 34683Off Market
- $458,8003 bd2 ba1.7k sqft2417 Hawk Ave, Palm Harbor, FL 34683Off Market
Similar homes
- $24,9003 bd1 ba812 sqft37376 Us Highway 19 N #106, Palm Harbor, FL 34684For Sale
 MLS ID #11937393, James Snyder, IRIMAX FINANCIAL LLC. My State MLS
 - $39,9002 bd2 ba1k sqft39248 Us Highway 19 N #204, Tarpon Springs, FL 34689For Sale
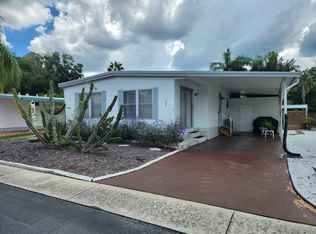 MLS ID #11337504, Andrew Karl, Select Mobile Home Sales. My State MLS
 - $40,0002 bd2 ba1.3k sqft39248 Us Highway 19 N Lot 161, Tarpon Springs, FL 34689For Sale
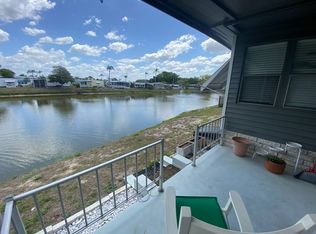 MLS ID #11684194, Lance Laursen, All Florida Mobile Homes. My State MLS
 - $39,9002 bd2 ba1.2k sqft601 Starkey Rd #317, Largo, FL 33771For Sale
 MLS ID #11947576, James Snyder, IRIMAX FINANCIAL LLC. My State MLS
 - $37,5002 bd2 ba1.2k sqft29081 Us Highway 19 N Unit 177, Clearwater, FL 33761For SaleMLS ID #11674222, William Schmackpfeffer, TEAM SHERROD MOBILE HOME SALES, LLC.. My State MLS
- $29,9002 bd2 ba1.1k sqft1071 Donegan Rd 107-unit 107, Largo, FL 33771For SaleMLS ID #11952013, Vint Hughes, Select Mobile Home Sales. My State MLS
- $39,9002 bd2 ba1k sqft2505 E Bay Dr Lot 92, Largo, FL 33771For SaleMLS ID #11671027, James Snyder, IRIMAX FINANCIAL LLC. My State MLS
- $38,0002 bd1 ba826 sqft800 Main St Lot 313, Dunedin, FL 34698For Sale By Owner
- $19,9992 bd2 ba1.1k sqft39248 Us Highway 19 N Lot 310, Tarpon Springs, FL 34689For SaleMLS ID #11684156, Lance Laursen, All Florida Mobile Homes. My State MLS
- $35,0001 bd1 ba1k sqft28488 Us Hwy 19 N Lot 190, Clearwater, FL 33761For SaleMLS ID #11894395, Jennifer Maasdorp, Integrity Mobile Homes. My State MLS
- $49,9002 bd2 ba960 sqft29081 Us Highway 19 N Unit 28A, Clearwater, FL 33761For SaleMLS ID #11938727, Jennifer Maasdorp, Integrity Mobile Homes. My State MLS
- $39,9002 bd2 ba1k sqft10265 Ulmerton Rd Lot 127, Largo, FL 33771For SaleMLS ID #11918794, Vint Hughes, Select Mobile Home Sales. My State MLS
- $49,9002 bd2 ba1.1k sqft10265 Ulmerton Rd Lot 102, Largo, FL 33771For SaleMLS ID #11947543, Bob Grimes, MH Resales. My State MLS
- $44,9002 bd2 ba960 sqft2550 State Road 580 Lot 274, Clearwater, FL 33761For SaleMLS ID #11737055, Cindy Bernard, TEAM SHERROD MOBILE HOME SALES, LLC.. My State MLS
- $39,9002 bd2 ba984 sqft1071 Donegan Rd Lot 319, Largo, FL 33771For SaleMLS ID #11658620, Randal Cramer, Lincolnshire Estates. My State MLS
- $38,5002 bd2 ba1k sqft15777 Bolesta Rd #122, Clearwater, FL 33760For SaleMLS ID #11740069, Daniel Pfeiffer, Sun Realty of Florida. My State MLS
- $52,5002 bd2 ba1.1k sqft3301 Alt 19 #811, Dunedin, FL 34698For SaleMLS ID #11605706, Alan Stockton, American Mobile Home Sales of Tampa Bay, Inc.. My State MLS
- $44,9002 bd2 ba1.3k sqft16416 Us Highway 19 #1737, Clearwater, FL 33764For SaleMLS ID #11914236, James Snyder, IRIMAX FINANCIAL LLC. My State MLS
- $39,9002 bd2 ba1.1k sqft7640 Hector St #588, Hudson, FL 34667For SaleMLS ID #11682540, Donna Smith, New Start MH LLC. My State MLS
- $44,9992 bd2 ba1.1k sqft1354 Madrid St #1354, Largo, FL 33771For SaleMLS ID #11931348, James Snyder, IRIMAX FINANCIAL LLC. My State MLS
