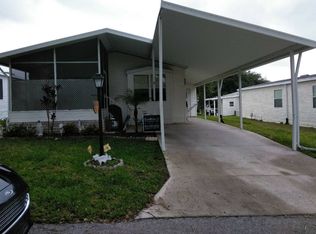
This 1996 Palm Harbor Home is located in the Active Gated 55 and over Community of Strawberry Ridge. This home has a nice layout with two bedrooms, two baths with a split plan. The main bedroom and ensuite bath is located on one side of the home while the other bedroom and bath is on the other side. As you enter the home you enter the large living room with plenty of room for several different furniture settings. The home is partially furnished with some furniture. The kitchen is off the living room and includes a to "eat-in". At the back of the kitchen is the laundry area which includes the washer and dryer. What makes this home different from some other layouts is that it has a study or office area off the living room and can be closed off with double doors. The ensuite bath includes a soaker tub and shower while the 2nd bath features a tub/shower combination. This home has a lot of potential, but it also needs some work, thus it is priced like it is. The seller has to be with family, thus the home has been empty for some time. It needs some TLC and also needs some work but don't let that scare you away from this home. The seller's area motivated and will accept reasonable offers. Schedule an appointment to see the home before it is gone.
For sale
Price cut: $10K (8/12)
$29,000
403 Coast Line Way, Valrico, FL 33594
2beds
1,300sqft
Manufactured Home
Built in 1996
-- sqft lot
$-- Zestimate®
$22/sqft
$-- HOA
What's special
- 96 days
- 163
- 11
Zillow last checked:
Listing updated:
Listed by:
Jim Iverson 813-927-2354,
Sun Realty of Florida
Source: My State MLS,MLS#: 11866794
Facts & features
Interior
Bedrooms & bathrooms
- Bedrooms: 2
- Bathrooms: 2
- Full bathrooms: 2
Rooms
- Room types: Breakfast Room, Den, En Suite, First Floor Bathroom, First Floor Master Bedroom, Kitchen, Laundry Room, Living Room, Private Guest Room, Walk-in Closet
Kitchen
- Features: Eat-in Kitchen, Laminate Counters
Basement
- Area: 0
Heating
- Heat Pump
Cooling
- Central
Appliances
- Included: Dishwasher, Disposal, Dryer, Refrigerator, Oven, Washer, Water Heater
Features
- Flooring: Carpet, Tile
- Has basement: No
- Has fireplace: No
Interior area
- Total structure area: 1,300
- Total interior livable area: 1,300 sqft
- Finished area above ground: 1,300
Property
Parking
- Parking features: Driveway
- Has carport: Yes
- Has uncovered spaces: Yes
Features
- Stories: 1
- Patio & porch: Screened Porch
- Exterior features: Utilities, Tennis Court Surface(clay)
- Has view: Yes
- View description: Street
Lot
- Features: Near Bus
Details
- Additional structures: Shed(s), Carport
- On leased land: Yes
- Lease amount: $1,020
Construction
Type & style
- Home type: MobileManufactured
- Property subtype: Manufactured Home
Materials
- Vinyl Siding
- Roof: Asphalt
Condition
- New construction: No
- Year built: 1996
Utilities & green energy
- Electric: Amps(150)
- Sewer: Community
- Water: Municipal
Community & HOA
Community
- Features: Gym, Pool, 55 and Over, Clubhouse, Storage, Tennis Court
- Senior community: Yes
- Subdivision: Strawberry Ridge
HOA
- Has HOA: No
- Amenities included: Gym, Pool, 55 and Over, Clubhouse, Storage, Tennis Court
Location
- Region: Valrico
Financial & listing details
- Price per square foot: $22/sqft
- Date on market: 7/5/2026
- Date available: 07/02/2026
Estimated market value
Not available
Estimated sales range
Not available
Not available
Price history
| Date | Event | Price |
|---|---|---|
| 8/12/2026 | Price change | $29,000-25.6%$22/sqft |
Source: My State MLS #11866794 Report a problem | ||
| 7/5/2026 | Listed for sale | $39,000$30/sqft |
Source: My State MLS #11866794 Report a problem | ||
Public tax history
Tax history is unavailable.
Monthly payment
Climate risks
Neighborhood: 33594
Similar homes
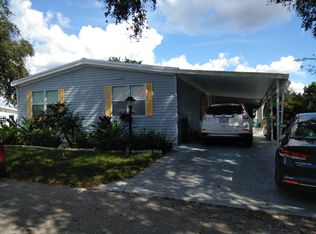
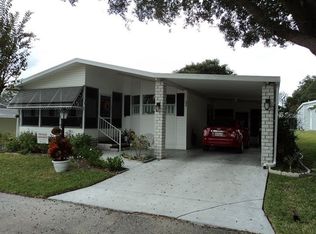
- $29,9002 bd2 ba1.1k sqftStawberry Ridge Village, Valrico, FL 33594For Sale
 MLS ID #11896248, Leslie Exterkamp, USA Mobile Home Sales, LLC. My State MLS
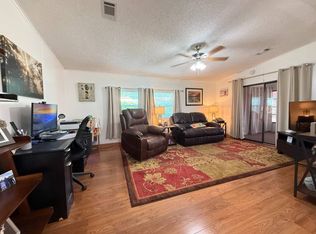
 - $31,5002 bd2 ba1k sqft3522 Shortcake Ln, Valrico, FL 33594For Sale
 MLS ID #12007397, Leslie Exterkamp, USA Mobile Home Sales, LLC. My State MLS
 - $27,9002 bd2 ba768 sqft413 Klickety Klak Ln #549, Valrico, FL 33594For SaleMLS ID #11963566, Sandra Bergman, Cove Communities. My State MLS
- $31,8002 bd2 ba1k sqft276 Taho Cir, Valrico, FL 33594For Sale
 MLS ID #11855604, Leslie Exterkamp, USA Mobile Home Sales, LLC. My State MLS
