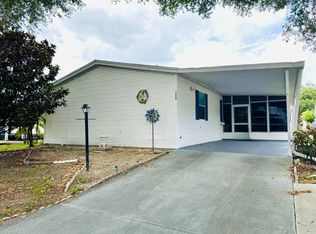
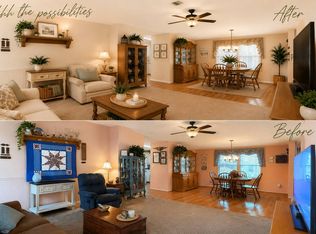
Lovely 2002 Palm Harbor home located on a corner lot in Strawberry Ridge Village, a pet-friendly 55+ community in Valrico, Florida. Please contact agent listed below directly to schedule showings. This is the leased lot community with monthly lot rent of $1374. This spacious split floor plan offers 2 bedrooms, 2 bathrooms, a large bonus room off the primary bedroom, an enclosed Four Seasons room, double driveway for multicar parking and an enclosed garage for golfcart or motorcyle parking. Important updates include a 2017 HVAC system that has been regularly serviced, new vapor barrier in 2025, 2019 shingled roof and roof vents replaced in 2026, and an irrigation system that was updated in 2022 with new sprinkler heads and a new control box. As you enter the home, you're welcomed into a comfortably sized living room. Just off the living area is the spacious kitchen and dining area featuring ceramic tile flooring, abundant natural light, generous cabinet and drawer storage, plenty of countertop space, and a large eat-in dining area. The laundry area is conveniently located just off the kitchen. Custom glass paned sliding barn doors open into the enclosed Four Seasons room, which is filled with double paned windows and has its own private entrance leading to the exterior ramp. This versatile space would make an excellent den, office, hobby room, or additional sitting area. The primary bedroom is generously sized and easily accommodates a king bedroom suite. It includes a large walk-in closet and an equally spacious attached bonus room, offering endless possibilities for a sitting room, office, craft room, or one heck of a dream closet! The ensuite bathroom features a double vanity, multiple storage cabinets, and a walk-in shower. The guest bedroom is nicely sized, currently accommodating a queen bedroom suite, and includes a large closet. The guest bathroom offers a tub/shower combination, ceramic tile flooring, and a large vanity with double cabinets for additional storage. Strawberry Ridge Village is an active, social, and pet-friendly 55+ community offering an indoor heated pool, outdoor pool, two hot tubs, fitness center with exercise classes, tennis and pickleball courts, ceramics studio, woodworking shop, library, large activities center, and a full calendar of clubs and community events. Listing brokerage cannot guarantee or warrant the accuracy of information, measurements, or condition of the property. Measurements are approximate. Buyers are responsible for verifying all information, including community fees and costs. Park approval is required and includes credit, income, and background screening.
For sale
Price cut: $5K (9/12)
$42,900
707 Choo Choo Ln, Valrico, FL 33594
2beds
1,422sqft
Manufactured Home
Built in 2002
-- sqft lot
$-- Zestimate®
$30/sqft
$-- HOA
What's special
Outdoor poolIndoor heated poolAbundant natural lightTwo hot tubsEnclosed four seasons roomSpacious attached bonus roomTennis and pickleball courts
- 110 days
- 156
- 8
Zillow last checked:
Listing updated:
Listed by:
Leslie Exterkamp 352-232-8132,
USA Mobile Home Sales, LLC
Source: My State MLS,MLS#: 11868824
Facts & features
Interior
Bedrooms & bathrooms
- Bedrooms: 2
- Bathrooms: 2
- Full bathrooms: 2
Rooms
- Room types: Bonus Room, Breakfast Room, Den, En Suite, Family Room, First Floor Bathroom, First Floor Master Bedroom, Kitchen, Laundry Room, Living Room, Master Bedroom, Private Guest Room, Walk-in Closet
Kitchen
- Features: Open, Laminate Counters
Basement
- Area: 0
Heating
- Electric
Cooling
- Central
Appliances
- Included: Dishwasher, Disposal, Dryer, Refrigerator, Microwave, Oven, Washer, Water Heater
Features
- Laundry
- Flooring: Carpet, Laminate, Tile, Vinyl
- Has basement: No
- Has fireplace: No
Interior area
- Total structure area: 1,422
- Total interior livable area: 1,422 sqft
- Finished area above ground: 1,422
Property
Parking
- Parking features: Driveway
- Has carport: Yes
- Has uncovered spaces: Yes
Features
- Patio & porch: Enclosed Porch
- Exterior features: Sprinkler System
Details
- Additional structures: Carport
- On leased land: Yes
- Lease amount: $1,374
Construction
Type & style
- Home type: MobileManufactured
- Property subtype: Manufactured Home
Materials
- Vinyl Siding
- Roof: Asphalt
Condition
- New construction: No
- Year built: 2002
Utilities & green energy
- Electric: Amps(0)
Community & HOA
Community
- Features: Gym, Pool, 55 and Over, Clubhouse, Laundry, Recreation Room, Storage, Tennis Court
- Senior community: Yes
- Subdivision: Strawberry Ridge
HOA
- Has HOA: No
- Amenities included: Gym, Pool, 55 and Over, Clubhouse, Laundry, Pets Allowed, Recreation Room, Storage, Tennis Court
Location
- Region: Valrico
Financial & listing details
- Price per square foot: $30/sqft
- Date on market: 7/3/2026
- Date available: 07/03/2026
- Listing agreement: Exclusive
Estimated market value
Not available
Estimated sales range
Not available
Not available
Price history
| Date | Event | Price |
|---|---|---|
| 9/12/2026 | Price change | $42,900-10.4%$30/sqft |
Source: My State MLS #11868824 Report a problem | ||
| 8/21/2026 | Price change | $47,900-8.8%$34/sqft |
Source: My State MLS #11868824 Report a problem | ||
| 7/24/2026 | Price change | $52,500-8.7%$37/sqft |
Source: My State MLS #11868824 Report a problem | ||
| 7/3/2026 | Listed for sale | $57,500-45.2%$40/sqft |
Source: My State MLS #11868824 Report a problem | ||
| 1/6/2023 | Listing removed | -- |
Source:  My State MLS Report a problem My State MLS Report a problem | ||
| 11/23/2022 | Pending sale | $105,000$74/sqft |
Source: My State MLS #11118445 Report a problem | ||
| 11/17/2022 | Price change | $105,000-4.5%$74/sqft |
Source: My State MLS #11118445 Report a problem | ||
| 11/2/2022 | Listed for sale | $110,000$77/sqft |
Source: My State MLS #11118445 Report a problem | ||
Public tax history
Tax history is unavailable.
Monthly payment
Climate risks
Neighborhood: 33594


Similar homes
- $35,0003 bd2 ba1.4k sqft3629 Whistle Stop Ln, Valrico, FL 33594For Sale
 MLS ID #11866522, Leslie Exterkamp, USA Mobile Home Sales, LLC. My State MLS
 - $37,5002 bd2 ba1.1k sqft411 Coast Line Way #411A, Valrico, FL 33594For Sale
 MLS ID #11675846, Leslie Exterkamp, USA Mobile Home Sales, LLC. My State MLS
 - $49,5002 bd2 ba960 sqft704 Choo Choo Ln, Valrico, FL 33594For Sale
 MLS ID #11790790, Leslie Exterkamp, USA Mobile Home Sales, LLC. My State MLS
 - $48,9002 bd2 ba1.4k sqft213 Laurelcrest Cir, Valrico, FL 33594For Sale
 MLS ID #12025711, Kim Mcdonald, Elite Mobile Home Sales. My State MLS
