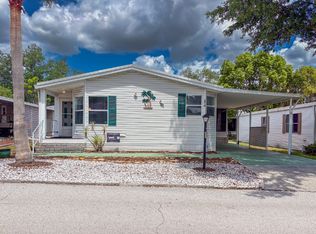
Tucked away on a quieter street in Strawberry Ridge 55+ and surrounded by well-kept homes, this 2-bedroom, 2-bath home offers exceptional curb appeal with mature landscaping and a lush front yard that creates a welcoming setting. Please contact listing agent directly. Brand new HVAC in May 26. The front-facing lanai overlooks the lush front yard, and is the perfect spot to relax and enjoy the neighborhood setting. Inside, the large open living room features sliding glass doors to the lanai along with transom windows that bring in plenty of natural light. The living area flows into the dining space, which is highlighted by a bay window overlooking the front yard. The kitchen offers a convenient breakfast bar, a new refrigerator, and plenty of workspace. A wide hallway leads to the bedroom area, providing a nice sense of separation from the main living spaces. The guest bedroom is comfortably sized, with a guest bath featuring a walk-in shower located just across the hall. The large primary suite includes a wall-to-wall closet, additional built-in storage cabinets, and an ensuite bath with a walk-in shower. Additional features include an indoor washer and dryer, a utility shed located in the carport for extra storage, and a brand-new HVAC system installed in May 2026. With its attractive landscaping, comfortable layout, and location on one of the community's more private streets, this home offers a wonderful opportunity to enjoy all that Strawberry Ridge has to offer. Call listing agent directly to schedule a showing! StrawBerry Ridge is a 55+ community located just east of Tampa in Valrico with easy access to I-75, I-4, and the Selmon Expressway. Enjoy the perfect blend of convenience and lifestyle with shopping, dining, medical facilities, and everyday essentials all just minutes away. No additional HOA fees. Park approval is required, including credit, income, and background checks. StrawBerry Ridge is known for its active lifestyle and friendly atmosphere, featuring two clubhouses, indoor/outdoor heated pools with jacuzzis, tennis/pickleball courts, a fitness center, library, billiards and hobby spaces for woodworking and ceramics. A full calendar of events includes bunco, bingo, karaoke, game nights, trivia nights, dances, and more. The community is very pet-friendly, allowing up to three pets with no weight limit (breed restrictions apply).Listing Brokerage cannot guarantee or warrant accuracy of this information, measurements, or condition of property. The buyer assumes all responsibility for verifying all lot rent rates, costs, and rules associated with the Community.
For sale
$52,400
3405 Whistle Stop Ln, Valrico, FL 33594
2beds
1,128sqft
Manufactured Home
Built in 1996
-- sqft lot
$-- Zestimate®
$46/sqft
$-- HOA
What's special
Additional built-in storage cabinetsIndoor washer and dryerLarge primary suiteNew refrigeratorLush front yard
- 119 days
- 83
- 3
Zillow last checked:
Listing updated:
Listed by:
Leslie Exterkamp 352-232-8132,
USA Mobile Home Sales, LLC
Source: My State MLS,MLS#: 11845757
Facts & features
Interior
Bedrooms & bathrooms
- Bedrooms: 2
- Bathrooms: 2
- Full bathrooms: 2
Kitchen
- Features: Laminate Counters
Basement
- Area: 0
Heating
- Has Heating (Unspecified Type)
Appliances
- Included: Dishwasher, Dryer, Refrigerator, Oven, Washer, Water Heater
Features
- Laundry
- Has basement: No
- Has fireplace: No
Interior area
- Total structure area: 1,222
- Total interior livable area: 1,128 sqft
- Finished area above ground: 1,222
Property
Parking
- Parking features: Driveway
- Has carport: Yes
- Has uncovered spaces: Yes
Features
- Patio & porch: Covered Porch, Screened Porch
Details
- Additional structures: Shed(s), Carport
- On leased land: Yes
- Lease amount: $1,346
Construction
Type & style
- Home type: MobileManufactured
- Property subtype: Manufactured Home
Materials
- Vinyl Siding
- Roof: Asphalt
Condition
- New construction: No
- Year built: 1996
Utilities & green energy
- Electric: Amps(0)
Community & HOA
Community
- Features: Gym, Pool, 55 and Over, Clubhouse, Laundry, Recreation Room, Tennis Court
- Senior community: Yes
- Subdivision: Strawberry Ridge
HOA
- Has HOA: No
- Amenities included: Gym, Pool, 55 and Over, Clubhouse, Laundry, Pets Allowed, Recreation Room, Tennis Court
Location
- Region: Valrico
Financial & listing details
- Price per square foot: $46/sqft
- Date on market: 6/20/2026
- Date available: 06/20/2026
- Listing agreement: Exclusive
Estimated market value
Not available
Estimated sales range
Not available
Not available
Price history
| Date | Event | Price |
|---|---|---|
| 6/20/2026 | Listed for sale | $52,400$46/sqft |
Source: My State MLS #11845757 Report a problem | ||
Public tax history
Tax history is unavailable.
Monthly payment
Climate risks
Neighborhood: 33594
Similar homes
- $49,5002 bd2 ba960 sqft704 Choo Choo Ln, Valrico, FL 33594For Sale
 MLS ID #11790790, Leslie Exterkamp, USA Mobile Home Sales, LLC. My State MLS
 - $55,4992 bd2 ba1.1k sqft3522 Cranberry Knoll Rd #274, Valrico, FL 33594For Sale
 MLS ID #11666196, Leslie Exterkamp, USA Mobile Home Sales, LLC. My State MLS
 - $59,8003 bd2 ba1.3k sqft617 Choo Choo Ln #617F, Valrico, FL 33594For Sale
 MLS ID #11798619, Leslie Exterkamp, USA Mobile Home Sales, LLC. My State MLS
 - $42,9002 bd2 ba1.4k sqft707 Choo Choo Ln, Valrico, FL 33594For Sale
 MLS ID #11868824, Leslie Exterkamp, USA Mobile Home Sales, LLC. My State MLS
