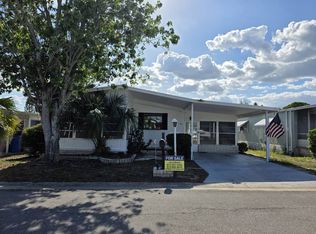
This home is conveniently located in the 55 and over senior mobile home park of Featherock. It is an active mobile home park in eastern Hillsborough County, on the north side of SR 60, between Tampa and Plant City. This home has a nice layout and features a split bedroom plan with one bedroom and bath on the front of the home and the main bedroom and ensuite on the rear of the home. The hall bath features a tub/shower combination while the ensuite features a garden tub/shower combination. The kitchen is an open concept and features plenty of cabinet space and pantry. The dining room is adjacent to the kitchen and has plenty of room for a large table and hutch. There are sliding glass doors leading from the dining room to a second screened area where the shed and laundry are located. There is also another screen porch on the front at the entry of the home. The second or spare bedroom is a good size with plenty of closet space and can be used as a bedroom or a craft room or office if you happen to work from home. The main bedroom also has plenty of closet space and is large enough for king size furnishings. If you are looking to downsize or looking for a home in Florida to escape the cold winters up north, this may just be the home you are looking for. It has a motivated seller and is priced to sell so don't let it pass you by without seeing it first hand.
For sale
$39,000
121 Susan Pl, Valrico, FL 33594
2beds
960sqft
Manufactured Home
Built in 1981
-- sqft lot
$-- Zestimate®
$41/sqft
$-- HOA
What's special
Split bedroom plan
- 164 days
- 43
- 0
Zillow last checked:
Listing updated:
Listed by:
Jim Iverson 813-927-2354,
Sun Realty of Florida
Source: My State MLS,MLS#: 11736128
Facts & features
Interior
Bedrooms & bathrooms
- Bedrooms: 2
- Bathrooms: 2
- Full bathrooms: 2
Rooms
- Room types: Dining Room, En Suite, First Floor Bathroom, First Floor Master Bedroom, Kitchen, Living Room, Private Guest Room
Kitchen
- Features: Open, Laminate Counters
Basement
- Area: 0
Heating
- Heat Pump
Cooling
- Central
Appliances
- Included: Dishwasher, Disposal, Dryer, Refrigerator, Microwave, Oven, Washer, Water Heater
Features
- Ground Floor
- Has basement: No
- Has fireplace: No
Interior area
- Total structure area: 960
- Total interior livable area: 960 sqft
- Finished area above ground: 960
Property
Parking
- Parking features: Driveway
- Has carport: Yes
- Has uncovered spaces: Yes
Accessibility
- Accessibility features: Handicap
Features
- Stories: 1
- Patio & porch: Screened Porch
- Exterior features: Sprinkler System
- Has view: Yes
- View description: Street
Lot
- Features: Near Bus
Details
- Additional structures: Shed(s), Carport
- On leased land: Yes
- Lease amount: $1,000
Construction
Type & style
- Home type: MobileManufactured
- Property subtype: Manufactured Home
Materials
- Vinyl Siding
Condition
- New construction: No
- Year built: 1981
Utilities & green energy
- Electric: Amps(0)
- Sewer: Community
- Water: Municipal
Community & HOA
Community
- Features: Pool, 55 and Over, Clubhouse, Storage, Tennis Court
- Senior community: Yes
- Subdivision: Featherock
HOA
- Has HOA: No
- Amenities included: Pool, 55 and Over, Clubhouse, Storage, Tennis Court
Location
- Region: Valrico
Financial & listing details
- Price per square foot: $41/sqft
- Date on market: 4/28/2026
- Date available: 04/28/2026
- Listing agreement: Exclusive
Estimated market value
Not available
Estimated sales range
Not available
Not available
Price history
| Date | Event | Price |
|---|---|---|
| 4/28/2026 | Listed for sale | $39,000+333.3%$41/sqft |
Source: My State MLS #11736128 Report a problem | ||
| 3/11/2017 | Sold | $9,000-17.4%$9/sqft |
Source: Agent Provided Report a problem | ||
| 3/3/2017 | Pending sale | $10,900$11/sqft |
Source: Champion Mobile Home Brokers Report a problem | ||
| 2/26/2017 | Listed for sale | $10,900$11/sqft |
Source: Champion Mobile Home Brokers Report a problem | ||
| 8/30/2016 | Listing removed | $10,900$11/sqft |
Source: Champion Mobile Home Brokers Report a problem | ||
| 8/22/2016 | Price change | $10,900-12.8%$11/sqft |
Source: Champion Mobile Home Brokers Report a problem | ||
| 8/1/2016 | Price change | $12,500-10.1%$13/sqft |
Source: Champion Mobile Home Brokers Report a problem | ||
| 7/11/2016 | Price change | $13,900-6.7%$14/sqft |
Source: Champion Mobile Home Brokers Report a problem | ||
| 7/1/2016 | Listed for sale | $14,900$16/sqft |
Source: Champion Mobile Home Brokers Report a problem | ||
Public tax history
Tax history is unavailable.
Monthly payment
Climate risks
Neighborhood: 33594

Similar homes
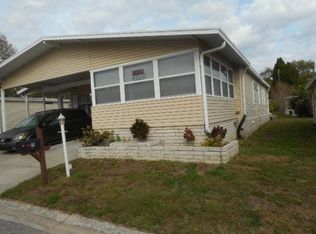
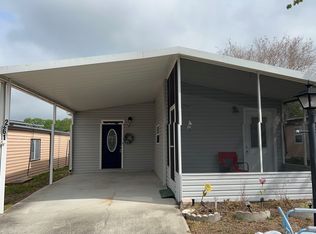
- $35,0002 bd2 ba576 sqft261 Taho Cir #38, Valrico, FL 33594For Sale
 MLS ID #11602114, Sandra Bergman, Cove Communities. My State MLS
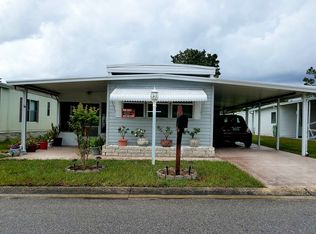
 - $31,8002 bd2 ba1k sqft276 Taho Cir, Valrico, FL 33594For Sale
 MLS ID #11855604, Leslie Exterkamp, USA Mobile Home Sales, LLC. My State MLS
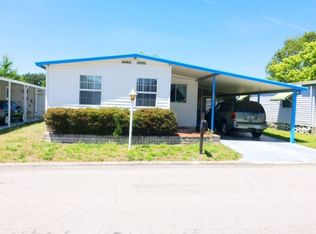
 - $49,9002 bd2 ba968 sqftClubhouse, Valrico, FL 33594For Sale
 MLS ID #11694150, Jim Iverson, Sun Realty of Florida. My State MLS
 - $49,0002 bd2 ba1.3k sqftClubhouse, Valrico, FL 33594For Sale
 MLS ID #11799839, Jim Iverson, Sun Realty of Florida. My State MLS
