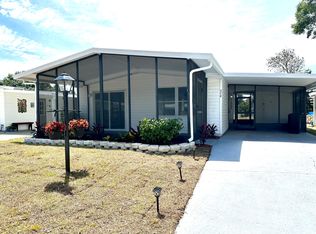
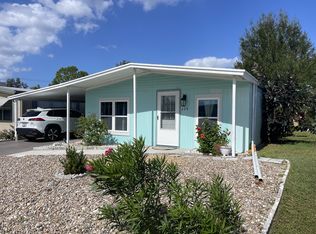

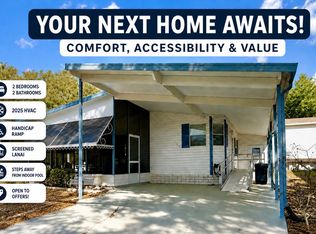
Price reduced and Buyer is accepting offers!! Welcome to this well-maintained home in Strawberry Ridge Village, a 55+ community in Valrico, FL. Can be purchased furnished or unfurnished. This move-in ready 2-bedroom, 2 bath doublewide has those expensive MAJOR UPDATES ALREADY COMPLETED, including a new HVAC system (April 2025), new ductwork (October 2024), metal roof (October 2024), water heater (2023), and vapor barrier (January 2023). Generator included!! The home is also wired for a generator with a transfer switch that can power essential items such as the refrigerator, lights, television, and a portable A/C unit during outages. Situated at ground level with no stairs to enter, the home offers easy access throughout. Very large kitchen provides plenty of cabinet storage and opens to a large dining area with a bay window and built-in seating. The living room flows into a bonus room that would work well as a home office, hobby room, or reading area. Vinyl plank flooring runs throughout the main living areas and both bedrooms. Both bedrooms are comfortably sized. The primary bedroom includes a large walk-in closet and access to a private bathroom with a tub. Guest bath has walk-in shower. Just off the living area is a screened lanai with an attached utility room that houses the washer and dryer. Outside, the low-maintenance front yard offers attractive curb appeal without the upkeep of grass, while the landscaped private backyard has no rear neighbors and provides a quiet sitting area just outside the lanai. Owner is leaving lawn equipment as well. A two-car carport offers covered parking. The 2026 monthly lot rent is $1,374. Strawberry Ridge is conveniently located just east of Tampa with easy access to I-75, I-4, and the Selmon Expressway. Shopping, restaurants, medical facilities, and everyday conveniences are all nearby. Residents enjoy two clubhouses, indoor and outdoor heated pools with spas, tennis and pickleball courts, a fitness center, library, billiards, woodworking and ceramics shops, along with a full calendar of activities including bunco, bingo, trivia, karaoke, dances, and game nights. The community is pet friendly, allowing up to three pets with no weight limit (breed restrictions apply). There are no additional HOA fees. Park approval is required and includes credit, income, and background checks. Please contact the listing agent directly to schedule a private showing. Listing Brokerage cannot guarantee the accuracy of information, measurements, or the condition of the property. Buyers are responsible for verifying all community rules, lot rent, fees, and other associated costs.
For sale
Price cut: $6.6K (9/2)
$31,800
276 Taho Cir, Valrico, FL 33594
2beds
1,056sqft
Manufactured Home
Built in 1976
-- sqft lot
$-- Zestimate®
$30/sqft
$-- HOA
What's special
Metal roofWell-maintained homeNew hvac systemNew ductworkWater heater
- 74 days
- 132
- 5
Zillow last checked:
Listing updated:
Listed by:
Leslie Exterkamp 352-232-8132,
USA Mobile Home Sales, LLC
Source: My State MLS,MLS#: 11855604
Facts & features
Interior
Bedrooms & bathrooms
- Bedrooms: 2
- Bathrooms: 2
- Full bathrooms: 2
Rooms
- Room types: Bonus Room, Breakfast Room, Den, Dining Room, En Suite, First Floor Bathroom, First Floor Master Bedroom, Kitchen, Laundry Room, Living Room, Master Bedroom, Private Guest Room, Walk-in Closet
Kitchen
- Features: Eat-in Kitchen, Tile Counters
Basement
- Area: 0
Heating
- Electric
Cooling
- Central
Appliances
- Included: Dishwasher, Dryer, Refrigerator, Oven, Washer, Water Heater
Features
- Ground Floor
- Has basement: No
- Has fireplace: No
Interior area
- Total structure area: 1,056
- Total interior livable area: 1,056 sqft
- Finished area above ground: 1,056
Video & virtual tour
Property
Parking
- Parking features: Driveway
- Has carport: Yes
- Has uncovered spaces: Yes
Features
- Patio & porch: Covered Porch, Screened Porch
- Has view: Yes
- View description: Scenic
Details
- Additional structures: Shed(s), Carport
- On leased land: Yes
- Lease amount: $1,374
Construction
Type & style
- Home type: MobileManufactured
- Property subtype: Manufactured Home
Materials
- Roof: Metal
Condition
- New construction: No
- Year built: 1976
Utilities & green energy
- Electric: Amps(0)
Community & HOA
Community
- Features: Gym, Pool, 55 and Over, Clubhouse, Laundry, Recreation Room, Storage, Tennis Court
- Senior community: Yes
- Subdivision: Strawberry Ridge
HOA
- Has HOA: No
- Amenities included: Gym, Pool, 55 and Over, Clubhouse, Laundry, Pets Allowed, Recreation Room, Storage, Tennis Court
Location
- Region: Valrico
Financial & listing details
- Price per square foot: $30/sqft
- Date on market: 6/28/2026
- Date available: 06/28/2026
Estimated market value
Not available
Estimated sales range
Not available
Not available
Price history
| Date | Event | Price |
|---|---|---|
| 9/2/2026 | Price change | $31,800-17.2%$30/sqft |
Source: My State MLS #11855604 Report a problem | ||
| 6/28/2026 | Listed for sale | $38,400-4%$36/sqft |
Source: My State MLS #11855604 Report a problem | ||
| 6/26/2026 | Listing removed | $40,000$38/sqft |
Source: My State MLS #11575039 Report a problem | ||
| 9/20/2025 | Listed for sale | $40,000+6.7%$38/sqft |
Source: My State MLS #11575039 Report a problem | ||
| 9/16/2025 | Listing removed | $37,500$36/sqft |
Source: My State MLS #11526941 Report a problem | ||
| 7/21/2025 | Price change | $37,500-6.3%$36/sqft |
Source: My State MLS #11526941 Report a problem | ||
| 6/29/2025 | Listed for sale | $40,000-38.4%$38/sqft |
Source: My State MLS #11526941 Report a problem | ||
| 11/2/2022 | Listing removed | -- |
Source:  My State MLS Report a problem My State MLS Report a problem | ||
| 10/7/2022 | Listed for sale | $64,900$61/sqft |
Source: My State MLS #11101364 Report a problem | ||
| 10/5/2022 | Pending sale | $64,900$61/sqft |
Source: My State MLS #11101364 Report a problem | ||
| 9/4/2022 | Price change | $64,900-7.2%$61/sqft |
Source: My State MLS #11101364 Report a problem | ||
| 8/17/2022 | Listed for sale | $69,900$66/sqft |
Source: My State MLS #11101364 Report a problem | ||
Public tax history
Tax history is unavailable.
Monthly payment
Climate risks
Neighborhood: 33594

Similar homes
- $32,0002 bd2 ba988 sqft108 Strawberry Junction Ln #366, Valrico, FL 33594For Sale
 MLS ID #11672346, Leslie Exterkamp, USA Mobile Home Sales, LLC. My State MLS
 - $32,0002 bd2 ba800 sqft3622 Whistle Stop Ln, Valrico, FL 33594For Sale
 MLS ID #11863513, Leslie Exterkamp, USA Mobile Home Sales, LLC. My State MLS
 - $30,0002 bd2 ba864 sqft3509 Cranberry Knoll Rd #289, Valrico, FL 33594For Sale
 MLS ID #11741774, Leslie Exterkamp, USA Mobile Home Sales, LLC. My State MLS
 - $29,9002 bd2 ba1.1k sqft3507 Station Dr, Valrico, FL 33594For Sale
 MLS ID #11894330, Leslie Exterkamp, USA Mobile Home Sales, LLC. My State MLS
