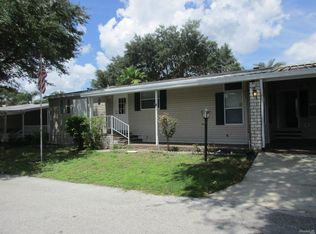
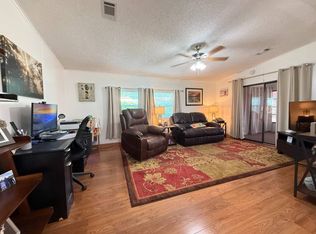
Price reduction.Bring offers on this 2 bedroom, 2 bathroom split bedroom floor plan home is located in the desirable 55+ community of Strawberry Ridge. Just Added a Brand-New AC (5/26) - Huge Plus for Buyers. The seller is relocating and is looking for a quick closing and is including up to $600 toward a home warranty and will cover 3 months of lot rent (with a reasonable offer) . This residence sits on a corner lot along a more private street, the property offers great curb appeal, a roomy backyard, and side-by-side parking with space for multiple vehicles. Open living room area with adjacent dining room area. Eat-in kitchen with pass-thru breakfast bar offers plenty of cabinet storage, a pantry, and a convenient washer and dryer area. Just off the kitchen, sliding glass doors lead out to a large tiled lanai with screens and sliding windows. Primary bedroom is generously sized, with a large closet and a large ensuite bathroom with great natural light and walk-in shower and lots of storage. On the opposite side, the guest bedroom and bathroom are separated by the living room, providing a bit of privacy for both sides. There is also a utility shed in the carport for extra storage. The home has been well maintained, has a rubber roof that still has remaining warranty and an AC system that's been regularly serviced with a transferable service warranty. Call listing agent directly to schedule a showing. StrawBerry Ridge located just east of Tampa in Valrico with easy access to I-75, I-4, and the Selmon Expressway. Enjoy the perfect blend of convenience and lifestyle with shopping, dining, medical facilities, and everyday essentials all just minutes away. One resident must be 55 or older, and all others over 18. No additional HOA fees. Park approval is required, including credit, income, and background checks. StrawBerry Ridge is known for its active lifestyle and friendly atmosphere, featuring two clubhouses, indoor/outdoor heated pools with jacuzzis, tennis/pickleball courts, a fitness center, library, billiards and hobby spaces for woodworking and ceramics. A full calendar of events includes bunco, bingo, karaoke, game nights, trivia nights, dances, and more. The community is very pet-friendly, allowing up to three pets with no weight limit (breed restrictions apply). Listing Brokerage cannot guarantee or warrant accuracy of this information, measurements, or condition of property. The buyer assumes all responsibility for verifying all lot rent rates, costs, and rules associated with the Community. Some photos may be virtually staged.
For sale
Price cut: $2K (10/1)
$37,500
411 Coast Line Way #411A, Valrico, FL 33594
2beds
1,170sqft
Manufactured Home
Built in 1995
-- sqft lot
$-- Zestimate®
$32/sqft
$-- HOA
What's special
Great curb appealRoomy backyardLots of storageCorner lotAdjacent dining room areaPlenty of cabinet storageWalk-in shower
- 211 days
- 134
- 4
Zillow last checked:
Listing updated:
Listed by:
Leslie Exterkamp 352-232-8132,
USA Mobile Home Sales, LLC
Source: My State MLS,MLS#: 11675846
Facts & features
Interior
Bedrooms & bathrooms
- Bedrooms: 2
- Bathrooms: 2
- Full bathrooms: 2
Rooms
- Room types: Breakfast Room, Dining Room, En Suite, First Floor Bathroom, First Floor Master Bedroom, Kitchen, Laundry Room, Living Room, Master Bedroom, Private Guest Room
Kitchen
- Features: Eat-in Kitchen
Basement
- Area: 0
Heating
- Electric
Cooling
- Central
Appliances
- Included: Dishwasher, Disposal, Dryer, Refrigerator, Oven, Washer, Water Heater
Features
- Laundry
- Has basement: No
- Has fireplace: No
Interior area
- Total structure area: 1,170
- Total interior livable area: 1,170 sqft
- Finished area above ground: 1,170
Property
Parking
- Parking features: Driveway
- Has carport: Yes
- Has uncovered spaces: Yes
Features
- Patio & porch: Covered Porch, Enclosed Porch
- Exterior features: Corner
Lot
- Features: Corner
Details
- Additional structures: Shed(s), Carport
- On leased land: Yes
- Lease amount: $1,374
Construction
Type & style
- Home type: MobileManufactured
- Property subtype: Manufactured Home
Materials
- Vinyl Siding
Condition
- New construction: No
- Year built: 1995
Utilities & green energy
- Electric: Amps(0)
- Sewer: Municipal
- Water: Municipal
Community & HOA
Community
- Features: Gym, Pool, 55 and Over, Clubhouse, Laundry, Recreation Room, Storage, Tennis Court
- Senior community: Yes
- Subdivision: Strawberry Ridge
HOA
- Has HOA: No
- Amenities included: Gym, Pool, 55 and Over, Clubhouse, Laundry, Pets Allowed, Recreation Room, Storage, Tennis Court
Location
- Region: Valrico
Financial & listing details
- Price per square foot: $32/sqft
- Date on market: 3/20/2026
- Date available: 03/18/2026
- Listing agreement: Exclusive
Estimated market value
Not available
Estimated sales range
Not available
Not available
Price history
| Date | Event | Price |
|---|---|---|
| 10/1/2026 | Price change | $37,500-5.1%$32/sqft |
Source: My State MLS #11675846 Report a problem | ||
| 9/7/2026 | Price change | $39,500-7.1%$34/sqft |
Source: My State MLS #11675846 Report a problem | ||
| 8/15/2026 | Price change | $42,500-4.9%$36/sqft |
Source: My State MLS #11675846 Report a problem | ||
| 7/24/2026 | Price change | $44,700-13.5%$38/sqft |
Source: My State MLS #11675846 Report a problem | ||
| 6/18/2026 | Price change | $51,700-5.7%$44/sqft |
Source: My State MLS #11675846 Report a problem | ||
| 5/29/2026 | Price change | $54,800-0.2%$47/sqft |
Source: My State MLS #11675846 Report a problem | ||
| 4/22/2026 | Price change | $54,900-5.3%$47/sqft |
Source: My State MLS #11675846 Report a problem | ||
| 3/20/2026 | Listed for sale | $58,000$50/sqft |
Source: My State MLS #11675846 Report a problem | ||
Public tax history
Tax history is unavailable.
Monthly payment
Climate risks
Neighborhood: 33594

Similar homes
- $35,0003 bd2 ba1.4k sqft3629 Whistle Stop Ln, Valrico, FL 33594For Sale
 MLS ID #11866522, Leslie Exterkamp, USA Mobile Home Sales, LLC. My State MLS
 - $31,5002 bd2 ba1k sqft3522 Shortcake Ln, Valrico, FL 33594For Sale
 MLS ID #12007397, Leslie Exterkamp, USA Mobile Home Sales, LLC. My State MLS
 - $32,0002 bd2 ba988 sqft108 Strawberry Junction Ln #366, Valrico, FL 33594For Sale
 MLS ID #11672346, Leslie Exterkamp, USA Mobile Home Sales, LLC. My State MLS
 - $42,9002 bd2 ba1.4k sqft707 Choo Choo Ln, Valrico, FL 33594For Sale
 MLS ID #11868824, Leslie Exterkamp, USA Mobile Home Sales, LLC. My State MLS
