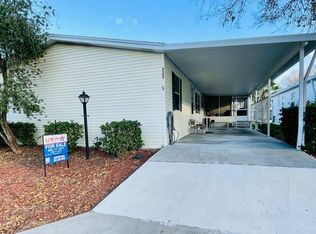
Welcome to Strawberry Ridge, a gated 55+ community in Valrico, Florida, known for its active lifestyle and welcoming atmosphere. If you're looking for a home where the major expenses have already been taken care of while still giving you the opportunity to add your own personal style, this 2002 Palm Harbor split-floorplan home deserves a look. We've included several virtual design inspiration photos throughout the listing to help spark your creativity. They illustrate how simple cosmetic updates-like new flooring, paint, lighting, and décor-can completely transform the look and feel of this home while preserving its existing layout. One of the standout features of this home is the pair of COMPLETELY remodeled bathrooms (including the subfloors). Both were finished just before the home was listed and have never been used, giving the next owner the opportunity to enjoy them from day one without the huge expense or hassle of a renovation. You'll also have peace of mind knowing the roof, air conditioning system, vapor barrier, and insulation have already been updated, allowing you to focus on the fun part-making the home your own. Yes, we agree... the green carpet has definitely had its moment in history...and that moment has passed. The good news? Flooring is one of the easiest and most affordable updates you can make. Swap it out for the style you love, and you'll have a completely different look without having to worry about replacing the roof, HVAC system, or spending thousands on brand-new bathrooms-they're already done. The spacious split-bedroom layout offers privacy for both owners and guests. The primary suite features a wall-to-wall closet and double doors leading to the beautifully renovated ensuite bath with a walk-in shower and linen closet. The guest bedroom includes a full-size closet and is conveniently located next to the newly remodeled guest bathroom with a tub/shower combination. The open floor plan flows comfortably from the living room to the dining area and into the spacious kitchen. The kitchen offers wraparound countertops, a full pantry, an eat-in breakfast area, and a conveniently located laundry area with the washer and dryer just steps away. Sliding glass doors lead to the enclosed lanai with screens and vinyl sliding windows, creating a comfortable space to relax and enjoy Florida's beautiful weather year-round. Additional features include a utility shed on the carport and a ramp leading to the lanai for easier accessibility. Living in Strawberry Ridge means you'll enjoy resort-style amenities while being just minutes from shopping, restaurants, medical facilities, and everyday conveniences. With easy access to I-75, I-4, and the Selmon Expressway, trips to Tampa, Orlando, Sarasota, and surrounding areas are quick and convenient. Monthly lot rent is $1,348. Residents enjoy two clubhouses, indoor and outdoor heated pools with jacuzzis, tennis and pickleball courts, a fitness center, library, billiards room, woodworking shop, and an active social calendar featuring bunco, bingo, karaoke, trivia nights, game nights, dances, clubs, and much more. The community is also very pet-friendly, allowing up to three pets with no weight limit (breed restrictions apply). Park approval is required and includes credit, income, and background screening. Listing brokerage cannot guarantee the accuracy of measurements, lot rent, community fees, rules, or other information. Buyers are encouraged to independently verify all information. For more information or to schedule a private showing, please contact the listing agent directly.
For sale
Price cut: $13K (8/4)
$32,000
3508 Meteor Pl #3508MP, Valrico, FL 33594
2beds
1,348sqft
Manufactured Home
Built in 2002
-- sqft lot
$-- Zestimate®
$24/sqft
$-- HOA
What's special
- 112 days
- 114
- 3
Zillow last checked:
Listing updated:
Listed by:
Leslie Exterkamp 352-232-8132,
USA Mobile Home Sales, LLC
Source: My State MLS,MLS#: 11850526
Facts & features
Interior
Bedrooms & bathrooms
- Bedrooms: 2
- Bathrooms: 2
- Full bathrooms: 2
Rooms
- Room types: Breakfast Room, Dining Room, En Suite, Kitchen, Laundry Room, Living Room, Master Bedroom, Private Guest Room, Walk-in Closet
Kitchen
- Features: Eat-in Kitchen, Laminate Counters
Basement
- Area: 0
Heating
- Electric
Cooling
- Central
Appliances
- Included: Dishwasher, Dryer, Refrigerator, Oven, Washer, Water Heater
Features
- Laundry
- Flooring: Carpet, Linoleum
- Has basement: No
- Has fireplace: No
Interior area
- Total structure area: 1,348
- Total interior livable area: 1,348 sqft
- Finished area above ground: 1,348
Video & virtual tour
Property
Parking
- Parking features: Driveway
- Has carport: Yes
- Has uncovered spaces: Yes
Features
- Patio & porch: Covered Porch, Enclosed Porch, Screened Porch
Details
- Additional structures: Shed(s), Carport
- On leased land: Yes
- Lease amount: $1,348
Construction
Type & style
- Home type: MobileManufactured
- Property subtype: Manufactured Home
Materials
- Vinyl Siding
- Roof: Asphalt
Condition
- New construction: No
- Year built: 2002
Utilities & green energy
- Electric: Amps(0)
- Sewer: Municipal
- Water: Municipal
Community & HOA
Community
- Features: Gym, Pool, 55 and Over, Clubhouse, Laundry, Recreation Room, Storage, Tennis Court
- Senior community: Yes
- Subdivision: Strawberry Ridge
HOA
- Has HOA: No
- Amenities included: Gym, Pool, 55 and Over, Clubhouse, Laundry, Pets Allowed, Recreation Room, Storage, Tennis Court
Location
- Region: Valrico
Financial & listing details
- Price per square foot: $24/sqft
- Date on market: 7/1/2026
- Date available: 06/30/2026
- Listing agreement: Exclusive
Estimated market value
Not available
Estimated sales range
Not available
Not available
Price history
| Date | Event | Price |
|---|---|---|
| 8/4/2026 | Price change | $32,000-28.9%$24/sqft |
Source: My State MLS #11850526 Report a problem | ||
| 7/1/2026 | Listed for sale | $45,000-22.1%$33/sqft |
Source: My State MLS #11850526 Report a problem | ||
| 6/8/2026 | Listing removed | $57,800$43/sqft |
Source: My State MLS #11616178 Report a problem | ||
| 3/27/2026 | Price change | $57,800-4.5%$43/sqft |
Source: My State MLS #11616178 Report a problem | ||
| 12/9/2025 | Listed for sale | $60,500$45/sqft |
Source: My State MLS #11616178 Report a problem | ||
Public tax history
Tax history is unavailable.
Monthly payment
Climate risks
Neighborhood: 33594

Similar homes
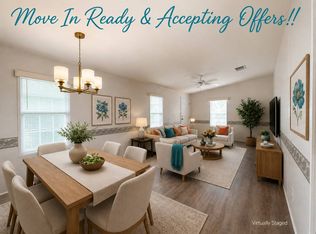
- $32,0002 bd2 ba800 sqft3622 Whistle Stop Ln, Valrico, FL 33594For Sale
 MLS ID #11863513, Leslie Exterkamp, USA Mobile Home Sales, LLC. My State MLS
 - $31,8002 bd2 ba1k sqft276 Taho Cir, Valrico, FL 33594For Sale
 MLS ID #11855604, Leslie Exterkamp, USA Mobile Home Sales, LLC. My State MLS
 - $34,5002 bd2 ba1k sqft621 Choo Choo Ln #621F, Valrico, FL 33594For Sale
 MLS ID #11682798, Leslie Exterkamp, USA Mobile Home Sales, LLC. My State MLS
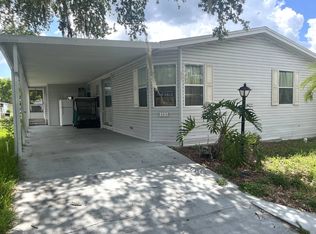
 - $29,0002 bd2 ba1.3k sqftClubhouse, Valrico, FL 33594For Sale
 MLS ID #11866794, Jim Iverson, Sun Realty of Florida. My State MLS
