Virtual Tour in the photo section. This 2-bedroom, 2-bathroom home offers an inviting, move-in-ready space with several recent updates. Seller is open to reasonable offers. Some images have been virtually staged to illustrate potential use of space. Furnishings are not included.The interior has freshly painted walls and ceilings, and new vinyl plank flooring has been installed throughout the main living areas, with tile in the kitchen. The home has also been fully repiped with PEX/PC plumbing and has a 5 year warranty. Both bathrooms feature new vanities and toilets. New fans/lights in living areas and primary bedroom. The living room is comfortably sized and features glass sliders that lead out to the front lanai, creating a bright and welcoming living space. The large, open kitchen includes wood cabinets, a copper tone accent backsplash, a large pantry, and a convenient breakfast bar. The primary bedroom is spacious and includes a walk-in closet along with an ensuite bathroom for added privacy and convenience. The guest bedroom is nicely sized and located next to the guest bathroom, which features a newer walk-in shower. Several major exterior components have already been updated, helping to eliminate the need for costly repairs. The home has a 10-year-old metal roof, a 2022 HVAC unit, a 2023 water heater, and a 6-year-old vapor barrier for added protection and insulation. New vinyl siding was also installed around the bottom of the home to help prevent unwanted visits from small wildlife. A functioning irrigation system is also in place. A utility shed located on the carport provides extra storage and houses the laundry area, complete with a washer and dryer. The rear of the home offers additional privacy with no rear neighbors and a peaceful, nature-like setting. Strawberry Ridge is an active, social, 55+ pet-friendly neighborhood that allows up to three pets with no weight restrictions. Residents enjoy a wide variety of amenities including both an indoor heated pool and an outdoor pool, each with hot tubs, a fully equipped fitness center, tennis and pickleball courts, a ceramics studio, woodworking shop, and a full calendar of community events such as bunco, bingo, karaoke, trivia, and more. All prospective buyers must pass community approval, which includes a credit, income, and background check. Listing brokerage cannot guarantee or warrant the accuracy of this information, measurements, or condition of the property. Measurements are approximate. Buyers are responsible for verifying all rates and costs associated with the community.
For sale
Price cut: $10.1K (7/7)
$31,900
410 Choo Choo Ln #483, Valrico, FL 33594
2beds
960sqft
Manufactured Home
Built in 1994
-- sqft lot
$-- Zestimate®
$33/sqft
$-- HOA
What's special
Large pantryInviting move-in-ready spacePeaceful nature-like settingFunctioning irrigation systemLarge open kitchenWood cabinetsConvenient breakfast bar
- 136 days |
- 92 |
- 8 |
Zillow last checked:
Listing updated:
Listed by:
Leslie Exterkamp 352-232-8132,
USA Mobile Home Sales, LLC
Source: My State MLS,MLS#: 11672567
Facts & features
Interior
Bedrooms & bathrooms
- Bedrooms: 2
- Bathrooms: 2
- Full bathrooms: 2
Rooms
- Room types: Breakfast Room, Dining Room, En Suite, First Floor Bathroom, First Floor Master Bedroom, Kitchen, Laundry Room, Living Room, Master Bedroom, Private Guest Room, Walk-in Closet
Kitchen
- Features: Open, Laminate Counters
Basement
- Area: 0
Heating
- Electric
Cooling
- Central
Appliances
- Included: Dryer, Refrigerator, Oven, Washer, Water Heater
Features
- Flooring: Tile
- Has basement: No
- Has fireplace: No
Interior area
- Total structure area: 960
- Total interior livable area: 960 sqft
- Finished area above ground: 960
Video & virtual tour
Property
Parking
- Parking features: Driveway
- Has carport: Yes
- Has uncovered spaces: Yes
Features
- Patio & porch: Covered Porch, Enclosed Porch, Screened Porch
- Exterior features: Sprinkler System
- Has view: Yes
- View description: Private, Wooded
Details
- Additional structures: Shed(s), Carport
- On leased land: Yes
- Lease amount: $1,374
Construction
Type & style
- Home type: MobileManufactured
- Property subtype: Manufactured Home
Materials
- Vinyl Siding
- Roof: Metal
Condition
- New construction: No
- Year built: 1994
- Major remodel year: 2026
Utilities & green energy
- Electric: Amps(0)
- Sewer: Municipal
- Water: Municipal
Community & HOA
Community
- Features: Gym, Pool, 55 and Over, Clubhouse, Laundry, Recreation Room, Storage, Tennis Court
- Senior community: Yes
- Subdivision: Strawberry Ridge
HOA
- Has HOA: No
- Amenities included: Gym, Pool, 55 and Over, Clubhouse, Laundry, Pets Allowed, Recreation Room, Storage, Tennis Court
Location
- Region: Valrico
Financial & listing details
- Price per square foot: $33/sqft
- Date on market: 3/12/2026
- Date available: 03/12/2026
- Listing agreement: Exclusive
Leslie Exterkamp
Leslie Exterkamp
(352) 232-8132
By pressing Contact Agent, you agree that the real estate professional identified above may call/text you about your search, which may involve use of automated means and pre-recorded/artificial voices. You don't need to consent as a condition of buying any property, goods, or services. Message/data rates may apply. You also agree to our Terms of Use. Zillow does not endorse any real estate professionals. We may share information about your recent and future site activity with your agent to help them understand what you're looking for in a home.
Estimated market value
Not available
Estimated sales range
Not available
Not available
Price history
| Date | Event | Price |
|---|---|---|
| 7/7/2026 | Price change | $31,900-24%$33/sqft |
Source: My State MLS #11672567 Report a problem | ||
| 3/12/2026 | Listed for sale | $42,000$44/sqft |
Source: My State MLS #11672567 Report a problem | ||
Public tax history
Tax history is unavailable.
Monthly payment
Climate risks
Neighborhood: 33594
Nearby schools
GreatSchools rating
- 4/10Nelson Elementary SchoolGrades: PK-5Distance: 2.2 mi
- 6/10Mulrennan Middle SchoolGrades: 6-8Distance: 1.8 mi
- 4/10Durant High SchoolGrades: 9-12Distance: 4.5 mi
- $209,0002 bd2 ba980 sqft407 Choo Choo Ln, Valrico, FL 33594Off Market

- $73,8002 bd2 ba864 sqft412 Choo Choo Ln, Valrico, FL 33594Off Market

- $70,7002 bd2 ba864 sqft414 Choo Choo Ln, Valrico, FL 33594Off Market

- $--2 bd2 ba960 sqft411 Choo Choo Ln, Valrico, FL 33594Off Market
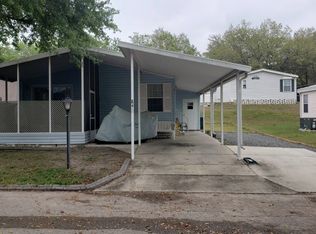
- $101,0002 bd2 ba1.3k sqft415 Choo Choo Ln, Valrico, FL 33594Off Market
- $79,6002 bd2 ba955 sqft304 Choo Choo Ln, Valrico, FL 33594Off Market
- $87,9002 bd2 ba1k sqft412 Klickety Klak Ln, Valrico, FL 33594Off Market
- $80,9002 bd2 ba1k sqft510 Klickety Klak Ln, Valrico, FL 33594Off Market
Similar homes
- $31,8002 bd2 ba1.1k sqft3507 Station Dr, Valrico, FL 33594For Sale
 MLS ID #11894330, Leslie Exterkamp, USA Mobile Home Sales, LLC. My State MLS
 - $32,0002 bd2 ba988 sqft108 Strawberry Junction Ln #366, Valrico, FL 33594For Sale
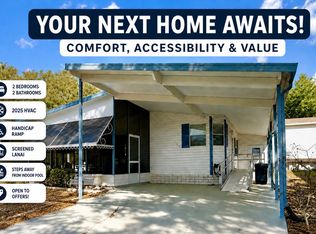 MLS ID #11672346, Leslie Exterkamp, USA Mobile Home Sales, LLC. My State MLS
 - $32,0002 bd2 ba800 sqft3622 Whistle Stop Ln, Valrico, FL 33594For Sale
 MLS ID #11863513, Leslie Exterkamp, USA Mobile Home Sales, LLC. My State MLS
 - $32,0002 bd2 ba1k sqft134 Strawberry Junction Ln, Valrico, FL 33594For Sale
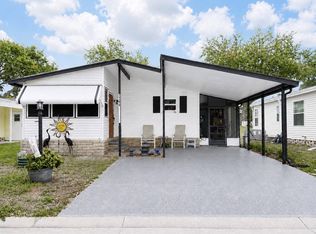 MLS ID #11831702, Leslie Exterkamp, USA Mobile Home Sales, LLC. My State MLS
 - $34,9002 bd2 ba1.1k sqft3602 Cinder Dr, Valrico, FL 33594For SaleMLS ID #11691735, Leslie Exterkamp, USA Mobile Home Sales, LLC. My State MLS
- $34,5002 bd2 ba1k sqft621 Choo Choo Ln #621F, Valrico, FL 33594For SaleMLS ID #11682798, Leslie Exterkamp, USA Mobile Home Sales, LLC. My State MLS
- $30,0002 bd2 ba864 sqft3509 Cranberry Knoll Rd #289, Valrico, FL 33594For SaleMLS ID #11741774, Leslie Exterkamp, USA Mobile Home Sales, LLC. My State MLS
- $29,9002 bd2 ba1.2k sqft3607 Petticoat Jct, Valrico, FL 33594For SaleMLS ID #11742229, Leslie Exterkamp, USA Mobile Home Sales, LLC. My State MLS
- $44,9002 bd2 ba1.1k sqftStawberry Ridge Village, Valrico, FL 33594For SaleMLS ID #11896248, Leslie Exterkamp, USA Mobile Home Sales, LLC. My State MLS
- $24,8002 bd2 ba1k sqft3522 Shortcake Ln, Valrico, FL 33594For SaleMLS ID #11848648, Leslie Exterkamp, USA Mobile Home Sales, LLC. My State MLS
- $29,0002 bd2 ba936 sqft214 Taho Cir #221, Valrico, FL 33594For SaleMLS ID #11602121, Sandra Bergman, Cove Communities. My State MLS
- $38,4002 bd2 ba1k sqft276 Taho Cir, Valrico, FL 33594For SaleMLS ID #11855604, Leslie Exterkamp, USA Mobile Home Sales, LLC. My State MLS
- $24,8002 bd2 ba960 sqft305 Taho Cir, Valrico, FL 33594For SaleMLS ID #11633977, Leslie Exterkamp, USA Mobile Home Sales, LLC. My State MLS
- $39,0002 bd2 ba1.3k sqftClubhouse, Valrico, FL 33594For SaleMLS ID #11866794, Jim Iverson, Sun Realty of Florida. My State MLS
- $18,9002 bd2 ba768 sqft123 Sky Ridge Dr #427, Valrico, FL 33594For SaleMLS ID #11894328, Leslie Exterkamp, USA Mobile Home Sales, LLC. My State MLS
- $39,9002 bd2 ba816 sqft134 Sky Ridge Dr #417, Valrico, FL 33594For SaleMLS ID #11602118, Sandra Bergman, Cove Communities. My State MLS
- $39,9002 bd2 ba960 sqft128 Strawberry Junction Ln #376, Valrico, FL 33594For SaleMLS ID #11602105, Sandra Bergman, Cove Communities. My State MLS
- $45,0002 bd2 ba1.3k sqft3508 Meteor Pl #3508MP, Valrico, FL 33594For SaleMLS ID #11850526, Leslie Exterkamp, USA Mobile Home Sales, LLC. My State MLS
- $44,7002 bd2 ba1.1k sqft411 Coast Line Way #411A, Valrico, FL 33594For SaleMLS ID #11675846, Leslie Exterkamp, USA Mobile Home Sales, LLC. My State MLS
- $18,5002 bd2 ba1k sqft320 Taho Cir, Valrico, FL 33594For SaleMLS ID #11792926, Leslie Exterkamp, USA Mobile Home Sales, LLC. My State MLS
