TURN-KEY !! This nicely updated 2-bedroom, 2-bath home is located in Strawberry Ridge 55+. Please contact the listing agent below to schedule a showing. Available furnished or unfurnished. The home offers a functional layout with numerous updates throughout. Outside, you'll find side-by-side parking for multiple cars and golf cart, irrigation, a screened porch, and a utility shed for extra storage. At the front of the home is a newly enclosed 4 Seasons room complete with its own A/C system, double-pane windows, and a private entrance from the driveway. Custom wood barn doors create a welcoming transition from the 4 Seasons room into the main living area, making this space ideal for a home office, additional sitting area or guest retreat. Inside, new laminate flooring runs throughout the home. The updated kitchen features new shaker-style cabinetry, beautiful stone countertops, tiled backsplash, deep sink, new faucets, garbage disposal, water filtration system, newer stainless-steel appliances, and a breakfast bar with a butcher block countertop. Matching cabinetry has also been added in the dining area, providing additional storage and a cohesive look. Additional improvements include double-pane sash windows throughout, 2025 AC, and 2025 stove, dishwasher, and microwave. All electrical outlet receptacles and covers have been replaced. The primary bedroom is generously sized and offers a walk-in closet along with a private en-suite bathroom featuring a walk-in shower, updated vanity, faucets, toilet, and lighting. The guest bedroom and adjacent guest bath with tub are conveniently located for family and visitors. The washer and dryer are included and are located in the utility room just off the screened porch. There is also an additional fridge in the utility room which conveys as well. With updated finishes, flexible living space, and plenty of storage, this home is ready for its next owner to enjoy. Some photos may be virtually enhanced. Buyers must complete community approval, which includes credit, income, and background screening. Life at Strawberry Ridge is about so much more than where you live-it's about how you live. This is an active, welcoming 55+ community where there's always something going on and neighbors quickly become friends. Residents enjoy two clubhouses, indoor and outdoor heated pools with relaxing jacuzzis, tennis and pickleball courts, a fully equipped fitness center, library, billiards room, woodworking shop, shuffleboard, ceramics, and exercise classes. Active social events like bingo, bunco, karaoke, trivia nights, dances, and plenty more to keep your days (and nights) as full as you want them to be. Strawberry Ridge is also incredibly pet-friendly, allowing up to three pets with no weight limit (breed restrictions apply), so your furry companions are welcome too. Listing Brokerage cannot guarantee or warrant accuracy of this information, measurements, or condition of property. The buyer assumes all responsibility for verifying all lot rent rates, costs, and rules associated with the Community.
For sale
$32,000
134 Strawberry Junction Ln, Valrico, FL 33594
2beds
1,008sqft
Manufactured Home
Built in 1991
-- sqft lot
$-- Zestimate®
$32/sqft
$-- HOA
What's special
New faucetsNew shaker-style cabinetryPrivate en-suite bathroomUpdated finishesBeautiful stone countertopsFlexible living spaceFunctional layout
- 39 days |
- 166 |
- 10 |
Zillow last checked:
Listing updated:
Listed by:
Leslie Exterkamp 352-232-8132,
USA Mobile Home Sales, LLC
Source: My State MLS,MLS#: 11831702
Facts & features
Interior
Bedrooms & bathrooms
- Bedrooms: 2
- Bathrooms: 2
- Full bathrooms: 2
Rooms
- Room types: Bonus Room, En Suite, First Floor Bathroom, First Floor Master Bedroom, Kitchen, Laundry Room, Living Room, Private Guest Room, Walk-in Closet
Kitchen
- Features: Open
Basement
- Area: 0
Heating
- Electric
Cooling
- Central
Appliances
- Included: Dishwasher, Disposal, Dryer, Refrigerator, Microwave, Oven, Washer, Water Heater, Stainless Steel Appliances
Features
- Has basement: No
- Has fireplace: No
Interior area
- Total structure area: 1,008
- Total interior livable area: 1,008 sqft
- Finished area above ground: 1,008
Property
Parking
- Parking features: Driveway
- Has carport: Yes
- Has uncovered spaces: Yes
Features
- Patio & porch: Enclosed Porch, Screened Porch
Details
- Additional structures: Shed(s), Carport
- On leased land: Yes
- Lease amount: $1,346
Construction
Type & style
- Home type: MobileManufactured
- Property subtype: Manufactured Home
Materials
- Vinyl Siding
Condition
- New construction: No
- Year built: 1991
Utilities & green energy
- Electric: Amps(0)
Community & HOA
Community
- Features: Gym, Pool, 55 and Over, Clubhouse, Laundry, Recreation Room, Storage, Tennis Court
- Senior community: Yes
- Subdivision: Strawberry Ridge
HOA
- Has HOA: No
- Amenities included: Gym, Pool, 55 and Over, Clubhouse, Laundry, Pets Allowed, Recreation Room, Storage, Tennis Court
Location
- Region: Valrico
Financial & listing details
- Price per square foot: $32/sqft
- Date on market: 6/16/2026
- Date available: 06/15/2026
- Listing agreement: Exclusive
Leslie Exterkamp
Leslie Exterkamp
(352) 232-8132
By pressing Contact Agent, you agree that the real estate professional identified above may call/text you about your search, which may involve use of automated means and pre-recorded/artificial voices. You don't need to consent as a condition of buying any property, goods, or services. Message/data rates may apply. You also agree to our Terms of Use. Zillow does not endorse any real estate professionals. We may share information about your recent and future site activity with your agent to help them understand what you're looking for in a home.
Estimated market value
Not available
Estimated sales range
Not available
$1,657/mo
Price history
| Date | Event | Price |
|---|---|---|
| 6/16/2026 | Listed for sale | $32,000+10.3%$32/sqft |
Source: My State MLS #11831702 Report a problem | ||
| 4/3/2025 | Listing removed | $29,000$29/sqft |
Source: My State MLS #11349323 Report a problem | ||
| 1/11/2025 | Contingent | $29,000$29/sqft |
Source: My State MLS #11349323 Report a problem | ||
| 11/19/2024 | Price change | $29,000-9.4%$29/sqft |
Source: My State MLS #11349323 Report a problem | ||
| 10/2/2024 | Listed for sale | $32,000+156%$32/sqft |
Source: My State MLS #11349323 Report a problem | ||
| 6/18/2017 | Sold | $12,500-37.2%$12/sqft |
Source: Agent Provided Report a problem | ||
| 5/29/2017 | Pending sale | $19,900$20/sqft |
Source: Champion Mobile Home Brokers Report a problem | ||
| 5/23/2017 | Price change | $19,900-18.8%$20/sqft |
Source: Champion Mobile Home Brokers Report a problem | ||
| 5/18/2017 | Listed for sale | $24,500$24/sqft |
Source: Champion Mobile Home Brokers Report a problem | ||
Public tax history
Tax history is unavailable.
Monthly payment
Climate risks
Neighborhood: 33594
Nearby schools
GreatSchools rating
- 4/10Nelson Elementary SchoolGrades: PK-5Distance: 2.2 mi
- 6/10Mulrennan Middle SchoolGrades: 6-8Distance: 1.9 mi
- 4/10Durant High SchoolGrades: 9-12Distance: 4.5 mi
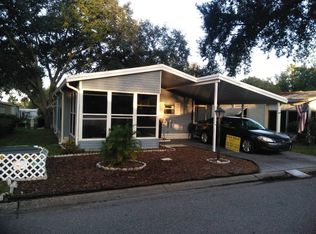
- $53,5002 bd2 ba768 sqft133 Strawberry Junction Ln, Valrico, FL 33594Off Market
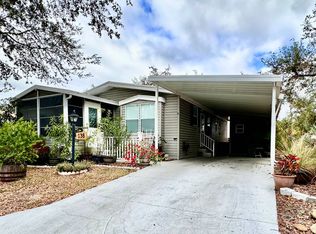
- $60,9002 bd2 ba1k sqft123 Strawberry Ridge Blvd, Valrico, FL 33594Off Market

- $38,0002 bd2 ba-- sqft138 Strawberry Junction Ln, Valrico, FL 33594Sold

- $86,3002 bd2 ba896 sqft130 Strawberry Junction Ln, Valrico, FL 33594Off Market
- $39,9002 bd2 ba960 sqft128 Strawberry Junction Ln #376, Valrico, FL 33594For Sale
- $291,2003 bd2 ba1.5k sqft137 Strawberry Junction Ln, Valrico, FL 33594Off Market
- $205,1002 bd2 ba1.3k sqft3501 Shortcake Ln, Valrico, FL 33594Off Market
- $39,9002 bd2 ba816 sqft134 Sky Ridge Dr #417, Valrico, FL 33594For Sale
Similar homes
- $31,8002 bd2 ba1.1k sqft3507 Station Dr, Valrico, FL 33594For Sale
 MLS ID #11894330, Leslie Exterkamp, USA Mobile Home Sales, LLC. My State MLS
 - $32,0002 bd2 ba800 sqft3622 Whistle Stop Ln, Valrico, FL 33594For Sale
 MLS ID #11863513, Leslie Exterkamp, USA Mobile Home Sales, LLC. My State MLS
 - $32,0002 bd2 ba988 sqft108 Strawberry Junction Ln #366, Valrico, FL 33594For Sale
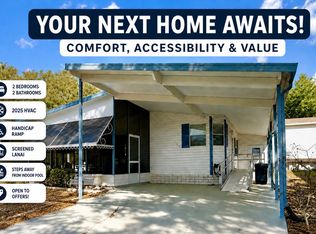 MLS ID #11672346, Leslie Exterkamp, USA Mobile Home Sales, LLC. My State MLS
 - $30,0002 bd2 ba864 sqft3509 Cranberry Knoll Rd #289, Valrico, FL 33594For Sale
 MLS ID #11741774, Leslie Exterkamp, USA Mobile Home Sales, LLC. My State MLS
 - $29,9002 bd2 ba1.2k sqft3607 Petticoat Jct, Valrico, FL 33594For SaleMLS ID #11742229, Leslie Exterkamp, USA Mobile Home Sales, LLC. My State MLS
- $34,9003 bd2 ba1.5k sqft108 Sky Ridge Dr #404, Valrico, FL 33594For SaleMLS ID #11856940, Sandra Bergman, Cove Communities. My State MLS
- $34,5002 bd2 ba1k sqft621 Choo Choo Ln #621F, Valrico, FL 33594For SaleMLS ID #11682798, Leslie Exterkamp, USA Mobile Home Sales, LLC. My State MLS
- $44,9002 bd2 ba1.1k sqftStawberry Ridge Village, Valrico, FL 33594For SaleMLS ID #11896248, Leslie Exterkamp, USA Mobile Home Sales, LLC. My State MLS
- $24,8002 bd2 ba1k sqft3522 Shortcake Ln, Valrico, FL 33594For SaleMLS ID #11848648, Leslie Exterkamp, USA Mobile Home Sales, LLC. My State MLS
- $38,4002 bd2 ba1k sqft276 Taho Cir, Valrico, FL 33594For SaleMLS ID #11855604, Leslie Exterkamp, USA Mobile Home Sales, LLC. My State MLS
- $39,0002 bd2 ba1.3k sqftClubhouse, Valrico, FL 33594For SaleMLS ID #11866794, Jim Iverson, Sun Realty of Florida. My State MLS
- $18,9002 bd2 ba768 sqft123 Sky Ridge Dr #427, Valrico, FL 33594For SaleMLS ID #11894328, Leslie Exterkamp, USA Mobile Home Sales, LLC. My State MLS
- $24,8002 bd2 ba960 sqft305 Taho Cir, Valrico, FL 33594For SaleMLS ID #11633977, Leslie Exterkamp, USA Mobile Home Sales, LLC. My State MLS
- $37,0002 bd2 ba768 sqft302 Choo Choo Ln #466, Valrico, FL 33594For SaleMLS ID #11602112, Sandra Bergman, Cove Communities. My State MLS
- $18,5002 bd2 ba1k sqft320 Taho Cir, Valrico, FL 33594For SaleMLS ID #11792926, Leslie Exterkamp, USA Mobile Home Sales, LLC. My State MLS
- $44,7002 bd2 ba1.1k sqft411 Coast Line Way #411A, Valrico, FL 33594For SaleMLS ID #11675846, Leslie Exterkamp, USA Mobile Home Sales, LLC. My State MLS
- $45,0002 bd2 ba1.3k sqft3508 Meteor Pl #3508MP, Valrico, FL 33594For SaleMLS ID #11850526, Leslie Exterkamp, USA Mobile Home Sales, LLC. My State MLS
- $18,9003 bd2 ba1.1k sqft134 Coral Crest Dr #153, Valrico, FL 33594For SaleMLS ID #11802160, Sandra Bergman, Cove Communities. My State MLS
- $24,9002 bd1 ba624 sqft106 Coral Crest Dr #181, Valrico, FL 33594For SaleMLS ID #11602110, Sandra Bergman, Cove Communities. My State MLS
- $42,9002 bd2 ba960 sqft125 Sky Ridge Dr #426, Valrico, FL 33594For SaleMLS ID #11602108, Sandra Bergman, Cove Communities. My State MLS
