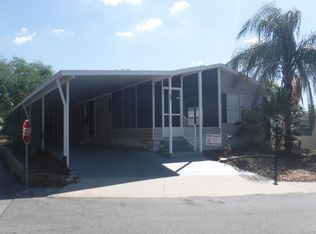
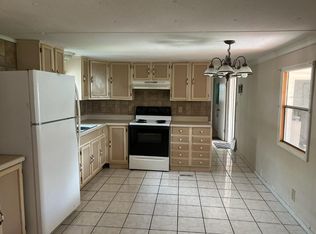
LOCATED IN THE HIGHLY SOUGHT-AFTER COMMUNITY OF STRAWBERRY RIDGE VILLAGE AND PRICED TO SELL!! This 2-bedroom, 2-bathroom mobile home sits on a desirable corner lot and offers plenty of features to love. The home includes a durable metal roof, a 2019 central AC unit, and energy-efficient double-pane windows. With no carpeting throughout, maintenance is easy, and the interior feels fresh and clean. The kitchen boasts beautiful brown wood cabinets with tons of storage space, while the spacious bedrooms provide comfort and functionality. Enjoy plenty of natural light inside, or relax outdoors in the Florida room with its own window AC unit, or the screened room perfect for Florida evenings. The home also includes a double carport and three sheds, offering abundant storage both inside and out.**Home is being sold as unfurnished, as described in listing, as is.** Strawberry Ridge Village is a 55+ community located in Valrico, FL. Tons of park amenities. Nearby State Route 60, providing quick and easy access to shopping, restaurants, and entertainment. This community allows pets with breed restrictions. 80/20 rule where they allow 18+. Lot rent is $1384 per month. Measurements are L x W KITCHEN: 9 x 12 Ceramic Tile Flooring Window Coverings Refrigerator - GE with Ice Maker Range - LG with Vent Hood Wood Cabinets LIVING ROOM: 17 x 12 Wood Flooring Window Coverings Ceiling Fan with Light DINING ROOM: 8 x 12 Wood Flooring Window Coverings Ceiling Fan with Light HALLWAY: Coat Closet Linen Closet MAIN BATHROOM: 6 x 8 Ceramic Tile Flooring Single Sink Tub-Shower Mirrored Medicine Cabinet Comfort Height Toilet Linen Storage PRIMARY BEDROOM: 15 x 12 Wood Flooring Window Coverings Closet: Walk-in: 6 x 4 PRIMARY BATHROOM:6 x 7 Ceramic Tile Flooring Single Sink Walk-in Shower Comfort Height Toilet Linen Storage GUEST BEDROOM: 14 x 12 Wood Flooring Window Coverings Ceiling Fan with Light Closet: Standard FLORIDA ROOM: 18 x 9 Ceramic Tile Flooring Window AC Unit Located Off: Dining Room SCREEN ROOM: 16 x 9 Concrete Flooring Ceiling Fan with Light LAUNDRY: 6 x 6 Washer - GE Dryer - Whirlpool Concrete Flooring Cabinets Shed/Outside Located Off: Screen Room SHED: 6 x 2 Concrete Flooring SHED #2: 8 x 18 Concrete Flooring Workbench Shelving GARDEN SHED EXTERIOR: Roof Type: Metal Siding Type: Vinyl AC Type: Central - unknown brand (2019) Window Type: Double Pane Gutters Double Carport COMMUNITY: Gated Community Clubhouse with Community Room - 2 Swimming Pool - 2 Jacuzzi Tennis Courts Pickleball Courts Shuffleboard Courts Horseshoe Pit Dog Run Fitness Center Library Laundry Facilities The above information and the condition of this property is not guaranteed. Listing description is based on information provided by the Seller. All measurements are approximate. It is the Buyer's responsibility to confirm condition/age and all measurements. Current fees, current lot rent, rules and regulations, or pass-on costs associated with this home, and particular park should be confirmed, by the Buyer, with the community office. This mobile home is sold in "As Is" condition with no warranties or guarantees.
For sale
$37,500
3405 Activities Ln, Valrico, FL 33594
2beds
1,056sqft
Manufactured Home
Built in 1973
-- sqft lot
$-- Zestimate®
$36/sqft
$-- HOA
What's special
Double carportSpacious bedroomsDurable metal roofScreened roomFlorida roomThree shedsTons of storage space
- 321 days |
- 47 |
- 0 |
Zillow last checked:
Listing updated:
Listed by:
Whitney Campbell-conkey 863-800-9630,
Pelican's Nest Mobile Home Sales, LLC.
Source: My State MLS,MLS#: 11587903
Facts & features
Interior
Bedrooms & bathrooms
- Bedrooms: 2
- Bathrooms: 2
- Full bathrooms: 2
Rooms
- Room types: Dining Room, En Suite, First Floor Bathroom, First Floor Master Bedroom, Kitchen, Laundry Room, Living Room, Master Bedroom, Private Guest Room
Kitchen
- Features: Open
Basement
- Area: 0
Heating
- Has Heating (Unspecified Type)
Cooling
- Central, Wall/Window Unit(s)
Appliances
- Included: Dryer, Refrigerator, Oven, Washer
Features
- Flooring: Hardwood, Tile
- Has basement: No
- Has fireplace: No
Interior area
- Total structure area: 1,056
- Total interior livable area: 1,056 sqft
- Finished area above ground: 1,056
Property
Parking
- Parking features: Driveway
- Has carport: Yes
- Has uncovered spaces: Yes
Features
- Patio & porch: Enclosed Porch, Screened Porch
Lot
- Features: Corner
Details
- Additional structures: Shed(s), Carport
- On leased land: Yes
- Lease amount: $1,384
Construction
Type & style
- Home type: MobileManufactured
- Property subtype: Manufactured Home
Materials
- Vinyl Siding
- Roof: Metal
Condition
- New construction: No
- Year built: 1973
Utilities & green energy
- Electric: Amps(0)
Community & HOA
Community
- Features: Gym, Pool, 55 and Over, Clubhouse, Laundry, Recreation Room, Tennis Court
- Senior community: Yes
- Subdivision: Strawberry Ridge
HOA
- Has HOA: No
- Amenities included: Gym, Pool, 55 and Over, Clubhouse, Laundry, Pets Allowed, Recreation Room, Tennis Court
Location
- Region: Valrico
Financial & listing details
- Price per square foot: $36/sqft
- Date on market: 10/9/2025
- Date available: 10/04/2025
- Listing agreement: Exclusive
Estimated market value
Not available
Estimated sales range
Not available
$2,465/mo
Price history
| Date | Event | Price |
|---|---|---|
| 12/14/2025 | Price change | $37,500-6.3%$36/sqft |
Source: My State MLS #11587903 Report a problem | ||
| 10/9/2025 | Listed for sale | $40,000+33.4%$38/sqft |
Source: My State MLS #11587903 Report a problem | ||
| 5/2/2024 | Listing removed | -- |
Source: My State MLS #11213608 Report a problem | ||
| 11/29/2023 | Listing removed | $29,990-24.8%$28/sqft |
Source: My State MLS #11213608 Report a problem | ||
| 10/6/2023 | Listed for sale | $39,900$38/sqft |
Source: My State MLS #11213608 Report a problem | ||
Public tax history
Tax history is unavailable.
Monthly payment
Climate risks
Neighborhood: 33594
Nearby schools
GreatSchools rating
- 4/10Nelson Elementary SchoolGrades: PK-5Distance: 2.4 mi
- 6/10Mulrennan Middle SchoolGrades: 6-8Distance: 2 mi
- 4/10Durant High SchoolGrades: 9-12Distance: 4.6 mi
- $--2 bd1 ba624 sqft104 Pioneer Ln, Valrico, FL 33594Off Market

- $--2 bd2 ba-- sqft100 Coral Crest Dr, Valrico, FL 33594Off Market
- $60,6002 bd2 ba720 sqft104 Coral Crest Dr #183, Valrico, FL 33594Off Market
- $82,1002 bd2 ba1.2k sqft104 Coral Crest Dr, Valrico, FL 33594Off Market
- $58,9002 bd1 ba672 sqft102 Coral Crest Dr, Valrico, FL 33594Off Market
- $157,0002 bd2 ba672 sqft106 Pioneer Ln, Valrico, FL 33594Off Market
- $24,9002 bd1 ba624 sqft106 Coral Crest Dr #181, Valrico, FL 33594For Sale
- $83,1002 bd1 ba1.3k sqft106 Coral Crest Dr, Valrico, FL 33594Off Market
Similar homes
- $38,4002 bd2 ba1k sqft276 Taho Cir, Valrico, FL 33594For Sale
 MLS ID #11855604, Leslie Exterkamp, USA Mobile Home Sales, LLC. My State MLS
 - $39,0002 bd2 ba960 sqftClubhouse, Valrico, FL 33594For Sale
 MLS ID #11736128, Jim Iverson, Sun Realty of Florida. My State MLS
 - $42,5002 bd2 ba1.1k sqft411 Coast Line Way #411A, Valrico, FL 33594For Sale
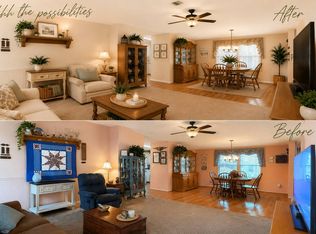 MLS ID #11675846, Leslie Exterkamp, USA Mobile Home Sales, LLC. My State MLS
 - $32,0002 bd2 ba1k sqft134 Strawberry Junction Ln, Valrico, FL 33594For Sale
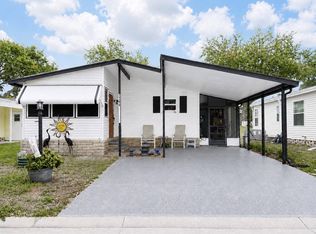 MLS ID #11831702, Leslie Exterkamp, USA Mobile Home Sales, LLC. My State MLS
 - $29,9002 bd2 ba1.3k sqft131 Danny Dr, Valrico, FL 33594For SaleMLS ID #11912929, Kim Mcdonald, Elite Mobile Home Sales. My State MLS
- $29,0002 bd2 ba1.3k sqftClubhouse, Valrico, FL 33594For SaleMLS ID #11866794, Jim Iverson, Sun Realty of Florida. My State MLS
- $52,4002 bd2 ba1.1k sqft3405 Whistle Stop Ln, Valrico, FL 33594For SaleMLS ID #11845757, Leslie Exterkamp, USA Mobile Home Sales, LLC. My State MLS
- $39,0003 bd2 ba1k sqft513 2nd St, Brandon, FL 33511For SaleMLS ID #11665430, Kim Mcdonald, Elite Mobile Home Sales. My State MLS
- $55,4992 bd2 ba1.1k sqft3522 Cranberry Knoll Rd #274, Valrico, FL 33594For SaleMLS ID #11666196, Leslie Exterkamp, USA Mobile Home Sales, LLC. My State MLS
- $19,9002 bd2 ba960 sqft305 Taho Cir, Valrico, FL 33594For SaleMLS ID #11633977, Leslie Exterkamp, USA Mobile Home Sales, LLC. My State MLS
- $49,9002 bd2 ba960 sqftClubhouse, Valrico, FL 33594For SaleMLS ID #11732152, Jim Iverson, Sun Realty of Florida. My State MLS
- $50,0003 bd2 ba1.4k sqft3629 Whistle Stop Ln, Valrico, FL 33594For SaleMLS ID #11866522, Leslie Exterkamp, USA Mobile Home Sales, LLC. My State MLS
- $49,0002 bd2 ba1.3k sqftClubhouse, Valrico, FL 33594For SaleMLS ID #11799839, Jim Iverson, Sun Realty of Florida. My State MLS
- $49,0002 bd2 ba1.5k sqft2229 Village Hill Dr, Valrico, FL 33594For SaleMLS ID #11896549, Ronda Spurling, Champion Mobile Home Brokers, LLC. My State MLS
- $54,9002 bd2 ba968 sqftClubhouse, Valrico, FL 33594For SaleMLS ID #11694150, Jim Iverson, Sun Realty of Florida. My State MLS
- $44,5002 bd2 ba980 sqft204 2nd St, Brandon, FL 33511For SaleMLS ID #11900052, Kim Mcdonald, Elite Mobile Home Sales. My State MLS
- $18,9002 bd2 ba975 sqft125 Robert James Dr, Valrico, FL 33594For SaleMLS ID #11595346, Ronda Spurling, Champion Mobile Home Brokers, LLC. My State MLS
- $38,0002 bd2 ba1k sqft143 Lake Michigan Dr, Mulberry, FL 33860For SaleMLS ID #11943501, Daniel Butler, Sun Realty of Florida. My State MLS
- $35,0002 bd1 ba590 sqft12720 E Us Highway 92 #C0327, Dover, FL 33527For SaleMLS ID #11830902, Jennifer Maasdorp, Integrity Mobile Homes. My State MLS
- $38,0002 bd2 ba1.5k sqft13116 Gascony St, Riverview, FL 33578For Sale By Owner
