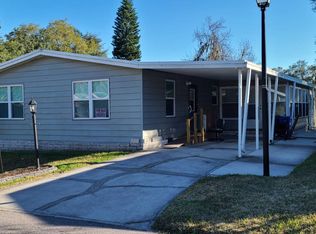
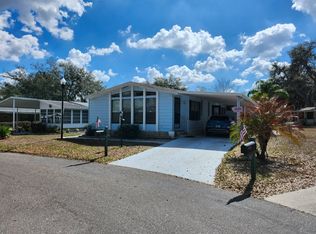
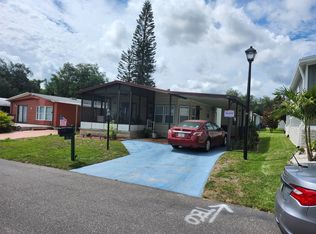
PRICE REDUCED AGAIN/SELLER IS MOTIVATED/NO FLOOD ZONE/NEW ROOF/55+/87/2BD/2BA/832SQ. FT./PARK FEE IS ONLY $1,035.00 INCLUDES PARK AMENITIES, WATER, SEWER, GARBAGE, CABLE TV, AND INTERNET EVERTHING IS INCLUDED EXCEPT YOUR ELECTRIC!!/NEW VINYL SIDING/BEAUTIFUL LANDSCAPING/FRONT ENCLOSED LANAI/COVERED GOLF CART PARKING/LARGE STORAGE SHED This is a great partially furnished home in a great location with roomy lot, beautiful landscaping, and peaceful green space in the back of the home. The front enclosed Lanai has bamboo blinds already in place. The over-sized storage shed has the washer and dryer, a sink, shelving, and work bench. This home is cute, very clean, freshly painted, and completely move-in ready. The updated light oak cabinetry and track lighting in the kitchen give it a nice, bright feel. The new microwave is mounted over the range and leaves all the countertop space open. The main bath in this home has a new vanity and walk-in style shower installed. There is plenty of closet space in the queen sized guest room and good natural lighting. There is a walk-in closet in the king sized master and the en-suite has a tub/shower combo. This is a really nice home tucked back in the pet friendly community of Kingswood which residents refer to as "the enchanted forest", a nature lover's paradise with walking trails and golf cart trails, lovely clubhouse, many activities, great heated salt water pool, and Jacuzzi, and still very centrally located to shopping, restaurants, great medical community, and short distance to the Tampa Bay area, beaches, and Tampa airport. Great home, great price, and move-in ready so don't wait. Pack your bags, call the movers, and make it your little piece of paradise in the in Florida! Schedule your showing soon!
For sale
$52,000
10933 Tall Oak Cir, Riverview, FL 33569
2beds
832sqft
Manufactured Home
Built in 1987
-- sqft lot
$-- Zestimate®
$63/sqft
$-- HOA
What's special
Front enclosed lanaiNew roofWalk-in style showerBeautiful landscapingTrack lightingLight oak cabinetryCovered golf cart parking
- 598 days
- 90
- 3
Zillow last checked:
Listing updated:
Listed by:
Mike Regal 813-476-4380,
Central Florida Mobile Home Sales, Inc
Source: My State MLS,MLS#: 11408926
Facts & features
Interior
Bedrooms & bathrooms
- Bedrooms: 2
- Bathrooms: 2
- Full bathrooms: 2
Rooms
- Room types: Breakfast Room, Den, Dining Room, En Suite, First Floor Bathroom, First Floor Master Bedroom, Laundry Room, Living Room, Private Guest Room, Walk-in Closet
Kitchen
- Features: Open, Laminate Counters
Basement
- Area: 0
Heating
- Electric, Forced Air
Cooling
- Central
Appliances
- Included: Dishwasher, Dryer, Refrigerator, Microwave, Oven, Washer
Features
- Ground Floor
- Flooring: Carpet, Laminate, Tile
- Basement: Crawl
- Has fireplace: No
- Furnished: Yes
Interior area
- Total structure area: 832
- Total interior livable area: 832 sqft
- Finished area above ground: 832
Video & virtual tour
Property
Parking
- Parking features: Driveway
- Has carport: Yes
- Has uncovered spaces: Yes
Features
- Stories: 1
- Patio & porch: Patio, Covered Porch, Enclosed Porch, Open Porch, Screened Porch
- Has view: Yes
- View description: Park
Lot
- Features: Trees, Near Bus
Details
- Additional structures: Shed(s), Carport
- Parcel number: U2030205SF000000000250
- Lease amount: $0
Construction
Type & style
- Home type: MobileManufactured
- Property subtype: Manufactured Home
Materials
- Vinyl Siding
- Roof: Asphalt
Condition
- New construction: No
- Year built: 1987
Utilities & green energy
- Electric: Amps(150)
- Sewer: Community
- Water: Community
Community & HOA
Community
- Features: Pool, 55 and Over, Bike Storage, Clubhouse, Recreation Room, Screening Room, Storage
- Senior community: Yes
- Subdivision: Kingswood
HOA
- Has HOA: Yes
- Amenities included: Pool, 55 and Over, Bike Storage, Clubhouse, Pets Allowed, Recreation Room, Screening Room, Storage
- HOA name: Kingswood
Location
- Region: Riverview
Financial & listing details
- Price per square foot: $63/sqft
- Tax assessed value: $18,000
- Annual tax amount: $563
- Date on market: 1/16/2025
- Date available: 01/16/2025
- Listing agreement: Exclusive
Estimated market value
Not available
Estimated sales range
Not available
Not available
Price history
| Date | Event | Price |
|---|---|---|
| 10/3/2025 | Price change | $52,000-5.3%$63/sqft |
Source: My State MLS #11408926 Report a problem | ||
| 8/15/2025 | Price change | $54,900-8.3%$66/sqft |
Source: My State MLS #11408926 Report a problem | ||
| 5/6/2025 | Price change | $59,900-11.3%$72/sqft |
Source: My State MLS #11408926 Report a problem | ||
| 2/16/2025 | Price change | $67,500-9.9%$81/sqft |
Source: My State MLS #11408926 Report a problem | ||
| 1/16/2025 | Listed for sale | $74,900+40.8%$90/sqft |
Source: My State MLS #11408926 Report a problem | ||
| 5/3/2023 | Sold | $53,195-15.4%$64/sqft |
Source: Agent Provided Report a problem | ||
| 4/18/2023 | Price change | $62,900-1.6%$76/sqft |
Source:  My State MLS #11125251 Report a problem My State MLS #11125251 Report a problem | ||
| 3/15/2023 | Price change | $63,900-1.5%$77/sqft |
Source: My State MLS #11125251 Report a problem | ||
| 3/6/2023 | Price change | $64,900+8.3%$78/sqft |
Source: My State MLS #11125251 Report a problem | ||
| 1/26/2023 | Pending sale | $59,900$72/sqft |
Source: My State MLS #11125251 Report a problem | ||
| 1/17/2023 | Price change | $59,900-4.2%$72/sqft |
Source: My State MLS #11125251 Report a problem | ||
| 12/6/2022 | Listed for sale | $62,500+76.1%$75/sqft |
Source: My State MLS #11125251 Report a problem | ||
| 8/13/2021 | Sold | $35,495-11%$43/sqft |
Source: Agent Provided Report a problem | ||
| 8/10/2021 | Contingent | $39,900$48/sqft |
Source: My State MLS #11012346 Report a problem | ||
| 7/28/2021 | Listed for sale | $39,900-91.1%$48/sqft |
Source: My State MLS #11012346 Report a problem | ||
| 1/22/2001 | Sold | $449,600$540/sqft |
Source: Agent Provided Report a problem | ||
Public tax history
| Year | Property taxes | Tax assessment |
|---|---|---|
| 2018 | $563 | $18,000 +9.1% |
| 2017 | $563 +4.5% | $16,500 |
| 2016 | $538 +0.1% | $16,500 |
| 2015 | $538 -1.5% | $16,500 |
| 2014 | $546 | $16,500 |
| 2013 | $546 -3.3% | $16,500 |
| 2012 | $565 -6.8% | $16,500 -10.8% |
| 2011 | $606 +0.5% | $18,500 |
| 2010 | $603 +1.1% | $18,500 |
| 2009 | $596 -16.8% | $18,500 -26% |
| 2008 | $717 +3.1% | $25,000 |
| 2007 | $695 +0.4% | $25,000 +6.8% |
| 2006 | $692 -2.5% | $23,417 |
| 2005 | $710 | $23,417 |
| 2004 | -- | $23,417 |
| 2003 | -- | $23,417 |
| 2002 | -- | $23,417 |
| 2001 | -- | $23,417 |
Find assessor info on the county website
Monthly payment
Climate risks
Neighborhood: Kingswood

Similar homes
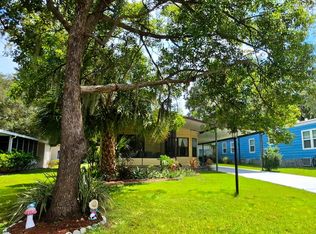
- $45,0002 bd2 ba1.2k sqft10910 Whispering Oaks Cir, Riverview, FL 33569For Sale
 MLS ID #11959510, Ronda Spurling, Champion Mobile Home Brokers, LLC. My State MLS
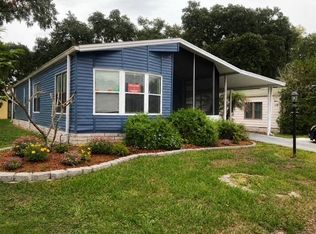
 - $49,5002 bd2 ba1k sqft10024 Oak Forest Dr, Riverview, FL 33569For Sale
 MLS ID #11885727, Jennifer Maasdorp, Integrity Mobile Homes. My State MLS
 - $44,9002 bd2 ba936 sqftKingswood, Riverview, FL 33569For Sale
 MLS ID #11824237, Mike Regal, Central Florida Mobile Home Sales, Inc. My State MLS
 - $50,0002 bd2 ba1k sqft10325 Oak Forest Dr #180, Riverview, FL 33569For Sale
 MLS ID #11816404, Debra Williams, Kingswood. My State MLS
