Skip main navigation
Off market
  • Tax assessed value
    $47,984

    10937 Tall Oak Cir, Riverview, FL 33569

    3beds
    1,508sqft
    MobileManufactured
    Built in 1989
    -- sqft lot
    $-- Zestimate®
    $32/sqft
    $2,344 Estimated rent

    Home value

    Not available

    Estimated sales range

    Not available

    $2,344/mo

    Zestimate® history
    Loading
    Loading...

    Owner options

    List your home for rent

    $2,344/mo

    Rent Zestimate®

    Find your next renter with Zillow Rental Manager. Plus, with online applications, you can quickly screen prospective tenants – for free.

    Learn more

    $2,344/mo

    Rent Zestimate®

    Refinance and save

    $275/mo

    Est. payment

    Refinancing to a lower rate could help reduce your monthly payments and save thousands over the life of the loan.

    See today's rates

    $275/mo

    Est. payment

    Explore your selling options

    Work with a Zillow partner agent

    Leverage their expertise and Zillow's premium Showcase listings to get your home seen by more buyers.

    Get started

    List with your own agent

    Get your home in front of millions of buyers by listing it on Zillow.

    Learn how to do it

    Sell it yourself

    Take full control of how buyers see your home on Zillow by listing For Sale by Owner (FSBO).

    List your home

    What's special

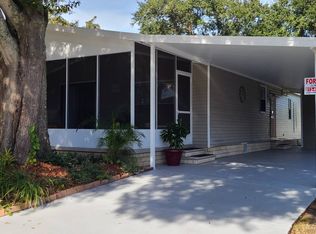
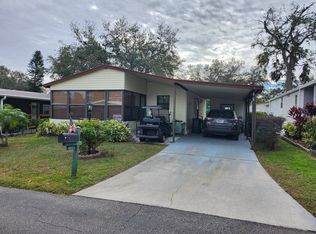
    55+/89/3BD2BA/1508SQ/SPLIT PLAN/ENCLOSED LANAI This is one very large 3 bedroom open split plan with all new insulated windows and a complete roof-over from comfort roof systems. This home has it all, home has been re-leveled, offers a private entrance way with handicap ramp, inside laundry room with built in desk area, a large kitchen with breakfast area, formal dining, very large living room, three oversized bedrooms, large enclosed lanai off the back of the drive with a private front entrance, extremely oversized storage shed with an entrance from the lanai and an entrance form outside through double French style doors large enough to store a golf cart or motorcycle inside. Off the rear of the extended storage shed is an aluminum golf cart carport area with pad and charging port installed. The master en-Suite entered from the living room through French style doors is king sized and offers his and hers walk-in designed closets, and a en-Suite also entered through again French style doors, sporting a garden style tub with shower, one vanity with cosmetic counter, storage areas, and stool. The laundry room area is private and located off the entrance hallway from the drive area, also provides a door to the living room from the other end. The two guest bedrooms are located off the end of the entrance hall across from the kitchen, both bedrooms are oversized and have regular wall closets. The main bath again nice sized offers a tub/shower kit, one sink vanity and stool, and just outside this bath area is the "U" shaped kitchen offering tons of cabinet storage and mixed updated appliances. Now with all that said this home has been re-leveled and has been maintained but is mostly original inside with some cosmetic settle cracks from the re-leveling. Home is solid with a fantastic roof system and all new insulated windows installed throughout, this home is priced right for you to snatch up now..If this home was freshly painted and updated inside it would be listing plus of $100,000.00! Hurry this is one of the last bargains available!!

    This property is off market, which means it's not currently listed for sale or rent on Zillow. This may be different from what's available on other websites or public sources.

    Facts & features

    Interior

    Bedrooms & bathrooms
    • Bedrooms: 3
    • Bathrooms: 2
    • Full bathrooms: 2
    Heating
    • Forced air, Electric
    Cooling
    • Central
    Appliances
    • Included: Dishwasher, Dryer, Range / Oven, Washer
    Features
    • Laundry, Ground Floor
    • Flooring: Tile, Carpet
    • Basement: Crawl
    Interior area
    • Total interior livable area: 1,508 sqft

    Property

    Parking
    • Total spaces: 1
    • Parking features: Carport
    Accessibility
    • Accessibility features: Handicap
    Features
    • Patio & porch: Patio, Open Porch, Covered Porch, Enclosed Porch
    • Exterior features: Vinyl
    • Has view: Yes
    • View description: Park
    Lot
    • Features: Trees, Near Bus
    Details
    • Additional structures: Shed(s), Carport
    • Parcel number: U2030205SF000000000230
    • Lease amount: $0

    Construction

    Type & style
    • Home type: MobileManufactured
    Materials
    • wood frame
    • Roof: Composition
    Condition
    • Year built: 1989
    • Major remodel year: 0

    Utilities & green energy

    • Electric: Amps(150)
    • Sewer: Community
    • Water: Community

    Community & HOA

    Community
    • Security: Fire Sprinkler System
    Location
    • Region: Riverview

    Financial & listing details

    • Price per square foot: $32/sqft
    • Tax assessed value: $47,984
    • Annual tax amount: $381
    • Date available: 02/01/2022

    Price history

    DateEventPrice
    2/11/2022Sold$80,595-5.1%$53/sqft
    Source: Agent Provided Report a problem
    2/8/2022Pending sale$84,900-81.1%$56/sqft
    Source: My State MLS #11051579 Report a problem
    1/22/2001Sold$449,600$298/sqft
    Source: Agent Provided Report a problem

    Public tax history

    YearProperty taxesTax assessment
    2018$381 $42,944 +2.1%
    2017$381 +3.2%$42,061 +1.6%
    2016$369 +3.4%$41,401 +0.7%
    2015$357 +3.6%$41,113 +0.8%
    2014$345 $40,787 -3.6%
    2013$345 -24.5%$42,305
    2012$457 -17.1%$42,305 -13.2%
    2011$551 -3.5%$48,728 -4%
    2010$571 -7.4%$50,743 -11.6%
    2009$617 +0.7%$57,412 -2.5%
    2008$612 -8.5%$58,869 +3%
    2007$669 -20.6%$57,154 +2.5%
    2006$843 +1.7%$55,760 +3%
    2005$828 $54,136 +3%
    2004-- $52,559 +1.9%
    2003-- $51,579 +2.4%
    2002-- $50,370 +115.1%
    2001-- $23,417
    Find assessor info on the county website

    Neighborhood: Kingswood

    Nearby schools

    GreatSchools rating