NEW ROOF AUGUST 2026! Welcome to Kingswood a 55+ age-qualified active and vibrant community, where you can find yourself in your dream home. We have a updated 1993, 2 bed, 2 bath home for sale featuring 1040.00 sq ft of beautifully designed living space. Located in Riverview, this property offers the perfect blend of modern amenities and timeless charm. Step inside to find hardwood floors, high ceilings, natural light. The kitchen includes appliances, lots of cabinets and newer countertops, perfect for both everyday living and entertaining. The spacious master bedroom offers a peaceful retreat, complete dual closets and it's own bathroom. Additional bedroom provides versatility for guests, a home office or a den. Outside you will enjoy low-maintenance landscaping, ideal for entertaining or unwinding. Located in the desirable Kingswood, residents enjoy access to a range of premium amenities including a resort-style pool, clubhouse, walking trails,shuffleboard courts and a dog park. Conveniently situated near shopping, dining, major highways,beaches, parks and public transportation, you'll have everything you need just minutes away. Whether you're looking for relaxation or recreation, this community has it all. Call today to schedule a tour!
For sale
$50,000
10325 Oak Forest Dr #180, Riverview, FL 33569
2beds
1,040sqft
Manufactured Home
Built in 1993
-- sqft lot
$-- Zestimate®
$48/sqft
$-- HOA
What's special
Resort-style poolHigh ceilingsNewer countertopsShuffleboard courtsDog parkHardwood floorsNatural light
- 64 days |
- 75 |
- 4 |
Zillow last checked:
Listing updated:
Listed by:
Debra Williams 813-671-2253,
Kingswood
Source: My State MLS,MLS#: 11816404
Facts & features
Interior
Bedrooms & bathrooms
- Bedrooms: 2
- Bathrooms: 2
- Full bathrooms: 2
Basement
- Area: 0
Heating
- Electric
Appliances
- Included: Dishwasher, Refrigerator
Features
- Has basement: No
- Has fireplace: No
Interior area
- Total structure area: 1,040
- Total interior livable area: 1,040 sqft
- Finished area above ground: 1,040
Property
Parking
- Parking features: Carport
- Has carport: Yes
Details
- Additional structures: Shed(s), Carport
- On leased land: Yes
- Lease amount: $900
Construction
Type & style
- Home type: MobileManufactured
- Property subtype: Manufactured Home
Condition
- New construction: No
- Year built: 1993
Utilities & green energy
- Electric: Amps(0)
Community & HOA
HOA
- Has HOA: No
Location
- Region: Riverview
Financial & listing details
- Price per square foot: $48/sqft
- Date on market: 6/10/2026
- Date available: 06/09/2026
- Listing agreement: Exclusive
Estimated market value
Not available
Estimated sales range
Not available
Not available
Price history
| Date | Event | Price |
|---|---|---|
| 6/10/2026 | Listed for sale | $50,000$48/sqft |
Source: My State MLS #11816404 Report a problem | ||
Public tax history
Tax history is unavailable.
Monthly payment
Climate risks
Neighborhood: Kingswood
Nearby schools
GreatSchools rating
- 6/10Sessums Elementary SchoolGrades: PK-5Distance: 1.3 mi
- 2/10Rodgers Middle SchoolGrades: 6-8Distance: 1.5 mi
- 6/10Riverview High SchoolGrades: 9-12Distance: 0.5 mi
Schools provided by the listing agent
- District: 000000
Source: My State MLS. This data may not be complete. We recommend contacting the local school district to confirm school assignments for this home.
- $37,6582 bd2 ba1.2k sqft10323 Oak Forest Dr, Riverview, FL 33569Off Market
- $43,8052 bd0 ba1.2k sqft10327 Oak Forest Dr, Riverview, FL 33569Off Market
- $44,1322 bd2 ba1.1k sqft10113 King Oak Dr, Riverview, FL 33569Off Market

- $59,9002 bd2 ba1.3k sqft10326 Oak Forest Dr #165, Riverview, FL 33569For Sale

- $43,9952 bd2 ba832 sqft10321 Oak Forest Dr, Riverview, FL 33569Sold
- $38,8512 bd2 ba934 sqft10115 King Oak Dr, Riverview, FL 33569Off Market
- $47,0302 bd2 ba1.1k sqft10117 King Oak Dr, Riverview, FL 33569Off Market
- $44,7042 bd2 ba1k sqft10110 King Oak Dr, Riverview, FL 33569Off Market
Similar homes
- $49,5002 bd2 ba1k sqft10024 Oak Forest Dr, Riverview, FL 33569For Sale
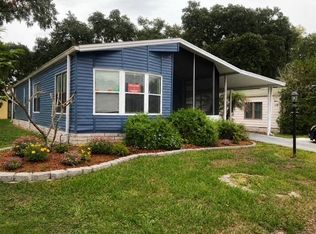 MLS ID #11885727, Jennifer Maasdorp, Integrity Mobile Homes. My State MLS
 - $44,9002 bd2 ba936 sqftKingswood, Riverview, FL 33569For Sale
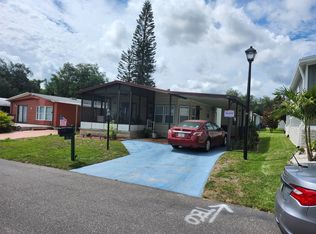 MLS ID #11824237, Mike Regal, Central Florida Mobile Home Sales, Inc. My State MLS
 - $52,0002 bd2 ba832 sqftKingswood, Riverview, FL 33569For Sale
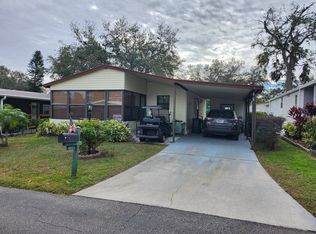 MLS ID #11408926, Mike Regal, Central Florida Mobile Home Sales, Inc. My State MLS
 - $59,9002 bd2 ba936 sqftHacienda Heights Clubhouse, Riverview, FL 33569For Sale
 MLS ID #11913899, Mike Regal, Central Florida Mobile Home Sales, Inc. My State MLS
 - $64,9003 bd2 ba1.3k sqftPleasant Living Community Building, Riverview, FL 33569For SaleMLS ID #11873078, Mike Regal, Central Florida Mobile Home Sales, Inc. My State MLS
- $74,9002 bd2 ba1.1k sqftHacienda Heights Clubhouse, Riverview, FL 33569For SaleMLS ID #11905315, Mike Regal, Central Florida Mobile Home Sales, Inc. My State MLS
- $59,9002 bd1 ba912 sqftCommunity Clubhouse, Riverview, FL 33569For SaleMLS ID #11858304, Mike Regal, Central Florida Mobile Home Sales, Inc. My State MLS
- $69,9002 bd2 ba1.1k sqftKingwood Community Center, Riverview, FL 33569For SaleMLS ID #11660876, Mike Regal, Central Florida Mobile Home Sales, Inc. My State MLS
- $25,0002 bd2 ba1k sqft10005 Oak Forest Dr #73, Riverview, FL 33569For SaleMLS ID #11483890, Debra Williams, Kingswood. My State MLS
- $30,0002 bd2 ba1.2k sqftPleasant Living Clubhouse, Riverview, FL 33569For SaleMLS ID #11665875, Mike Regal, Central Florida Mobile Home Sales, Inc. My State MLS
- $49,0002 bd2 ba1.3k sqftClubhouse, Valrico, FL 33594For SaleMLS ID #11799839, Jim Iverson, Sun Realty of Florida. My State MLS
- $35,0002 bd1 ba750 sqft8389 Lady Slipper Ln, Riverview, FL 33569For Sale By Owner
- $49,0002 bd2 ba1.5k sqft2229 Village Hill Dr, Valrico, FL 33594For SaleMLS ID #11896549, Ronda Spurling, Champion Mobile Home Brokers, LLC. My State MLS
- $49,9002 bd2 ba1k sqftClubhouse, Valrico, FL 33594For SaleMLS ID #11872917, Jim Iverson, Sun Realty of Florida. My State MLS
- $52,4002 bd2 ba1.1k sqft3405 Whistle Stop Ln, Valrico, FL 33594For SaleMLS ID #11845757, Leslie Exterkamp, USA Mobile Home Sales, LLC. My State MLS
- $50,0003 bd2 ba1.4k sqft3629 Whistle Stop Ln, Valrico, FL 33594For SaleMLS ID #11866522, Leslie Exterkamp, USA Mobile Home Sales, LLC. My State MLS
- $49,9002 bd2 ba960 sqftClubhouse, Valrico, FL 33594For SaleMLS ID #11732152, Jim Iverson, Sun Realty of Florida. My State MLS
- $52,5002 bd2 ba1.4k sqft707 Choo Choo Ln, Valrico, FL 33594For SaleMLS ID #11868824, Leslie Exterkamp, USA Mobile Home Sales, LLC. My State MLS
- $44,5002 bd2 ba980 sqft204 2nd St, Brandon, FL 33511For SaleMLS ID #11900052, Kim Mcdonald, Elite Mobile Home Sales. My State MLS
- $54,9002 bd2 ba968 sqftClubhouse, Valrico, FL 33594For SaleMLS ID #11694150, Jim Iverson, Sun Realty of Florida. My State MLS
