This renovated two bedroom two bath mobile home is in The Featherock Mobile Home Community, which is a 55 and over mobile home community in eastern Hillsborough County, between Tampa and Plant City, along SR 60. The home has new flooring, new paint, and has 1056 square feet of living space, including a bonus sunroom on the front of the home. The exterior of the home has a long covered driveway to hold two vehicles and a storage shed for storage and where the hook ups are for a washer and dryer. There is also a small screened porch area on the rear of the home. As you enter the home you find yourself between the kitchen and dining area which leads into the living room. The entire interior of the home has new paint and new vinyl plank flooring throughout. Just off the living room, is a bonus sun room which also has new flooring and new paint. The kitchen has plenty of counter space and cabinets for storage. The kitchen has all the appliances including a counter-top microwave and dishwasher. The living room is large enough for your furniture needs and has a modern ceiling fan and light. Just off the living room is the hall bath which features a tub/shower combination. Next to the hall bath is the spare bedroom which also has a ceiling fan and walk-in closet. On the back of the home is the main bedroom and ensuite bath. The ensuite bath features a step-in shower. The seller is motivated to sell and this renovated home is priced to sell. Make an appointment to see this home today and make an offer before it passes you by.
For sale
$49,900
120 Jason Dr, Valrico, FL 33594
2beds
1,056sqft
Manufactured Home
Built in 1978
-- sqft lot
$-- Zestimate®
$47/sqft
$-- HOA
What's special
Storage shed for storage
- 2 days
- 47
- 1
Likely to sell faster than
Zillow last checked:
Listing updated:
Listed by:
Jim Iverson 813-927-2354,
Sun Realty of Florida
Source: My State MLS,MLS#: 12024547
Facts & features
Interior
Bedrooms & bathrooms
- Bedrooms: 2
- Bathrooms: 2
- Full bathrooms: 2
Rooms
- Room types: Bonus Room, Dining Room, En Suite, Kitchen, Living Room, Master Bedroom, Private Guest Room, Walk-in Closet
Kitchen
- Features: Galley, Laminate Counters
Basement
- Area: 0
Heating
- Heat Pump
Cooling
- Central
Appliances
- Included: Dishwasher, Refrigerator, Microwave, Oven, Water Heater
Features
- Ground Floor
- Has basement: No
- Has fireplace: No
Interior area
- Total structure area: 1,056
- Total interior livable area: 1,056 sqft
- Finished area above ground: 1,056
Property
Parking
- Parking features: Driveway
- Has carport: Yes
- Has uncovered spaces: Yes
Features
- Patio & porch: Screened Porch
- Exterior features: Sprinkler System, Tennis Court Surface(clay)
- Has view: Yes
- View description: Street
Lot
- Features: Near Bus
Details
- Additional structures: Shed(s), Carport
- On leased land: Yes
- Lease amount: $950
Construction
Type & style
- Home type: MobileManufactured
- Property subtype: Manufactured Home
Materials
- Vinyl Siding
Condition
- New construction: No
- Year built: 1978
Utilities & green energy
- Electric: Amps(150)
- Sewer: Community
- Water: Municipal
Community & HOA
Community
- Features: Pool, 55 and Over, Clubhouse, Storage, Tennis Court
- Senior community: Yes
- Subdivision: Featherock
HOA
- Has HOA: No
- Amenities included: Pool, 55 and Over, Clubhouse, Pets Allowed, Storage, Tennis Court
Location
- Region: Valrico
Financial & listing details
- Price per square foot: $47/sqft
- Date on market: 10/13/2026
- Date available: 10/12/2026
- Listing agreement: Exclusive
Estimated market value
Not available
Estimated sales range
Not available
Not available
Price history
| Date | Event | Price |
|---|---|---|
| 10/13/2026 | Listed for sale | $49,900$47/sqft |
Source: My State MLS #12024547 Report a problem | ||
| 10/9/2026 | Listing removed | $49,900$47/sqft |
Source: My State MLS #11872917 Report a problem | ||
| 7/7/2026 | Listed for sale | $49,900$47/sqft |
Source: My State MLS #11872917 Report a problem | ||
Public tax history
Tax history is unavailable.
Monthly payment
Climate risks
Neighborhood: 33594


Similar homes
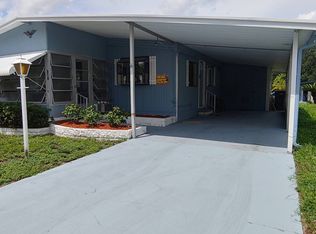
- $48,9002 bd2 ba1.4k sqft213 Laurelcrest Cir, Valrico, FL 33594For Sale
 MLS ID #12025711, Kim Mcdonald, Elite Mobile Home Sales. My State MLS
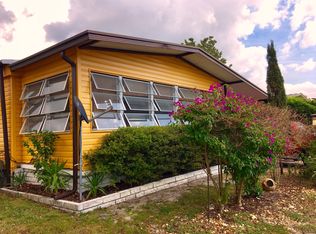
 - $49,0002 bd2 ba1.3k sqftClubhouse, Valrico, FL 33594For Sale
 MLS ID #11799839, Jim Iverson, Sun Realty of Florida. My State MLS
 - $52,0002 bd2 ba944 sqft133 Oakhill Ridge Rd, Valrico, FL 33594For Sale
 MLS ID #11926616, Glenn Garbowicz, McGrath Poppell & Company, Inc.. My State MLS
 - $45,0002 bd2 ba968 sqftClubhouse, Valrico, FL 33594For Sale
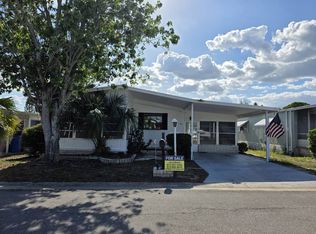 MLS ID #11694150, Jim Iverson, Sun Realty of Florida. My State MLS
