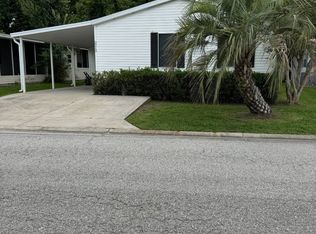
Welcome to this beautiful 55+ senior gated golfing community! This age-restricted lot lease home features 2 bedrooms, 2 bathrooms, and a bonus room that could easily be used as a third bedroom, office, or craft room. The bonus room also has its own mini split A/C for added comfort. The home offers an open kitchen, luxury plank flooring throughout, large bedroom closets with double mirrored sliding doors, and updated bathrooms with new vanities, sinks, mirrors, and toilets. Outside, you will find a large shed with double doors that houses the washer and dryer, which stay with the home. The shed also has plenty of room for a golf cart and additional storage, plus convenient access into the home. The large driveway can hold up to four cars, and there is a beautiful maple tree in the backyard. The roof is approximately 6 years old. Lot rent is $1,052 per month and includes water, trash, taxes, and access to all park amenities. Residents can enjoy resort-style living with two swimming pools, two spas, tennis courts, pickleball courts, miniature golf, two clubhouses with social events, dances, karaoke nights, and live bands. The community also offers a fitness center, game room, library, horseshoes, shuffleboard, picnic area, putting green, and fishing opportunities. Golf course access is also available for an additional fee; please contact the pro shop directly for details.
For sale
$52,000
129 Country Ln, Plant City, FL 33565
2beds
896sqft
Manufactured Home
Built in 1984
-- sqft lot
$-- Zestimate®
$58/sqft
$-- HOA
What's special
Luxury plank flooring throughoutOpen kitchen
- 24 days |
- 93 |
- 0 |
Zillow last checked:
Listing updated:
Listed by:
Dodie Walker 727-215-1362,
Central Florida Mobile Home Sales, Inc,
Brandy Lovelady 727-418-2492
Source: My State MLS,MLS#: 11859470
Facts & features
Interior
Bedrooms & bathrooms
- Bedrooms: 2
- Bathrooms: 2
- Full bathrooms: 2
Rooms
- Room types: Bonus Room, Dining Room, En Suite, Family Room, Kitchen, Laundry Room, Master Bedroom
Kitchen
- Features: Open, Laminate Counters
Basement
- Area: 0
Heating
- Electric, Forced Air
Cooling
- Central
Appliances
- Included: Dryer, Refrigerator, Microwave, Oven, Washer, Water Heater
Features
- Has basement: No
- Has fireplace: No
Interior area
- Total structure area: 896
- Total interior livable area: 896 sqft
- Finished area above ground: 896
Property
Details
- On leased land: Yes
- Lease amount: $1,052
Construction
Type & style
- Home type: MobileManufactured
- Property subtype: Manufactured Home
Materials
- Vinyl Siding
- Roof: Asphalt
Condition
- New construction: No
- Year built: 1984
Utilities & green energy
- Electric: Amps(0)
- Sewer: Community
- Water: Community
Community & HOA
Community
- Features: Gym, Pool, 55 and Over, Clubhouse, Golf, Laundry, Recreation Room, Storage, Tennis Court
- Senior community: Yes
- Subdivision: The Meadows
HOA
- Has HOA: No
- Amenities included: Gym, Pool, 55 and Over, Clubhouse, Golf, Laundry, Pets Allowed, Recreation Room, Storage, Tennis Court
Location
- Region: Plant City
Financial & listing details
- Price per square foot: $58/sqft
- Date on market: 6/29/2026
- Date available: 06/29/2026
Dodie Walker
Dodie Walker
(727) 215-1362
By pressing Contact Agent, you agree that the real estate professional identified above may call/text you about your search, which may involve use of automated means and pre-recorded/artificial voices. You don't need to consent as a condition of buying any property, goods, or services. Message/data rates may apply. You also agree to our Terms of Use. Zillow does not endorse any real estate professionals. We may share information about your recent and future site activity with your agent to help them understand what you're looking for in a home.
Estimated market value
Not available
Estimated sales range
Not available
$1,989/mo
Price history
| Date | Event | Price |
|---|---|---|
| 6/29/2026 | Listed for sale | $52,000+160%$58/sqft |
Source: My State MLS #11859470 Report a problem | ||
| 11/20/2023 | Listing removed | -- |
Source: Owner Report a problem | ||
| 10/18/2023 | Listed for sale | $20,000$22/sqft |
Source: Owner Report a problem | ||
Public tax history
Tax history is unavailable.
Monthly payment
Climate risks
Neighborhood: 33565
Nearby schools
GreatSchools rating
- 6/10Knights Elementary SchoolGrades: PK-5Distance: 3.1 mi
- 3/10Marshall Middle SchoolGrades: 6-8Distance: 2.3 mi
- 5/10Plant City High SchoolGrades: 9-12Distance: 4.1 mi
- $142,4002 bd2 ba1.1k sqft155 Country Ln, Plant City, FL 33565Off Market

- $160,4002 bd2 ba1.2k sqft157 Country Ln, Plant City, FL 33565Off Market
- $159,9002 bd2 ba1.4k sqft154 Country Ln, Plant City, FL 33565Off Market

- $249,9002 bd2 ba1.2k sqft136 Clover Ct, Plant City, FL 33565Off Market

- $169,0002 bd2 ba-- sqft124 Country Ln, Plant City, FL 33565Off Market
- $123,6002 bd2 ba960 sqft159 Country Ln, Plant City, FL 33565Off Market
- $170,5002 bd2 ba-- sqft152 Country Ln, Plant City, FL 33565Off Market
- $140,0003 bd2 ba1.5k sqft134 Clover Ct #134, Plant City, FL 33565For Sale
Similar homes
- $55,9002 bd2 ba1.1k sqft165 Lakeview Dr #165, Plant City, FL 33565For Sale
 MLS ID #11633717, Gary Lott, Superior Integrity Mobile Home Sales. NY State MLS
 - $67,0002 bd2 ba1.3k sqft576 Oak Island Cir #12, Plant City, FL 33565For Sale
 MLS ID #11874745, Maryann Sloan, Central Florida Mobile Home Sales, Inc. My State MLS
 - $40,9002 bd2 ba1.2k sqftCountry Wood, Plant City, FL 33565For Sale
 MLS ID #11408056, Dodie Walker, Central Florida Mobile Home Sales, Inc. My State MLS
 - $64,9002 bd2 ba960 sqft3213 Myrtle Oak Loop, Plant City, FL 33563For Sale
 MLS ID #11800453, Dodie Walker, Central Florida Mobile Home Sales, Inc. My State MLS
 - $49,9002 bd2 ba1.2k sqft210 Cayuta Ave, Lakeland, FL 33813For SaleMLS ID #11896503, Tina Carter, Someday Mobile Home Sales, LLC. My State MLS
- $42,5002 bd2 ba960 sqft1638 Gallahad Dr, Lakeland, FL 33810For SaleMLS ID #11882825, Billy Martindale, Village Mobile Living. My State MLS
- $50,0002 bd2 ba1.1k sqft1713 Big Cypress Blvd #848, Lakeland, FL 33810For SaleMLS ID #11882759, Janet Conte, Titanium Mobile Home Broker. My State MLS
- $60,0003 bd2 ba1.2k sqft4048 Canary Palm Cir, Plant City, FL 33566For SaleMLS ID #11563975, Allen Regal, Central Florida Mobile Home Sales, Inc. My State MLS
- $54,8002 bd2 ba1.1k sqft1494 Cactus Dr, Lakeland, FL 33803For SaleMLS ID #11871247, Julie Anderson, The SWANS MHRS LLC. My State MLS
- $49,9002 bd2 ba1k sqftClubhouse, Valrico, FL 33594For SaleMLS ID #11872917, Jim Iverson, Sun Realty of Florida. My State MLS
- $49,5002 bd2 ba1k sqft10024 Oak Forest Dr, Riverview, FL 33569For SaleMLS ID #11885727, Jennifer Maasdorp, Integrity Mobile Homes. My State MLS
- $49,4002 bd2 ba1.1k sqft127 Joyce Pl, Lakeland, FL 33815For SaleMLS ID #11563669, Todd Newby, NEWBY REALTY INC. My State MLS
- $54,9002 bd2 ba864 sqft2600 Harden Blvd Lot 32, Lakeland, FL 33803For SaleMLS ID #11629824, Whitney Campbell-conkey, Pelican's Nest Mobile Home Sales, LLC.. My State MLS
- $49,9002 bd2 ba1k sqft9383 Hoosier Cir, Lakeland, FL 33810For SaleMLS ID #11802922, Janet Shewman, Central Florida Mobile Home Sales, Inc. My State MLS
- $49,9002 bd2 ba1k sqft9664 Cypress Lakes Dr, Lakeland, FL 33810For SaleMLS ID #11850208, Janet Shewman, Central Florida Mobile Home Sales, Inc. My State MLS
- $54,9002 bd2 ba1.1k sqft4979 Lakeland Harbor Blvd, Lakeland, FL 33805For SaleMLS ID #11871230, Julie Anderson, The SWANS MHRS LLC. My State MLS
- $48,9002 bd2 ba864 sqft4624 Steamboat Ave, Lakeland, FL 33805For SaleMLS ID #11693445, Julie Anderson, The SWANS MHRS LLC. My State MLS
- $47,7002 bd2 ba1.2k sqft4572 Schooner Ave, Lakeland, FL 33805For SaleMLS ID #11871240, Julie Anderson, The SWANS MHRS LLC. My State MLS
- $46,9002 bd2 ba960 sqft12720 E Us Highway 92 #C2022, Dover, FL 33527For SaleMLS ID #11529239, Leslie Exterkamp, USA Mobile Home Sales, LLC. My State MLS
- $49,9002 bd2 ba1.1k sqft1510 Ariana St #360, Lakeland, FL 33803For SaleMLS ID #11681273, Billy Martindale, Village Mobile Living. My State MLS
