Welcome to Countrywood, a desirable 55+ gated golfing community offering comfort, convenience, and resort-style living. This beautifully remodeled two-bedroom, two-bathroom home is truly move-in ready and offers approximately 1,300 square feet of bright, inviting living space. From the moment you arrive, you will appreciate the vinyl-sided exterior, new roof installed in 2024, new A/C system installed in 2022, golf cart garage with plenty of storage, and an additional storage shed. Step outside and enjoy a lovely patio area overlooking the water, creating the perfect place to relax and unwind. Inside, the home features a stunning remodeled kitchen with a large center island, stainless steel appliances, new bathrooms, luxury vinyl plank flooring throughout, fresh interior paint, large closets, and a light, open feel. Lot rent is $1,142 per month and includes water, sewer, trash, taxes, and access to the community amenities, but must be verified through park management. Countrywood offers an active lifestyle with two swimming pools, two spas, tennis courts, pickleball courts, miniature golf, two clubhouses, dances, karaoke nights, live bands, a fitness center, game room, library, horseshoes, shuffleboard, picnic area, putting green, fishing opportunities, and golf course access for an additional fee. This home is a must-see and a wonderful opportunity to enjoy the Florida lifestyle in a vibrant 55+ community.
For sale
$67,000
576 Oak Island Cir #12, Plant City, FL 33565
2beds
1,300sqft
Manufactured Home
Built in 1986
-- sqft lot
$-- Zestimate®
$52/sqft
$-- HOA
What's special
Additional storage shedFresh interior paintBright inviting living spaceVinyl-sided exteriorNew bathroomsStainless steel appliancesLarge closets
- 44 days |
- 73 |
- 3 |
Zillow last checked:
Listing updated:
Listed by:
Maryann Sloan 813-966-2064,
Central Florida Mobile Home Sales, Inc
Source: My State MLS,MLS#: 11874745
Facts & features
Interior
Bedrooms & bathrooms
- Bedrooms: 2
- Bathrooms: 2
- Full bathrooms: 2
Rooms
- Room types: Dining Room, En Suite, Family Room, Laundry Room, Living Room, Master Bedroom, Walk-in Closet
Kitchen
- Features: Open, Laminate Counters
Basement
- Area: 0
Heating
- Electric, Forced Air
Cooling
- Central
Appliances
- Included: Dishwasher, Disposal, Dryer, Refrigerator, Microwave, Oven, Washer, Water Heater
Features
- Has basement: No
- Has fireplace: No
Interior area
- Total structure area: 1,300
- Total interior livable area: 1,300 sqft
- Finished area above ground: 1,300
Property
Details
- On leased land: Yes
- Lease amount: $1,143
Construction
Type & style
- Home type: MobileManufactured
- Property subtype: Manufactured Home
Materials
- Vinyl Siding
- Roof: Asphalt
Condition
- New construction: No
- Year built: 1986
Utilities & green energy
- Electric: Amps(0)
- Sewer: Community
- Water: Community
Community & HOA
Community
- Features: Gym, Pool, 55 and Over, Clubhouse, Golf, Laundry, Recreation Room, Storage, Tennis Court
- Senior community: Yes
HOA
- Has HOA: No
- Amenities included: Gym, Pool, 55 and Over, Clubhouse, Golf, Laundry, Pets Allowed, Recreation Room, Storage, Tennis Court
Location
- Region: Plant City
Financial & listing details
- Price per square foot: $52/sqft
- Date on market: 7/8/2026
- Date available: 07/08/2026
Estimated market value
Not available
Estimated sales range
Not available
Not available
Price history
| Date | Event | Price |
|---|---|---|
| 7/8/2026 | Listed for sale | $67,000$52/sqft |
Source: My State MLS #11874745 Report a problem | ||
Public tax history
Tax history is unavailable.
Monthly payment
Climate risks
Neighborhood: 33565
Nearby schools
GreatSchools rating
- 6/10Knights Elementary SchoolGrades: PK-5Distance: 2.6 mi
- 3/10Marshall Middle SchoolGrades: 6-8Distance: 2.6 mi
- 5/10Plant City High SchoolGrades: 9-12Distance: 4.2 mi
- $90,8002 bd2 ba1.1k sqft577 Oak Island Cir, Plant City, FL 33565Off Market
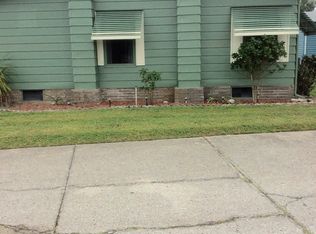
- $91,8002 bd2 ba1.2k sqft540 Oak Island Cir, Plant City, FL 33565Off Market

- $87,6002 bd2 ba1k sqft538 Country Meadows Blvd, Plant City, FL 33565Off Market

- $---- bd-- ba-- sqft573 Oak Island Cir, Plant City, FL 33565Off Market
- $102,3002 bd2 ba1.3k sqft441 Country Meadows Blvd, Plant City, FL 33565Off Market
- $58,9003 bd3 ba1.7k sqft606 Fairway Ct #606, Plant City, FL 33565For Sale
- $--2 bd2 ba1.2k sqft354 Country Meadows Blvd, Plant City, FL 33565Off Market
- $146,3003 bd2 ba1.3k sqft356 Country Meadows Blvd, Plant City, FL 33565Off Market
Similar homes
- $69,9002 bd2 ba1.4k sqft512 Lake Cir, Plant City, FL 33565For Sale
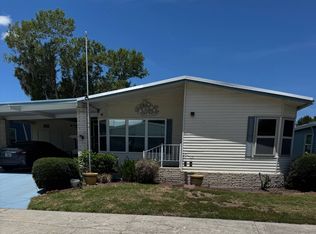 MLS ID #11824651, Dodie Walker, Central Florida Mobile Home Sales, Inc. My State MLS
 - $59,7772 bd2 ba1.4k sqft193 Garden Dr, Plant City, FL 33565For Sale
 MLS ID #11689499, Glenn Garbowicz, McGrath Poppell & Company, Inc.. My State MLS
 - $55,0002 bd2 ba1.2k sqft280 Country Club Dr #109, Plant City, FL 33565For Sale
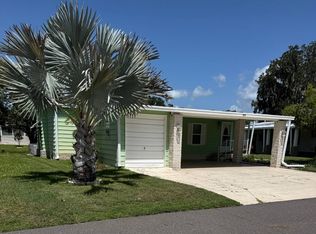 MLS ID #11894300, Dodie Walker, Central Florida Mobile Home Sales, Inc. My State MLS
 - $79,9002 bd2 ba1.4k sqft413 S Edgewater Dr #413, Plant City, FL 33565For Sale
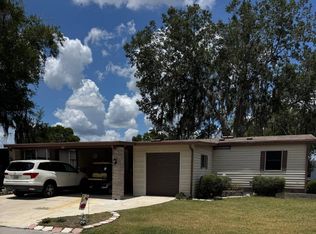 MLS ID #11777964, Dodie Walker, Central Florida Mobile Home Sales, Inc. My State MLS
 - $52,0002 bd2 ba896 sqft129 Country Ln, Plant City, FL 33565For SaleMLS ID #11859470, Dodie Walker, Central Florida Mobile Home Sales, Inc. My State MLS
- $80,0002 bd2 ba1k sqft486 Chickadee Ct, Plant City, FL 33565For SaleMLS ID #11598034, Kim Mcdonald, Elite Mobile Home Sales. My State MLS
- $37,5002 bd2 ba1.3k sqft98 Country Club Dr, Plant City, FL 33565For SaleMLS ID #11800211, Dodie Walker, Central Florida Mobile Home Sales, Inc. My State MLS
- $44,9002 bd2 ba1.4k sqftClubhouse/cabana, Plant City, FL 33565For SaleMLS ID #11283248, Gary Lott, Superior Integrity Mobile Home Sales. NY State MLS
- $35,0002 bd2 ba768 sqft2 E Falcon Crst #2L, Plant City, FL 33565For SaleMLS ID #11836947, Zachary Cardwell, Superior Integrity Mobile Home Sales. NY State MLS
- $49,0003 bd2 ba1.6k sqft150 Country Ln #150, Plant City, FL 33565For SaleMLS ID #11678340, Dodie Walker, Central Florida Mobile Home Sales, Inc. My State MLS
- $68,5002 bd2 ba1.2k sqft108 Boyd St, Lakeland, FL 33815For SaleMLS ID #11681887, Mike Durazzano, American Mobile Home Sales of Tampa Bay, Inc.. My State MLS
- $69,4002 bd2 ba1.4k sqft2425 Harden Blvd Lot 130, Lakeland, FL 33803For SaleMLS ID #11850428, Susan Arredondo, Sunset Home Sales. My State MLS
- $79,9002 bd2 ba936 sqftTampa East, Dover, FL 33527For SaleMLS ID #610369, Rita Owens. MHBO
- $69,9002 bd2 ba1.3k sqft85 Andrew St, Lakeland, FL 33803For SaleMLS ID #11877478, Kevin Branham, Mas Verde Estates. My State MLS
- $74,9002 bd2 ba1.2k sqft516 Klickety Klak Ln #544, Valrico, FL 33594For SaleMLS ID #11918886, Leslie Exterkamp, USA Mobile Home Sales, LLC. My State MLS
- $62,0002 bd2 ba1.1k sqft4512 Alvamar Trl #10, Lakeland, FL 33801New ConstructionMy State MLS
- $69,9002 bd2 ba1.2k sqft44 Charlotte Cir W, Lakeland, FL 33803For SaleMLS ID #11716590, Kevin Branham, Mas Verde Estates. My State MLS
- $69,5002 bd2 ba1.4k sqft4848 Sandpiper Ln, Zephyrhills, FL 33541For SaleMLS ID #11863269, Lorraine Cole, Central Florida Mobile Home Sales, Inc. My State MLS
- $65,0002 bd2 ba1.1k sqft4535 Arlington Park Dr #122, Lakeland, FL 33801New ConstructionMy State MLS
- $69,9002 bd2 ba1k sqft33 Morganthau Dr, Lakeland, FL 33813For SaleMLS ID #11800372, Gary Demarigny, USA Mobile & Manufactured Home Sales, LLC.. My State MLS
