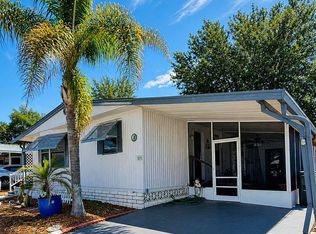
Don't miss this beautifully updated single-wide home in the highly desirable The Lakes at CountryWood, one of Plant City's premier 55+ communities! This home has been thoughtfully re-touched with numerous upgrades, offering a fresh, modern feel that's ready for you to move right in. From the updated finishes to the well-maintained interior, you'll appreciate the care that's gone into making this home truly special. The location is hard to beat! Situated directly across from the community clubhouse, you'll have easy access to all the activities, social events, and amenities that make CountryWood such a wonderful place to call home. The sparkling community pool is just steps away, making it easy to relax, exercise, or enjoy Florida's beautiful weather. Whether you're looking for a full-time residence or a seasonal retreat, this charming home offers comfort, convenience, and an active lifestyle in one of the area's most sought-after communities. Schedule your private showing today and discover why life is better at The Lakes at CountryWood!
For sale
$35,000
2 E Falcon Crst #2L, Plant City, FL 33565
2beds
768sqft
Manufactured Home, Single Family Residence
Built in 1987
-- sqft lot
$-- Zestimate®
$46/sqft
$-- HOA
What's special
Beautifully updated single-wide homeWell-maintained interiorNumerous upgradesFresh modern feel
- 5 days |
- 116 |
- 5 |
Zillow last checked:
Listing updated:
Listed by:
Zachary Cardwell 813-838-6000,
Superior Integrity Mobile Home Sales
Source: NY State MLS,MLS#: 11836947
Facts & features
Interior
Bedrooms & bathrooms
- Bedrooms: 2
- Bathrooms: 2
- Full bathrooms: 2
Rooms
- Room types: En Suite, First Floor Bathroom, Kitchen, Laundry Room, Living Room, Master Bedroom, Private Guest Room, Walk-in Closet
Kitchen
- Features: Open, Laminate Counters
Heating
- Electric, Zoned, Heat Pump
Cooling
- Central, Zoned
Appliances
- Included: Dryer, Refrigerator, Microwave, Oven, Washer
Features
- Laundry
- Has basement: No
- Has fireplace: No
Interior area
- Total structure area: 768
- Total interior livable area: 768 sqft
- Finished area above ground: 768
Property
Parking
- Parking features: Driveway
- Has carport: Yes
- Has uncovered spaces: Yes
Features
- Patio & porch: Screened Porch
- Exterior features: Golf, Tennis Court(s)
- Pool features: Heated, In Ground, Pool/Spa Combo
- Fencing: Fenced
- Has view: Yes
- View description: Street, Wooded
- Frontage length: 0
Lot
- Features: Corner, Trees
Details
- Additional structures: Shed(s), Carport
- On leased land: Yes
- Lease amount: $838
Construction
Type & style
- Home type: MobileManufactured
- Property subtype: Manufactured Home, Single Family Residence
Materials
- Aluminum Siding
- Roof: Metal
Condition
- New construction: No
- Year built: 1987
Utilities & green energy
- Electric: Amps(0)
- Sewer: Community
- Water: Community
Community & HOA
Community
- Features: Gym, Pool, 55 and Over, Clubhouse, Golf, Laundry, Recreation Room, Tennis Court
- Senior community: Yes
- Subdivision: The Lakes At CountryWood
HOA
- Has HOA: No
- Amenities included: 55 and Over, Clubhouse, Gated, Golf, Gym, Laundry, Pool, Recreation Room, Tennis Court
Location
- Region: Plant City
Financial & listing details
- Price per square foot: $46/sqft
- Date on market: 7/23/2026
- Date available: 07/21/2026
- Listing agreement: Exclusive
Zachary Cardwell
Zachary Cardwell
(813) 838-6000
By pressing Contact Agent, you agree that the real estate professional identified above may call/text you about your search, which may involve use of automated means and pre-recorded/artificial voices. You don't need to consent as a condition of buying any property, goods, or services. Message/data rates may apply. You also agree to our Terms of Use. Zillow does not endorse any real estate professionals. We may share information about your recent and future site activity with your agent to help them understand what you're looking for in a home.
Estimated market value
Not available
Estimated sales range
Not available
Not available
Price history
| Date | Event | Price |
|---|---|---|
| 7/23/2026 | Listed for sale | $35,000$46/sqft |
Source: NY State MLS #11836947 Report a problem | ||
Public tax history
Tax history is unavailable.
Monthly payment
Climate risks
Neighborhood: 33565
Nearby schools
GreatSchools rating
- 6/10Knights Elementary SchoolGrades: PK-5Distance: 2.5 mi
- 3/10Marshall Middle SchoolGrades: 6-8Distance: 2.6 mi
- 5/10Plant City High SchoolGrades: 9-12Distance: 4 mi
- $227,0002 bd2 ba784 sqft1 E Falcon Crst, Plant City, FL 33565Off Market

- $--2 bd2 ba1.1k sqft7 E Falcon Crst, Plant City, FL 33565Off Market

- $--2 bd2 ba1.3k sqft3 E Falcon Crst, Plant City, FL 33565Off Market

- $--2 bd2 ba1.1k sqft607 E Falcon Crst, Plant City, FL 33565Off Market

- $--2 bd2 ba900 sqft603 E Falcon Crst, Plant City, FL 33565Off Market
- $241,0002 bd2 ba784 sqft498 Chickadee Ct, Plant City, FL 33565Off Market
- $--2 bd2 ba924 sqft608 E Falcon Crst, Plant City, FL 33565Off Market
- $310,4003 bd2 ba1k sqft496 Chickadee Ct, Plant City, FL 33565Off Market
Similar homes
- $35,9002 bd2 ba962 sqft4555 Schooner Ave, Lakeland, FL 33805For Sale By Owner
- $32,9002 bd2 ba925 sqft418 Cobalt Ave, Lakeland, FL 33815For Sale
 MLS ID #11863341, Jennifer Clark, Triple S Mobile Home Sales, LLC. My State MLS
 - $29,9002 bd2 ba840 sqft407 Murray Dr, Lakeland, FL 33815For Sale
 MLS ID #11676695, Jody Jordan, Midstate Mobile Home Sales, LLC.. My State MLS
 - $30,0002 bd2 ba720 sqft304 Ken Ave, Lakeland, FL 33815For Sale
 MLS ID #11871422, Allen Regal, Central Florida Mobile Home Sales, Inc. My State MLS
 - $40,0002 bd2 ba960 sqft125 Joyce Pl, Lakeland, FL 33815For SaleMLS ID #11835163, Todd Newby, NEWBY REALTY INC. NY State MLS
- $29,9002 bd1 ba854 sqft211 Murray Dr, Lakeland, FL 33815For SaleMLS ID #11882851, Jody Jordan, Midstate Mobile Home Sales, LLC.. My State MLS
- $39,9002 bd2 ba768 sqft1731 Aster Loop, Lakeland, FL 33803For SaleMLS ID #11850507, Whitney Campbell-conkey, Pelican's Nest Mobile Home Sales, LLC.. My State MLS
- $36,0002 bd2 ba1k sqft37645 Tradewind Dr, Zephyrhills, FL 33541For SaleMLS ID #11800408, Sherry Weaver, All Florida Mobile Homes. My State MLS
- $28,9002 bd2 ba1.1k sqft331 Kimberly Dr, Lakeland, FL 33815For SaleMLS ID #11873035, Jody Jordan, Midstate Mobile Home Sales, LLC.. My State MLS
- $44,5002 bd2 ba1k sqft1479 Double Eagle Dr #467, Lakeland, FL 33801For SaleMLS ID #11905430, Bette Johnson, Renee's Resales. My State MLS
- $29,9002 bd1 ba675 sqft429 Cobalt Ave, Lakeland, FL 33815For SaleMLS ID #11863331, Jennifer Clark, Triple S Mobile Home Sales, LLC. My State MLS
- $32,0002 bd2 ba800 sqft3622 Whistle Stop Ln, Valrico, FL 33594For SaleMLS ID #11863513, Leslie Exterkamp, USA Mobile Home Sales, LLC. My State MLS
- $34,5002 bd2 ba840 sqft129 Lakeview Dr #129, Mulberry, FL 33860For SaleMLS ID #11684838, Stephanie Foust, CRF Communities. My State MLS
- $38,4002 bd2 ba1k sqft276 Taho Cir, Valrico, FL 33594For SaleMLS ID #11855604, Leslie Exterkamp, USA Mobile Home Sales, LLC. My State MLS
- $32,0002 bd2 ba1k sqft134 Strawberry Junction Ln, Valrico, FL 33594For SaleMLS ID #11831702, Leslie Exterkamp, USA Mobile Home Sales, LLC. My State MLS
- $38,5052 bd2 ba840 sqft944 Reynolds Rd Lot 219, Lakeland, FL 33801For SaleMLS ID #11738877, Donna Kendall, CRF Communities. My State MLS
- $38,9002 bd2 ba1k sqft1510 Ariana St #249, Lakeland, FL 33803For SaleMLS ID #11779385, Billy Martindale, Village Mobile Living. My State MLS
- $35,0002 bd2 ba1k sqft9513 Mulligan Ln #508, Lakeland, FL 33810For SaleMLS ID #11634617, Janet Conte, Titanium Mobile Home Broker. My State MLS
- $29,9002 bd2 ba832 sqft2121 New Tampa Hwy #L-19, Lakeland, FL 33815For SaleMLS ID #11662642, Andrew Karl, Select Mobile Home Sales. My State MLS
- $49,9002 bd2 ba1k sqft6312 Utopia Dr, Zephyrhills, FL 33540For SaleMLS ID #11899782, Michelle Carter, All Florida Mobile Homes. My State MLS
