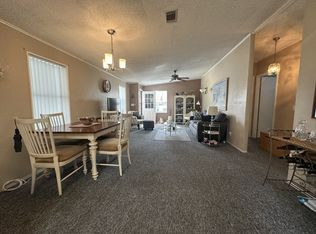
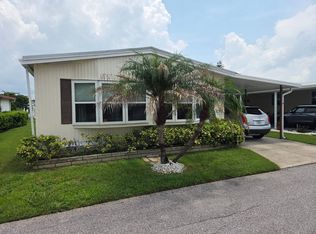
Monthly Lot Lease: $635.00 ~ Monthly Pass On: $27.00 ~ Year Built: 1984 ~ Approx. Sq. Footage: 1200 ~ Builder: Palm Harbor ~ Bedrooms: 2 w/ Front Sunroom / Den ~ Baths: 2 ~ Roof: Shingle Roof (2023) ~ Siding: Aluminum Siding ~ Heating/Cooling System: Central Heating/Air System (2013) ~ Notes: This home features a front sunroom that spans across the full width of this home allowing lots of natural sunlight to enter this space. Unlike a screen porch, this is a fully enclosed, all-season space that is perfect for use as a hobby room, art studio, home office or an additional living space. This well-build Palm Harbor home offers comfortable living with 2 bedrooms and 2 full baths. The washing machine (2024) and dryer (2024) are conveniently located in the storage shed. The range in the kitchen has recently been replaced as well. Check out our community website to learn more about Mas Verde, an award winning community (people's choice award winner). This home is available furnished, partially furnished or unfurnished. You can move right in or customize the furnishings to your taste. Mas Verde is conveniently located within 2 miles of shopping, restaurants, entertainment and healthcare, making daily living easy and accessible. ~ Community Notes / Amenities: Underground Utilities, Wide Paved Streets, Street Lights, 10,000 Sq. Ft. Clubhouse, 64,000 Gallon Heated Pool, Hot Tub, Shuffle Board Courts, Game Room, Billiards Room, Library, Horseshoe Pitts, Picnic Area, Pet friendly and On-Site Community Management. ~ Utilities / Lawn Care: Each homeowner is responsible for their utilities (water, sewer, garbage and electric) and lawn maintenance. ~ Disclaimer:Prices and specifications are subject to change without notice or obligation. All measurements and dimensions are approximate.
For sale
Price cut: $5K (6/12)
$69,900
44 Charlotte Cir W, Lakeland, FL 33803
2beds
1,200sqft
Manufactured Home
Built in 1984
-- sqft lot
$-- Zestimate®
$58/sqft
$-- HOA
What's special
Hot tubStreet lightsFully enclosed all-season spaceWide paved streetsPicnic areaAluminum siding
- 109 days |
- 35 |
- 2 |
Zillow last checked:
Listing updated:
Listed by:
Kevin Branham 863-688-3028,
Mas Verde Estates
Source: My State MLS,MLS#: 11716590
Facts & features
Interior
Bedrooms & bathrooms
- Bedrooms: 2
- Bathrooms: 2
- Full bathrooms: 2
Rooms
- Room types: Dining Room, Family Room, First Floor Bathroom, First Floor Master Bedroom, Kitchen, Living Room, Private Guest Room, Walk-in Closet
Kitchen
- Features: Separate, Laminate Counters
Basement
- Area: 0
Heating
- Electric, Forced Air
Cooling
- Central
Appliances
- Included: Dishwasher, Disposal, Dryer, Refrigerator, Microwave, Oven, Washer
Features
- Flooring: Carpet, Laminate
- Has basement: No
- Has fireplace: No
Interior area
- Total structure area: 1,200
- Total interior livable area: 1,200 sqft
- Finished area above ground: 1,200
Video & virtual tour
Property
Details
- Additional structures: Shed(s)
- On leased land: Yes
- Lease amount: $662
Construction
Type & style
- Home type: MobileManufactured
- Property subtype: Manufactured Home
Materials
- Aluminum Siding
- Roof: Asphalt
Condition
- New construction: No
- Year built: 1984
Utilities & green energy
- Electric: Amps(0)
- Sewer: Municipal
- Water: Municipal
Community & HOA
Community
- Features: Gym, Pool, 55 and Over, Clubhouse, Laundry, Recreation Room
- Senior community: Yes
- Subdivision: Mas Verde Estates
HOA
- Has HOA: No
- Amenities included: Gym, Pool, 55 and Over, Clubhouse, Laundry, Recreation Room
Location
- Region: Lakeland
Financial & listing details
- Price per square foot: $58/sqft
- Date on market: 4/22/2026
- Date available: 04/22/2026

Kevin Branham
(863) 688-3028
By pressing Contact Agent, you agree that the real estate professional identified above may call/text you about your search, which may involve use of automated means and pre-recorded/artificial voices. You don't need to consent as a condition of buying any property, goods, or services. Message/data rates may apply. You also agree to our Terms of Use. Zillow does not endorse any real estate professionals. We may share information about your recent and future site activity with your agent to help them understand what you're looking for in a home.
Estimated market value
Not available
Estimated sales range
Not available
$1,765/mo
Price history
| Date | Event | Price |
|---|---|---|
| 6/12/2026 | Price change | $69,900-6.7%$58/sqft |
Source: My State MLS #11716590 Report a problem | ||
| 4/22/2026 | Listed for sale | $74,900+150.5%$62/sqft |
Source: My State MLS #11716590 Report a problem | ||
| 5/27/2023 | Listing removed | -- |
Source: NY State MLS #11176722 Report a problem | ||
| 5/17/2023 | Listed for sale | $29,900$25/sqft |
Source: NY State MLS #11176722 Report a problem | ||
Public tax history
Tax history is unavailable.
Monthly payment
Climate risks
Neighborhood: 33803
Nearby schools
GreatSchools rating
- 2/10Dixieland Elementary SchoolGrades: PK-5Distance: 1.2 mi
- 4/10Southwest Middle SchoolGrades: 6-8Distance: 0.7 mi
- 5/10Lakeland Senior High SchoolGrades: 9-12Distance: 2.7 mi
- $115,1002 bd2 ba1.4k sqft2600 Harden Blvd Lot 46 #46, LAKELAND, FL 33803Off Market
- $149,3002 bd2 ba864 sqft2600 Harden Blvd LOT 40, Lakeland, FL 33803Off Market
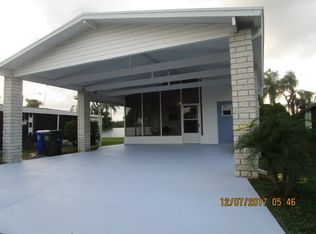
- $88,0002 bd2 ba948 sqft70 Charlotte Cir W, Lakeland, FL 33803For Sale
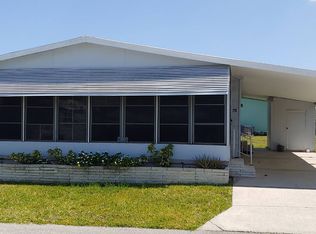
- $69,9002 bd2 ba1.3k sqft85 Andrew St, Lakeland, FL 33803For Sale
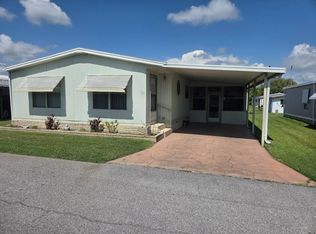
- $44,9002 bd2 ba1.3k sqft39 Charlotte Cir W, Lakeland, FL 33803For Sale
- $64,0002 bd2 ba744 sqft49 Charlotte Cir S, Lakeland, FL 33803For Sale
- $54,9002 bd2 ba840 sqft80 Andrew St, Lakeland, FL 33803For Sale
- $92,9002 bd2 ba1.1k sqft2600 Harden Blvd LOT 35, Lakeland, FL 33803Off Market
Similar homes
- $69,9002 bd2 ba1.3k sqft85 Andrew St, Lakeland, FL 33803For SaleMLS ID #11877478, Kevin Branham, Mas Verde Estates. My State MLS
- $73,5002 bd2 ba1.1k sqft1510 Ariana St #269, Lakeland, FL 33803For Sale
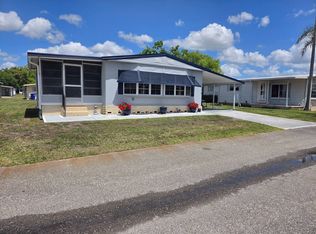 MLS ID #11684169, Billy Martindale, Village Mobile Living. My State MLS
 - $80,0002 bd2 ba1k sqftAriana Village, Lakeland, FL 33803For Sale
 MLS ID #596118, Aleida Salado. MHBO
 - $54,9002 bd2 ba1k sqftMas Verde Estates, Lakeland, FL 33803For Sale
 MLS ID #11906715, Kevin Branham, Mas Verde Estates. My State MLS
 - $59,9002 bd2 ba1.3k sqft1510 Ariana St #353, Lakeland, FL 33803For SaleMLS ID #11681272, Billy Martindale, Village Mobile Living. My State MLS
- $90,0002 bd2 ba1.1k sqft118 Matthew St, Lakeland, FL 33803For SaleMLS ID #11732708, Kevin Branham, Mas Verde Estates. My State MLS
- $59,9002 bd2 ba1k sqft1510 Ariana St #312, Lakeland, FL 33803For SaleMLS ID #11674223, Gail Maxwell, Woodbrook Estates. My State MLS
- $89,9002 bd2 ba1.1k sqft338 Jeremy Ave, Lakeland, FL 33803For SaleMLS ID #11691777, Kevin Branham, Mas Verde Estates. My State MLS
- $89,9002 bd2 ba840 sqft191 Charlotte Cir E, Lakeland, FL 33803For SaleMLS ID #11729047, Kevin Branham, Mas Verde Estates. My State MLS
- $54,9002 bd2 ba923 sqft271 Bryan Ave, Lakeland, FL 33803For SaleMLS ID #11603174, Kevin Branham, Mas Verde Estates. My State MLS
- $49,9002 bd2 ba1.1k sqft1510 Ariana St #360, Lakeland, FL 33803For SaleMLS ID #11681273, Billy Martindale, Village Mobile Living. My State MLS
- $94,9002 bd2 ba1.2k sqft228 Angie Ave, Lakeland, FL 33803For SaleMLS ID #11741676, Kevin Branham, Mas Verde Estates. My State MLS
- $43,0002 bd2 ba1.4k sqft1510 Ariana St #299, Lakeland, FL 33803For SaleMLS ID #11687377, Billy Martindale, Village Mobile Living. My State MLS
- $39,9002 bd2 ba1k sqft1510 Ariana St #392, Lakeland, FL 33803For SaleMLS ID #11681267, Billy Martindale, Village Mobile Living. My State MLS
- $38,9002 bd2 ba1k sqft1510 Ariana St #249, Lakeland, FL 33803For SaleMLS ID #11779385, Billy Martindale, Village Mobile Living. My State MLS
- $39,9002 bd2 ba1.2k sqft1510 Ariana St #390, Lakeland, FL 33803For SaleMLS ID #11636047, Billy Martindale, Village Mobile Living. My State MLS
- $44,9002 bd2 ba1k sqft1510 Ariana St #74, Lakeland, FL 33803For SaleMLS ID #11673889, Billy Martindale, Village Mobile Living. My State MLS
- $69,9003 bd2 ba1.4k sqft1567 Valiant Dr, Lakeland, FL 33810For SaleMLS ID #11716735, Billy Martindale, Village Mobile Living. My State MLS
- $68,9002 bd2 ba1.3k sqft1620 Cutter Ln, Lakeland, FL 33810For SaleMLS ID #11614545, Billy Martindale, Village Mobile Living. My State MLS
- $82,5002 bd2 ba1.2k sqft423 Lisa St, Lakeland, FL 33815For SaleMLS ID #11674262, Maribel Feliz, Central Florida Mobile Home Sales, Inc. My State MLS
