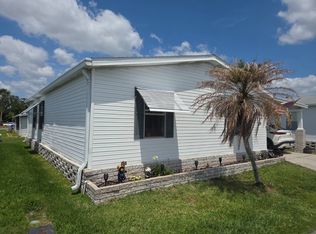
Location: This home is located in a premier, 55+, land lease community in a great location in Lakeland, Florida. (2600 Harden Blvd, Lakeland, FL. 33803) ~ Monthly Lot Lease: $635.00 ~ Monthly Pass On: $27.00 ~ Year Built: 1984 ~ Approx. Home Sq. Footage: 923 ~ Builder: Palm Harbor ~ Bedrooms: 2 ~ Baths: 2 ~ Roof: Shingle Roof -2005 ~ Siding: Aluminum Horizontal Siding ~ Heating/Cooling System: Central Heating/Air System (2008) ~ Notes: The water heater was replaced in 2025. The main windows in the home have been replaced with double pane windows and marble window sills. That was all done int 2019. The subflooring in the kitchen and in the guest bath has been replaced. ~ Furnishings: This home comes mostly furnished. All of the major appliances are staying (Fridge/Stove/Dishwasher/Washing Machine/Dryer and the chest freezer in the shed). With that shared, not everything shown in the pictures is included. ~ Community Notes / Amenities: Underground Utilities, Wide Paved Streets, Street Lights, 10,000 Sq. Ft. Clubhouse, 64,000 Gallon Heated Pool, Hot Tub, Shuffle Board Courts, Game Room, Billiards Room, Library, Horseshoe Pitts, Picnic Area, Pet friendly and On-Site Community Management. ~ Utilities / Lawn Care: Each homeowner is responsible for their utilities (water, sewer, garbage and electric) and lawn maintenance. ~ Disclaimer: Prices and specifications are subject to change without notice or obligation. All measurements and dimensions are approximate
For sale
$49,900
271 Bryan Ave, Lakeland, FL 33803
2beds
923sqft
Manufactured Home
Built in 1984
-- sqft lot
$-- Zestimate®
$54/sqft
$-- HOA
What's special
Street lightsMarble window sillsWide paved streetsAluminum horizontal sidingDouble pane windows
- 346 days
- 21
- 0
Zillow last checked:
Listing updated:
Listed by:
Kevin Branham 863-688-3028,
Mas Verde Estates
Source: My State MLS,MLS#: 11603174
Facts & features
Interior
Bedrooms & bathrooms
- Bedrooms: 2
- Bathrooms: 2
- Full bathrooms: 2
Rooms
- Room types: Dining Room, First Floor Bathroom, First Floor Master Bedroom, Living Room, Private Guest Room, Walk-in Closet
Kitchen
- Features: Separate
Basement
- Area: 0
Heating
- Electric, Forced Air
Cooling
- Central
Appliances
- Included: Dishwasher, Disposal, Dryer, Refrigerator, Microwave, Oven, Washer
Features
- Flooring: Carpet, Laminate
- Has basement: No
- Has fireplace: No
Interior area
- Total structure area: 923
- Total interior livable area: 923 sqft
- Finished area above ground: 923
Video & virtual tour
Property
Parking
- Total spaces: 2
- Parking features: Garage
- Garage spaces: 2
Features
- Patio & porch: Screened Porch
- Has view: Yes
- View description: Street
Lot
- Features: Near Bus
Details
- Additional structures: Shed(s)
- On leased land: Yes
- Lease amount: $635
Construction
Type & style
- Home type: MobileManufactured
- Property subtype: Manufactured Home
Materials
- Aluminum Siding
- Roof: Asphalt
Condition
- New construction: No
- Year built: 1984
Utilities & green energy
- Electric: Amps(0)
- Sewer: Municipal
- Water: Municipal
Community & HOA
Community
- Features: Gym, Pool, 55 and Over, Clubhouse, Laundry, Recreation Room
- Senior community: Yes
- Subdivision: Mas Verde Estates
HOA
- Has HOA: No
- Amenities included: Gym, Pool, 55 and Over, Clubhouse, Laundry, Recreation Room
Location
- Region: Lakeland
Financial & listing details
- Price per square foot: $54/sqft
- Date on market: 11/7/2025
- Date available: 11/07/2025
Estimated market value
Not available
Estimated sales range
Not available
Not available
Price history
| Date | Event | Price |
|---|---|---|
| 8/20/2026 | Price change | $49,900-9.1%$54/sqft |
Source: My State MLS #11603174 Report a problem | ||
| 11/7/2025 | Listed for sale | $54,900$59/sqft |
Source: My State MLS #11603174 Report a problem | ||
Public tax history
Tax history is unavailable.
Monthly payment
Climate risks
Neighborhood: 33803


Similar homes
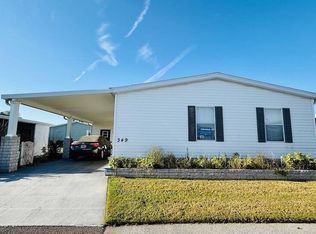
- $55,0002 bd2 ba1.1k sqft224 Navigation Rd, Lakeland, FL 33803For Sale
 MLS ID #11958110, Tina Carter, Someday Mobile Home Sales, LLC. My State MLS
 - $52,0002 bd2 ba1.2k sqft1747 Bloom Dr, Lakeland, FL 33803For Sale
 MLS ID #11920874, Joe Lirette, USA Mobile & Manufactured Home Sales, LLC.. My State MLS
 - $49,9002 bd2 ba864 sqft1412 Indigo Dr, Lakeland, FL 33803For Sale
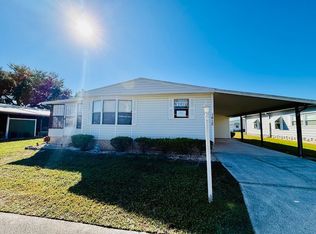 MLS ID #11603813, Tina Carter, Someday Mobile Home Sales, LLC. My State MLS
 - $44,9002 bd2 ba1k sqft2425 Harden Blvd #249, Lakeland, FL 33803For Sale
 MLS ID #11688885, Elaine Rowe Hudson, American Mobile Home Sales of Tampa Bay, Inc.. My State MLS
