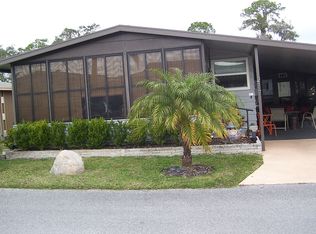
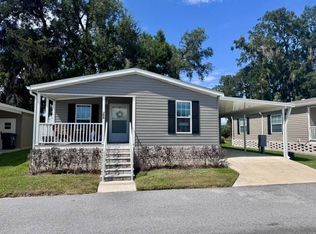
NO CARPET IN THIS 2006, 1352 SQ. FT HOME! LAMINATE FLOORS IN LIVING ROOM, BEDROOMS AND OFFICES. CERAMIC TILE IN KITCHEN, DINING ROOM AND BATHROOMS. THIS HOME OFFERS 2 BEDROOMS, 2 BATHROOMS, 2 OFFICES AND 2 FLORIDA ROOMS – A SCREENED LANAI AND A WINDOWED FLORIDA ROOM. LOCATED CLOSE TO THE CLUBHOUSE, POOL AND DOG PARK. MAS VERDE IS A BEAUTIFUL 55+ COMMUNITY!! (80/20 RULE) MULTIPLE PETS ARE WELCOME! NO SIZE LIMITS, JUST BREED RESTRICTIONS. CENTRALLY LOCATED IN LAKELAND MAKING THE PARK JUST MINUTES FROM LAKELAND'S OUTDOOR MALL AND POLK PARKWAY FOR YOUR TRIPS TO ORLANDO AND TAMPA. Local Lender Available To Finance This Home. Rates And Terms Determined At The Time Of Application. Call Or Email For Details And Pre-Approval Process. LIVING ROOM 14 X 17’ Enter Into the Spacious Living Room Through the Leaded Glass Front Door. The Living Room Brings in the Florida Sunshine through the Bay Window and a Second Window on the East Wall. Furnished with a Sectional with Rocker/Recliners on Each End. Laminate Wood Floor. Ceiling Fan with Light. KITCHEN 11 x 24’ Large Galley Eat In Kitchen! Window above Double White Sink. Newer Kenmore Glass Top Range and Whirlpool Side by Side Refrigerator. 2006 Whirlpool Dishwasher and Disposal. Ceramic Tile Floor. Large Window in Dining Area for the Morning Sunshine. SCREENED LANAI 12 X 20’ Large Enough for Second Living Area! Enjoy the Wonder Florida Winters in this Room. Door to Carport and Door to Windowed Florida Room. WINDOWED FLORIDA ROOM 12 x 12’ Located off an Office through Sliding Glass Doors on East Side of Home. 2 Walls of Vinyl Windows. Raised Concrete Floor Above Carport Level. 1st OFFICE/DEN 10 x 13’ Located off Kitchen, this Office is Full of Light. French Doors into Office. 3 Windows Fill this Room with Sunshine. Laminate Wood Floor. Sliding Glass Door to Windowed Florida Room. Ceiling Fan with Light. MAIN BATHROOM Single Sink Vanity with Vanity Lights. Large Wall Mirror and Mirrored Medicine Cabinet. Tub/Shower Combination with Glass Doors. Ceramic Tile Floor. MASTER BEDROOM 12 x 15’ Large Master Bedroom with Laminate Wood Floors. Furnished with Queen Bed with Headboard and 2 Bedside Chests. Armoire and Triple Dresser with Mirror. Walk In Closet. Ceiling Fan with Light 2nd OFFICE/SITTING ROOM/CRAFT ROOM 10 x 12’ Adjacent to the Master Bedroom. Double Door Entry. Laminate Wood Floor. 3 Windows for the Sunshine! Ceiling Fan with Light. MASTER BATHROOM Double Sink Vanity. Two Wall Mirror with Vanity Lights. Walk In Shower with Glass Doors. Linen Cabinets. Ceramic Tile Floor. GUEST BEDROOM 11 x 12’ Separated from Master Bedroom by Main Bathroom. Laminate Wood Floor. Standard Closet. Ceiling Fan with Light. LAUNDRY AREA Located in Kitchen off the Dining Area. Double Doors. Newer Whirlpool Washer and Dryer. Wire Shelf and Cabinet for Storage. Ceramic Tile Floor. STORAGE SHED 5 x 12’ Room for Storage and Loft Shelving. About The Park: Only Minutes to Shopping—Lakeland’s Newest Shopping Center - LAKESIDE VILLAGE, is just 2 minutes away! Lakeside Village offers Large Department Stores, Shops, Boutiques, Restaurants and an 18 Theater Complex. PARK AMENITIES INCLUDE: 10,000 Square Foot Clubhouse with Exercise Room, Library, Card/Game Room, Huge Kitchen, Billiards Room, Laundry Mat 64,000 Gallon Heated Pool & Hot Tub / Jacuzzi Horseshoe Pits & Shuffleboard Courts Dog Run & Picnic Area & Pond RV Storage Area (minimal storage fee required) Lighted Streets & Underground Utilities Onsite community management Information stated in description of home and park is not guaranteed. Responsibility for obtaining current fees, rules & regulations associated with the community/park/home is the Buyer's responsibility.
This property is not currently displayed as for sale or rent on Zillow. This may be different from what's on other websites or public sources.